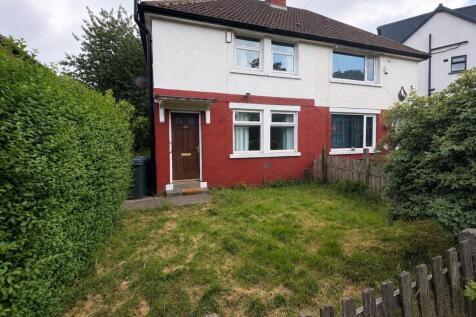
3-bedroom semi-detached house · BD9 6QE
To rentReduced £45 (−4.5%) on 21 OctListed 64 days · slow let
Opportunity summary
See Archie’s verdict, returns by strategy and what to check before viewing.
About
DINSDALES ESTATES PRESENTS THIS NEWLY DECORATED SEMI DETACHED TO LET IN BD9. We feel this would suit a family.
Council Tax Band: B (City of Bradford Metropolitan District Council) Holding Deposit: £50 Taking a Property with Dinsdales You Need to Have A Monthly Income of £2985 to Apply 1.
Enquiry online and wait for our initial email 2. Fill in the Pre Qualification Passport 3. View the property 4. Read our Tenant Fees on our website 5. Tell us you want to apply for the property 6.
Book an appointment to come into our office to do a Right to Rent Check 7. Fill in the application form & Pay £50 Holding Deposit (Non Refundable) 8.
Email us three months wage slips & bank statements 9. Email us any benefit/additional income information 10. Email us a different written Character Reference for each person 11.
Email us an employment reference (if working) 12. Then complete our credit and referencing check online, you will receive a link once your emailed application has been assessed 13.
You have one week to complete your online credit and referencing check 14.
We will then offer you the property Directions From our office go to Four Lane Ends traffic lights and turn right onto Allerton Road.
At the mini rounabouts go straight ahead at the first one and at the second turn right onto Squire Lane. Turn left onto Duckworth Lane then at the mini roundabout turn right onto Daisy Hill Lane.
Continue onto Heights Lane then left onto Haworth Road. After Haworth Road Park and the row of shops turn right onto Brantwood Drive then left onto Brantwood Avenue.
The property will be on your right. Description DINSDALES ESTATES PRESENTS THIS NEWLY DECORATED SEMI DETACHED TO LET IN BD9. We feel this would suit a family.
Entrance 1.82m x 4.76m Composite front door, carpet, a radiator, dual detector and a drop pendant light.
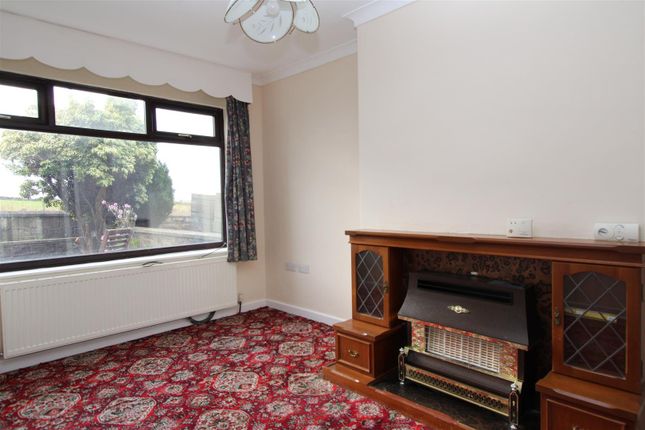
Lounge 3.09m x 3.9m Shapely with carpet, feature fireplace with stone surround, bay double glazed window with vertical blinds, a drop pendant light and double doors to the second reception.
Second Reception 3.08m x 3.72m Shapely with carpet, double glazed window, a radiator, dual detector and a drop pendant light.
Kitchen 2.24m x 2.35m Lino look flooring, U shaped range of wall and base units, a stainless steel sink and drainer with mixer tap, inset Lamona gas hob and oven with extractor hood.
A double glazed window and Upvc side door with leaf design glass panel. Gas meter housed in kitchen cupboard as well as water stop tap. Drop pendant light with dual detector. Area for washer to go.
Walk in cupboard with single glazed window, housing consumer unit, electric meter and Vokera boiler.
Bathroom 1.81m x 2.14m Back facing with lino look flooring and fully Upvc cladded walls. Three piece suite with mixer taps, thermo bar over bath shower with shower curtain and pole.
Frosted double glazed window with roller blind, extractor fan, chrome radiator, a three tier built in storage cupboard and dome light.
Landing 1.816m x 2.737m Carpeted with side facing double glazed window with vertical blinds, a balustrade with bannister and over stair storage cupboard with shelf in.
A loft hatch, not accessed and dual detector.
Bedroom 1 3.07m x 3.88m Shapely, front facing with carpet, a bay double glazed window with vertical blinds, a radiator and a drop pendant light.
Bedroom 2 3.05m x 3.76m Shapely, back facing with carpet, double glazed window with vertical blinds and a drop pendant light.
Bedroom 3 1.82m x 2.02m Front facing with carpet, double glazed window with vertical blinds, a radiator and drop pendant light.
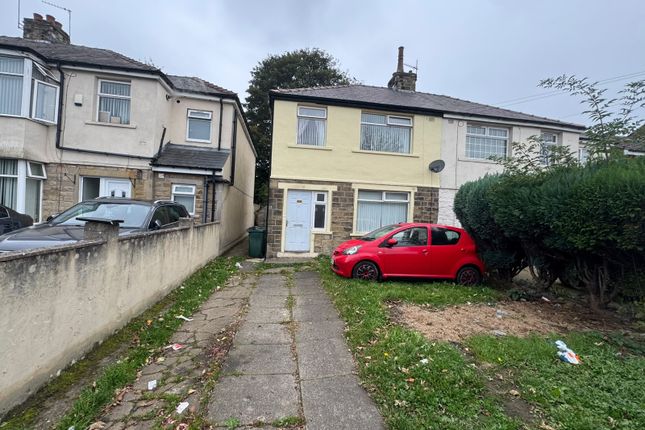
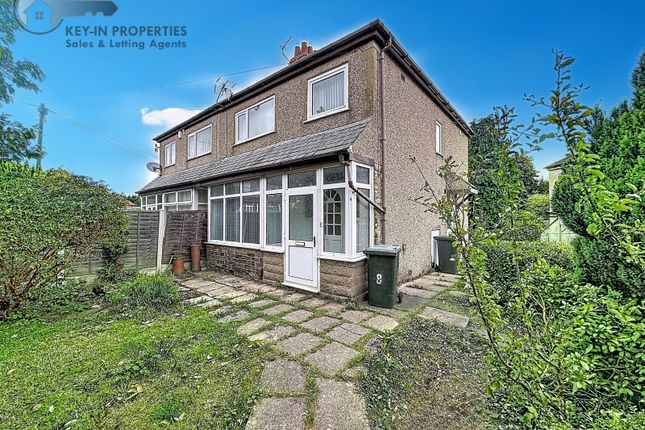
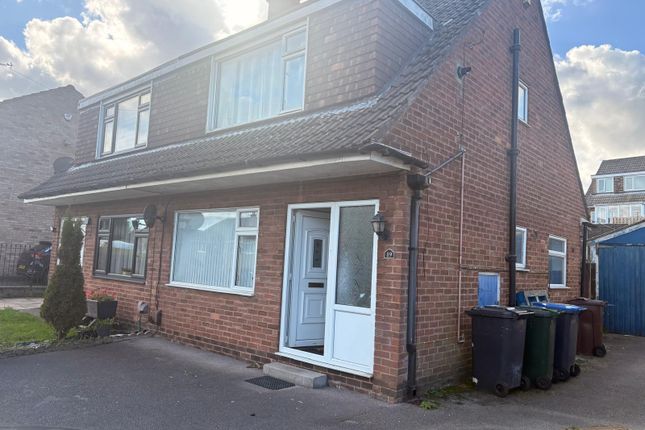
Outside At the front a tiered grass lawn and a flagged driveway. Please note there's stepped access for both doors into the property.
To the back a free standing garage (3.151mx2.785m) , no electric and a single pane window with part wooden board, this can be used for storage at tenant risk. Part flagged and part grass.
To the side there's a built in outside, under stair storage cupboard. Utilities & Services Gas, Electric, Water and Drainage.
According to their websites Sky, Virgin Media and BT are available in this area. According to their websites there's mobile coverage for EE, Vodaphone, Three and O2.
For other providers we would suggest checking directly with them. Local Authority Bradford Council Tax Band B £1814.59 Approx for 2026/2027.
Green/Grey bin collection fortnightly on a Wednesday. This property is not in a conservation area. The flood risk in this area is very low. This property is believed to be in a coal mining area.
Works associated with this style of property may not have been carried out. Contents Insurance When renting a property, home contents insurance is essential to protect your home contents.
Call a member of the Dinsdales Estates Team.
Consumer Protection We are providing these details in good faith, to the best of our ability, by obtaining as much information as is necessary for our buyers/tenants, to make a decision whether or not they wish to proceed in obtaining this property.
Upon request we can provide you with an electronic copy of the Property Information Questionnaire (if available).
We are covered by Client Money Protection through Propertymark and are members of The Property Ombudsman.
Value & comps
No previous sales on record.
Rental comparables are shown in the Rental section below. Sold comparables remain for area capital context only.
Returns
We're still gathering serviced-accommodation data for this area.
This is not financial or investment advice. Prop AI Deals is not authorised by the Financial Conduct Authority (FCA) to provide investment advice.
All investment calculators, property analyses, and AI-generated insights are for informational purposes only. Property investment carries risk and may result in financial loss. All calculations should be independently verified and you should consult with FCA-authorised financial advisers before making any investment decisions.
Past performance does not guarantee future results. Tax implications vary by individual circumstances.
Deal
Properties like this can earn 2–3x BTL yields when converted to HMO, with retrofit costs around £10k/room. Sign in to see the full tier, yield projection, and cost breakdown.
Commercial properties like this can earn 30-50% higher yields when converted to residential under Class MA / Q / P / PA, with prior approval costing ~GBP 96/unit. Sign in to see the recommended route, yield uplift, and cost breakdown.
BRRR-suited properties can recycle 80-100% of investor capital on refi, leaving a high-yielding rental with most of the money out. Sign in to see the refurb cost stack, ARV projection, and refinance maths.
Detached + large garden = sub-division play. Pro tier unlocks the tier badge, plot size, uplift estimate, and regional land benchmark.
Short-lease flats trade at deep discount, but extending under the 1993 Act often costs far less than the discount. Pro tier unlocks the tier badge, premium breakdown, long-lease ARV and arbitrage maths.
See projected short-stay revenue vs a vanilla BTL for this property.
See real sub-let margins (HMO room rates & SA nightly rates) vs the landlord rent.
Area
Agent & docs

FAQ
About Brantwood Avenue, Bradford
Explore nearby