3-bedroom detached house · ME17 4GU
To rentListed 18 days
Opportunity summary
See Archie’s verdict, returns by strategy and what to check before viewing.
About
Please quote BA1139 when calling.
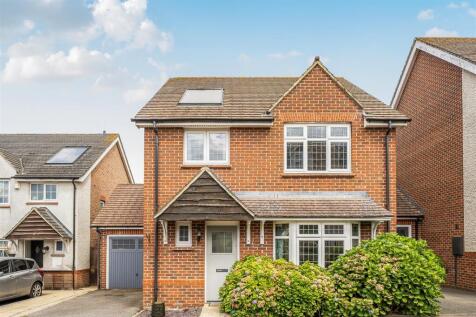
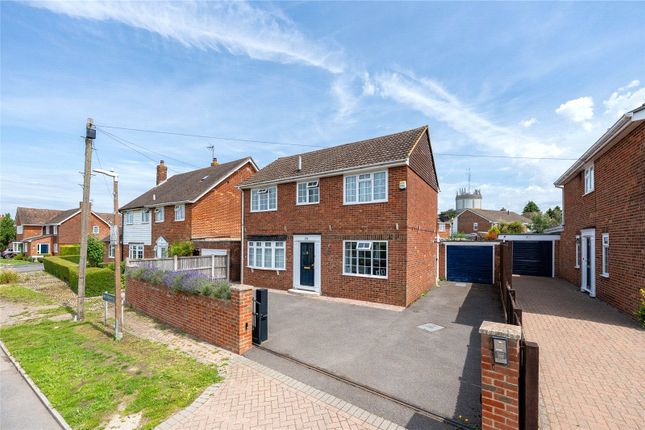
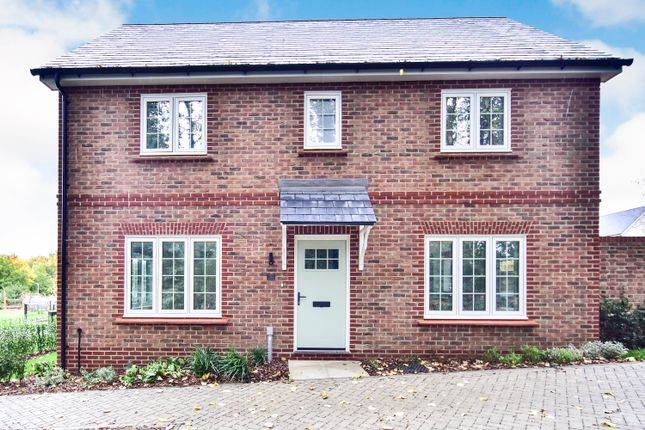
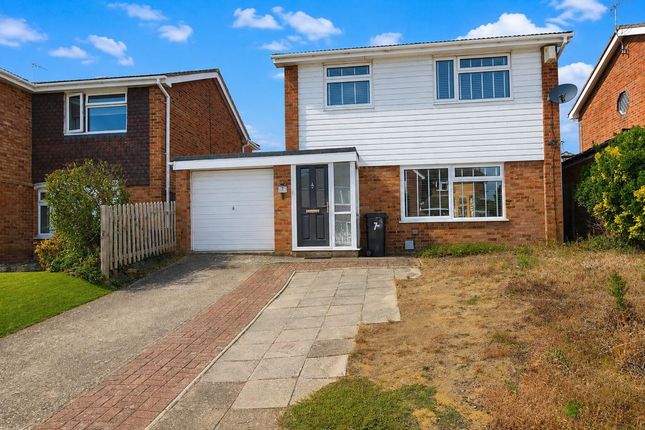
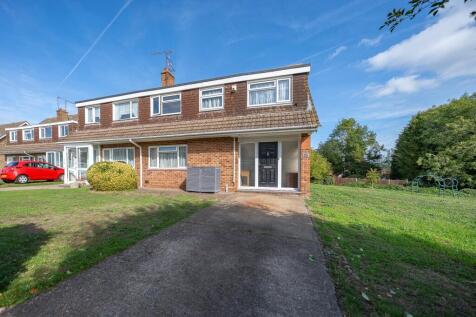
A well-presented, contemporary detached three-bedroom house in the village of Coxheath, offering approximately 1,070 sq ft of well-planned accommodation across three levels.
The property features a generous living/dining room opening onto an enclosed rear garden, a master bedroom with en-suite, a useful second-floor mezzanine room, a single garage and parking.
Accommodation comprises an entrance area leading into the main living space, with a ground-floor cloakroom and storage cupboard.
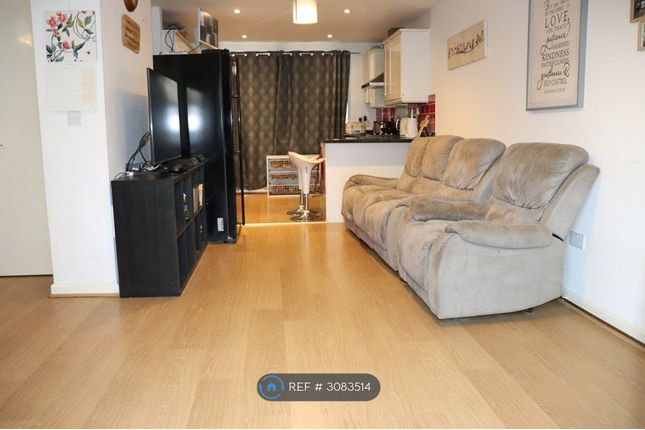
The ground floor is open-plan, with the modern fitted kitchen set within an alcove to the front of the house, while the living/dining room extends across the full depth and width of the property, providing a sociable space for everyday living and entertaining.
Two sets of wooden French doors open directly onto the garden, and stairs rise from the living area to the first floor.
This room is dual-aspect creating a bright and airy feel throughout and the open-plan layout is modern and perfect for entertaining.
Rising to the first floor, the landing gives access to three bedrooms.
The master bedroom benefits from vaulted ceilings with Velux-style windows plus rear windows overlooking the rear garden; and benefits from fitted storage and a modern en-suite shower room.
Two further bedrooms sit either side of the landing, with the second bedroom enjoying a garden outlook, vaulted ceilings with Velux-style windows, and fitted wardrobes; and the third bedroom has full-length window overlooking the front.
The family bathroom is fitted with a three-piece suite, and there is an airing cupboard on the landing.
A further staircase leads to the second-floor mezzanine, a bright and adaptable area that works well as a home office, reading area or versatile space.
Externally, the rear garden is enclosed by a brick wall and timber fencing, has a private feel, and is laid to lawn with a paved patio adjoining the house.
A garden store with restricted head height and double doors provides practical storage for tools and equipment. There is also a wooden shed and a side gate leading to the grassed side plot.
To the front, there is an abundance of visitor parking, and nearby is a single garage with rafter space, which is usable to create further storage.
Location: Coxheath is a popular village approximately four miles south of Maidstone town centre.
Heath Road provides a good range of everyday amenities including a Tesco Express, Londis, Post Office, pharmacy, doctors' surgery, bakery and butcher, alongside local pubs and takeaways.
Coxheath County Primary School serves the village, and the village hall and recreation centre offers a playground, playing field and a programme of community activities.
Maidstone East station is approximately four miles away with services to London Victoria, while Staplehurst station is approximately seven miles away with mainline services to London Charing Cross and Cannon Street.
The A229 is close by, providing road links to Maidstone and the M20.
Tenant Information: The successful applicant(s) will be required to undergo referencing, including affordability, credit and Right to Rent checks.
A security deposit equivalent to five weeks' rent will be required, which will be protected in a government-approved tenancy deposit scheme, together with the first month's rent payable in advance.
A holding deposit of no more than one week's rent may be taken to reserve the property and will be handled in accordance with the Tenant Fees Act 2019.
Disclaimer: We endeavour to make our particulars and floorplan as accurate and reliable as possible; however, they do not constitute or form part of an offer or tenancy, nor can they be regarded as representations or relied upon as statements of fact.
Any floorplan is not to scale, and neither its accuracy nor its measurements can be confirmed. In some cases, we may decide to use artificial intelligence (ai) to alter images.
This may include adjustments to lighting, sky, furnishings, décor or surroundings, and in some cases the removal or alteration of personal items to protect the privacy, security and day-to-day lives of the current occupiers (including work-related materials and children's belongings).
As such, these images may not reflect the property's current presentation and are intended as a guide only. Prospective tenants should rely on their own inspections.
No reliance should be placed on ai-generated or enhanced imagery as an exact representation. If you have any questions, please discuss with a member of staff.
Value & comps
No previous sales on record.
Rental comparables are shown in the Rental section below. Sold comparables remain for area capital context only.
Returns
We're still gathering serviced-accommodation data for this area.
This is not financial or investment advice. Prop AI Deals is not authorised by the Financial Conduct Authority (FCA) to provide investment advice.
All investment calculators, property analyses, and AI-generated insights are for informational purposes only. Property investment carries risk and may result in financial loss. All calculations should be independently verified and you should consult with FCA-authorised financial advisers before making any investment decisions.
Past performance does not guarantee future results. Tax implications vary by individual circumstances.
Deal
Properties like this can earn 2–3x BTL yields when converted to HMO, with retrofit costs around £10k/room. Sign in to see the full tier, yield projection, and cost breakdown.
Commercial properties like this can earn 30-50% higher yields when converted to residential under Class MA / Q / P / PA, with prior approval costing ~GBP 96/unit. Sign in to see the recommended route, yield uplift, and cost breakdown.
BRRR-suited properties can recycle 80-100% of investor capital on refi, leaving a high-yielding rental with most of the money out. Sign in to see the refurb cost stack, ARV projection, and refinance maths.
Detached + large garden = sub-division play. Pro tier unlocks the tier badge, plot size, uplift estimate, and regional land benchmark.
Short-lease flats trade at deep discount, but extending under the 1993 Act often costs far less than the discount. Pro tier unlocks the tier badge, premium breakdown, long-lease ARV and arbitrage maths.
See projected short-stay revenue vs a vanilla BTL for this property.
See real sub-let margins (HMO room rates & SA nightly rates) vs the landlord rent.
Area
Agent & docs

FAQ
About 22, John Day Close, Maidstone
Explore nearby