5-bedroom house · CT3 2AS
Listing removedListed 443 days
Opportunity summary
See Archie’s verdict, returns by strategy and what to check before viewing.
About
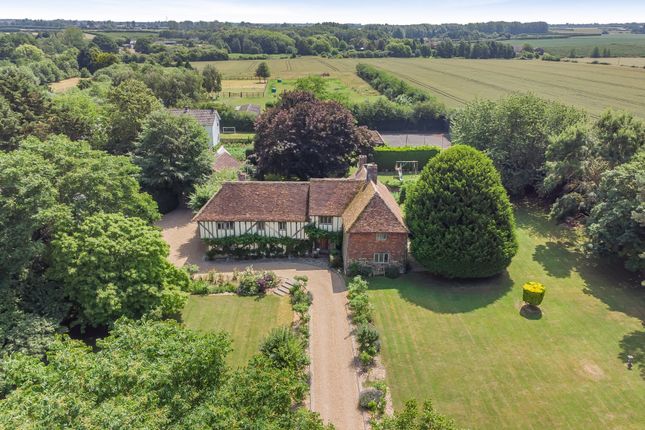
Steeped in history, this impressive 15th century Grade II Listed timber framed this property includes a separate cottage and outbuildings and nestles in the midst of 1.84 acres of grounds.
It is approached down a private road in the hamlet of Weddington that leads to an electrically operated double gate entrance.
The gates open onto a circular drive that surrounds an impressive lake and leads to a second set of gates.
The manor has great charm with its high Kent peg tiled roof, chimneystack, leaded light windows and attractive pitched roof porch.
While internally there are a plethora of exposed beams, wonderful fireplaces and American oak flooring.
The reception hall includes access to a bathroom and an inner hall to the ground floor accommodation.
There is a bright kitchen/breakfast room with Travertine flooring, a range cooker, shaker style units with granite worktops housing various appliances, a pantry, an adjacent utility room, a breakfast area with internal leaded light windows and a stable door to the garden.
The gorgeous dining room has beams, a feature brick wall, a superb inglenook fireplace and built in side cupboards while access to the characterful sitting room is through a Tudor arch style doorway and includes original ships beams, another magnificent inglenook fireplace with a bespoke log burner and a fascinating salt cupboard.
There is a study with fitted shelving and a sun room with French doors to the garden and access to a double bedroom.
While the first floor includes a luxurious family bathroom, a sewing area and three characterful bedrooms with the main having fitted cupboards and a dressing table.
Outside there are three stables, a separate gym and off road parking for numerous vehicles as well as the detached, refurbished cottage.
This has a spacious kitchen/diner with porcelain tiled flooring and fitted units housing various appliances and a wide arch to the lounge area and snug with a log burner and open tread stairs to a galleried double bedroom with cross beams, a bath and cloakroom facilities.
The vast garden includes a terrace and large lawn areas surrounded by impressive trees, shrubs and an orchard. Please refer to the footnote regarding the services and appliances.
What the Owner says: This is a property for anyone looking for privacy and seclusion in a truly characterful and historic residence.
Although now lapsed there were planning applications agreed to extend the property and it should be possible to have these re-instated or amended.
It is not far to the A257 for Ash, Sandwich, Wingham and Canterbury while Dover is easily accessible.
Ash village includes a prep and primary school, a pub, two convenience stores, a chemist, hairdressers, a surgery, beauty spa, activities in the village hall and sports clubs.
Sandwich is only a short drive with its pubs, restaurants, individual shops, championship golf courses and other sporting activities, a station with the fast train to St Pancras and an excellent grammar school.
While other grammar schools and first class private schools are available in Canterbury, Thanet and Dover.
Historical Note: The Manor was formally one of the six Manors of Ash and closely associated with Sandwich which, at that time, was a major port.
It was originally owned by descendants of Robert de Hougham who was a Crusader and fought with Richard the Lionheart.
Room sizes: Reception Hall (L-shaped) 11'8 x 10'4 (3.56m x 3.15m) plus 8'7 x 4'8 (2.62m x 1.42m) Bathroom 8'0 x 7'7 (2.44m x 2.31m) Inner Hall Kitchen/Breakfast Room (L-shaped) 15'7 x 8'7 (4.75m x 2.62m) plus 8'6 x 5'4 (2.59m x 1.63m) Utility Room 7'8 x 6'4 (2.34m x 1.93m) Pantry 6'9 x 5'6 (2.06m x 1.68m) Dining Room 15'7 x 11'8 (4.75m x 3.56m) Store Cupboard Sitting Room 19'8 x 17'2 (6.00m x 5.24m) Study 13'0 x 6'6 (3.97m x 1.98m) Sun Room 9'0 x 6'3 (2.75m x 1.91m) Bedroom 4 13'2 x 7'2 (4.02m x 2.19m) Split level first floor Landing Main Bedroom 20'0 (6.10m) narrowing to 15'0 (4.58m) x 16'5 (5.01m) Bedroom 2 14'6 into fitted wardrobes x 13'3 (4.42m x 4.04m) Bedroom 3 12'5 x 9'7 (3.79m x 2.92m) Family Bathroom 11'9 x 10'7 (3.58m x 3.23m) Library/Reading Area 6'4 x 5'2 (1.93m x 1.58m) Annexe Kitchen/Diner 18'5 x 10'4 (5.62m x 3.15m) Annexe Lounge Area 18'11 x 12'0 (5.77m x 3.66m) Annexe Snug 12'6 x 7'7 (3.81m x 2.31m) Annexe Bedroom 18'5 x 12'9 (5.62m x 3.89m) Annexe Bathroom 13'1 x 5'2 (3.99m x 1.58m) Outbuilding 2 Room 1/Gym 27'4 x 12'2 (8.34m x 3.71m) Stable 2 19'7 x 11'4 (5.97m x 3.46m) Stable 3 19'4 x 10'2 (5.90m x 3.10m) Storage Stable 1 19'4 x 15'8 (5.90m x 4.78m) Outside Gated In & Out Driveway Front Garden Rear Garden Paddocks Storage The information provided about this property does not constitute or form part of an offer or contract, nor may it be regarded as representations.
All interested parties must verify accuracy and your solicitor must verify tenure/lease information, fixtures & fittings and, where the property has been extended/converted, planning/building regulation consents.
All dimensions are approximate and quoted for guidance only as are floor plans which are not to scale and their accuracy cannot be confirmed.
Reference to appliances and/or services does not imply that they are necessarily in working order or fit for the purpose.
We are pleased to offer our customers a range of additional services to help them with moving home. None of these services are obligatory and you are free to use service providers of your choice.
Current regulations require all estate agents to inform their customers of the fees they earn for recommending third party services.
If you choose to use a service provider recommended by Fine & Country, details of all referral fees can be found at the link below.
If you decide to use any of our services, please be assured that this will not increase the fees you pay to our service providers, which remain as quoted directly to you.
Council Tax band: G Tenure: Freehold
Value & comps
No previous sales on record.
Returns
Set an offer; the calculator follows it.
We're still gathering serviced-accommodation data for this area.
Archie refurb estimate: a Pro feature
0.0% below asking
This is not financial or investment advice. Prop AI Deals is not authorised by the Financial Conduct Authority (FCA) to provide investment advice.
All investment calculators, property analyses, and AI-generated insights are for informational purposes only. Property investment carries risk and may result in financial loss. All calculations should be independently verified and you should consult with FCA-authorised financial advisers before making any investment decisions.
Past performance does not guarantee future results. Tax implications vary by individual circumstances.
Deal
Properties like this can earn 2–3x BTL yields when converted to HMO, with retrofit costs around £10k/room. Sign in to see the full tier, yield projection, and cost breakdown.
Commercial properties like this can earn 30-50% higher yields when converted to residential under Class MA / Q / P / PA, with prior approval costing ~GBP 96/unit. Sign in to see the recommended route, yield uplift, and cost breakdown.
BRRR-suited properties can recycle 80-100% of investor capital on refi, leaving a high-yielding rental with most of the money out. Sign in to see the refurb cost stack, ARV projection, and refinance maths.
Detached + large garden = sub-division play. Pro tier unlocks the tier badge, plot size, uplift estimate, and regional land benchmark.
Short-lease flats trade at deep discount, but extending under the 1993 Act often costs far less than the discount. Pro tier unlocks the tier badge, premium breakdown, long-lease ARV and arbitrage maths.
See projected short-stay revenue vs a vanilla BTL for this property.
See real sub-let margins (HMO room rates & SA nightly rates) vs the landlord rent.
Area
Agent & docs
FAQ
About Weddington Ash, Canterbury
Explore nearby