4-bedroom detached house · TA1 4HW
Listing removedReduced £25k (−3.8%) on 13 JunListed 328 days
Opportunity summary
See Archie’s verdict, returns by strategy and what to check before viewing.
About
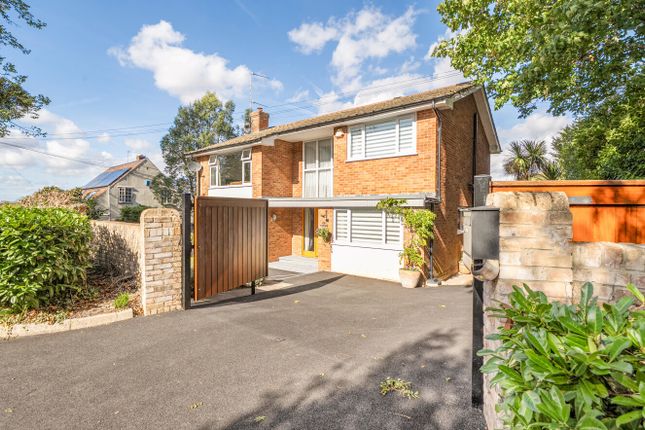
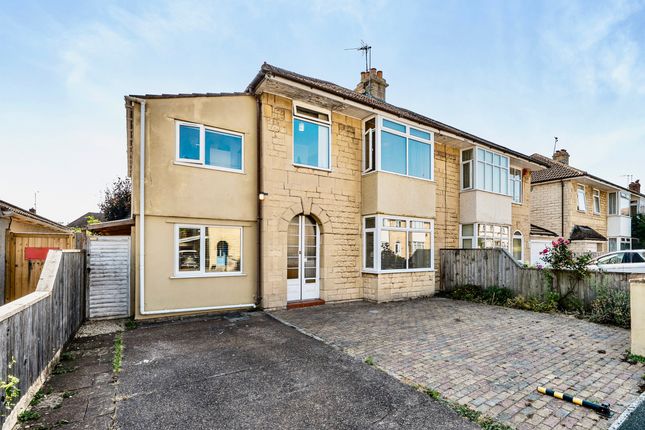
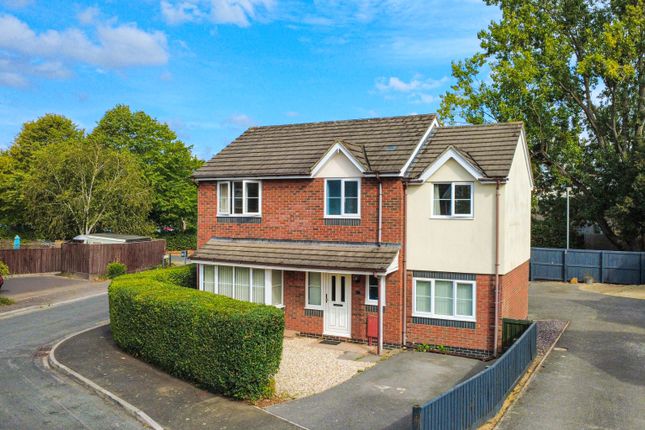
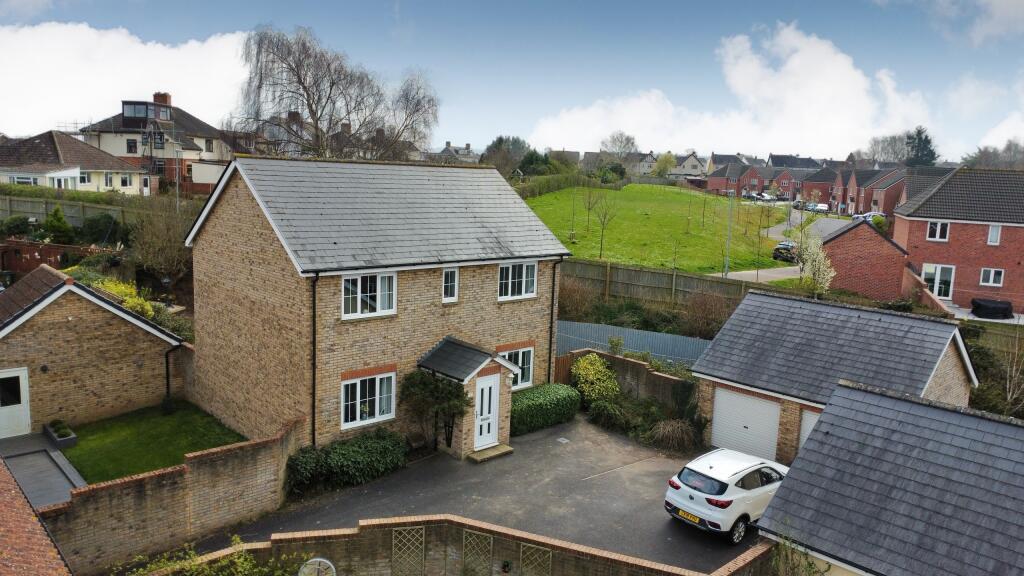
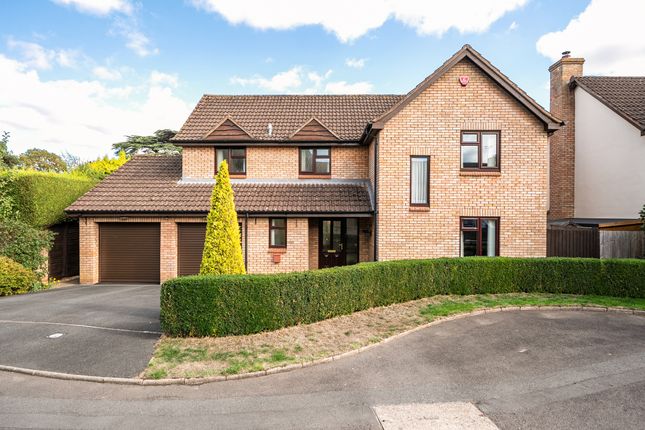
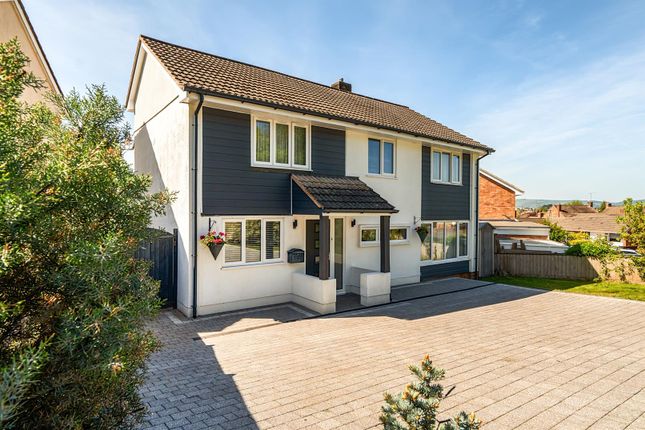
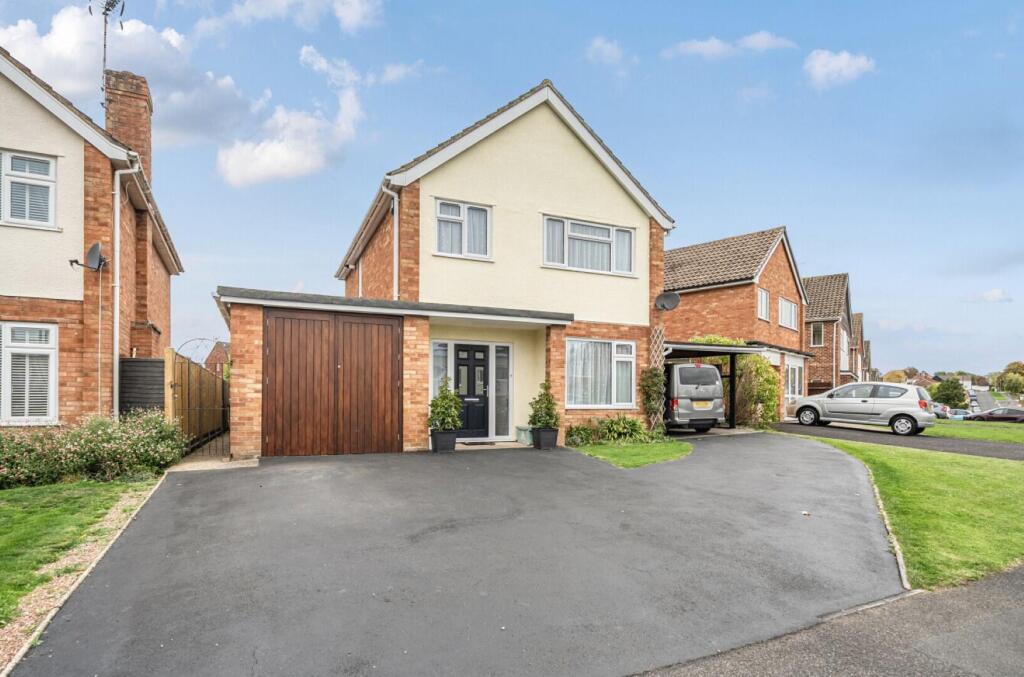
An impressive detached extended house providing well proportioned accommodation arranged over two floors set on a good sized plot with substantial off road parking area and garage.
Council Tax band F, EPC rating D, Freehold Situation - 10 Haines Hill is situated in an enviable situation with outlook over its front garden within one of Taunton’s most popular residential areas, Haines Hill.
Whilst enjoying the quiet setting the property is also within walking distance of the well known Vivary Park with its large expanses of lawns, flowers, gardens, golf course and ponds.
Likewise the town centre is within walking distance with a wide range of well known high street shops.
Taunton also includes the Somerset County Cricket ground, Taunton race course, Brewhouse theatre and excellent communication links with a main line railway station and access to the M5 motorway Junction 25 and 26.
Description - 10 Haines Hill is an impressive detached house which has been extended over the years to provide well proportioned accommodation arranged over two floors.
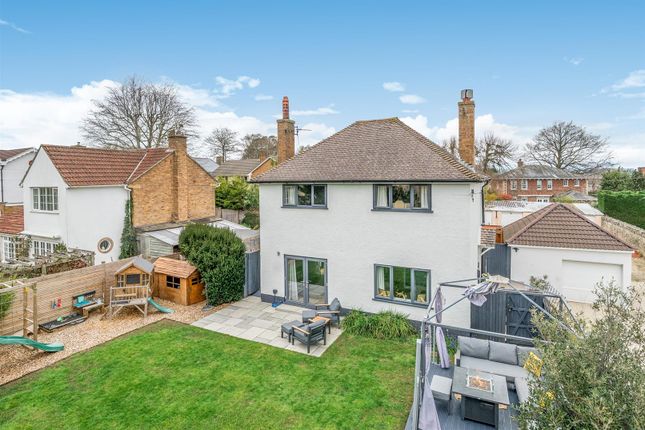
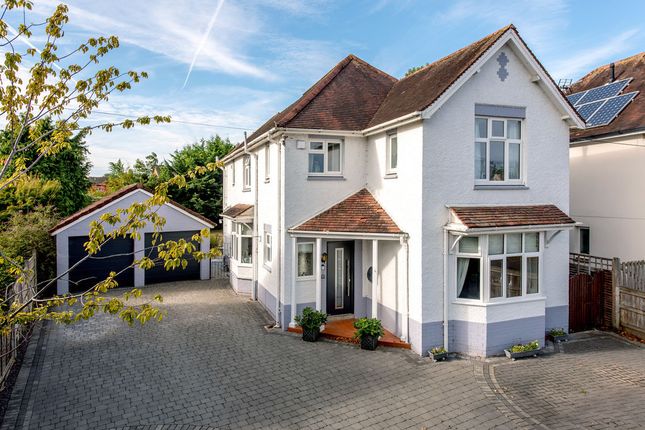
The house is set on a good sized plot with substantial off road parking area and garage to the front with an area of garden, further patio to the rear and garage with room above.
Accommodation - The accommodation comprises a spacious entrance hallway with doors providing access to the cloakroom, dining room and sitting room, and stairs rising to the first floor.
The cloakroom includes wc and washbasin, the dining room and sitting room interconnect with full height glazed windows and double doors opening to the garden.
The sitting room centres upon a stone fireplace with inset gas fire, along with a door opening to the study with windows overlooking the garden.
The kitchen/breakfast room is fitted with matching wall and base units with roll edge work surfaces, double electric oven, space and plumbing for dishwasher plus space for an under counter fridge.
Beyond the kitchen is a door to the utility with further range of units, space and plumbing for washing machine and door the outside, integral garage with up and over door and separate cloakroom.
There is also a store room with staircase rising to the craft room. On the first floor there are four bedrooms, the principal bedroom includes an en suite shower room, and a family bathroom suite.
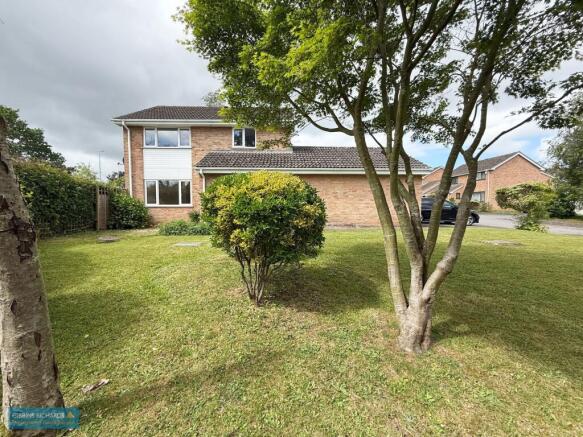
Outside - Externally there are gardens to both the front and rear which are laid to lawn with patio and provide a good degree of privacy.
There are a number of planted borders and specimen trees and shed with electric. Adjoining the property is the single garage with electric light and power and electric roller door.
To the front of the garage is a good sized driveway providing off road parking for a number of vehicles. Services - Mains drainage, water, electricity, gas. Gas central heating.
Ultrafast broadband available (Ofcom - Jurassic fibre currently connected), Mobile signal likely outdoors (Ofcom). Please note the agents have not inspected or tested the services.
Directions - From the centre of Taunton proceed along Corporation street in a southerly direction passing County Hall on the left after filtering off left proceed ahead signposted to Trull and Wellington Hill.
Proceed along Trull Road and at the mini roundabout proceed straight ahead taking the next turning left into Haines Hill and number 10 can be identified on the right hand via Stags For Sale board.
Value & comps
No previous sales on record.
Returns
Set an offer; the calculator follows it.
We're still gathering serviced-accommodation data for this area.
Archie refurb estimate: a Pro feature
0.0% below asking
This is not financial or investment advice. Prop AI Deals is not authorised by the Financial Conduct Authority (FCA) to provide investment advice.
All investment calculators, property analyses, and AI-generated insights are for informational purposes only. Property investment carries risk and may result in financial loss. All calculations should be independently verified and you should consult with FCA-authorised financial advisors before making any investment decisions.
Past performance does not guarantee future results. Tax implications vary by individual circumstances.
Deal
Properties like this can earn 2–3x BTL yields when converted to HMO, with retrofit costs around £10k/room. Sign in to see the full tier, yield projection, and cost breakdown.
Commercial properties like this can earn 30-50% higher yields when converted to residential under Class MA / Q / P / PA, with prior approval costing ~GBP 96/unit. Sign in to see the recommended route, yield uplift, and cost breakdown.
BRRR-suited properties can recycle 80-100% of investor capital on refi, leaving a high-yielding rental with most of the money out. Sign in to see the refurb cost stack, ARV projection, and refinance maths.
Detached + large garden = sub-division play. Pro tier unlocks the tier badge, plot size, uplift estimate, and regional land benchmark.
Short-lease flats trade at deep discount, but extending under the 1993 Act often costs far less than the discount. Pro tier unlocks the tier badge, premium breakdown, long-lease ARV and arbitrage maths.
See projected short-stay revenue vs a vanilla BTL for this property.
See real sub-let margins (HMO room rates & SA nightly rates) vs the landlord rent.
Area
Agent & docs
FAQ
About 10, Haines Hill, Taunton
Explore nearby