3-bedroom bungalow · DN20 8DG
For saleReduced £35k (−12.3%) on 16 SepListed 214 days
Opportunity summary
See Archie’s verdict, returns by strategy and what to check before viewing.
About
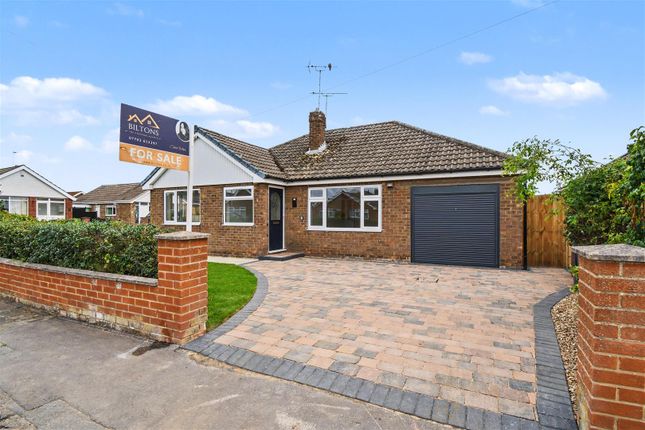
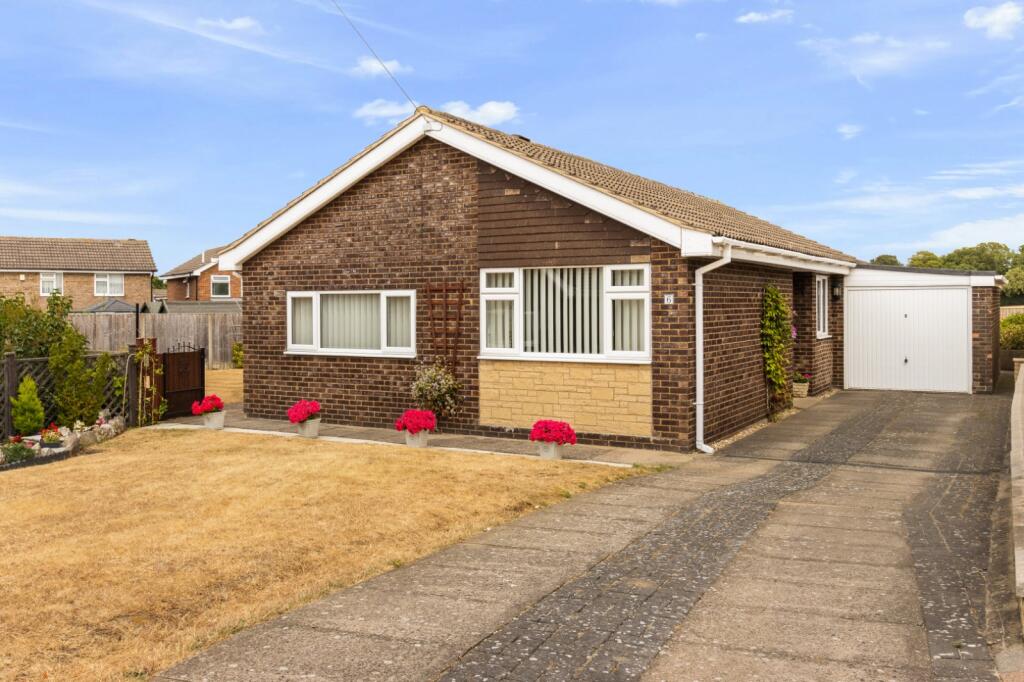
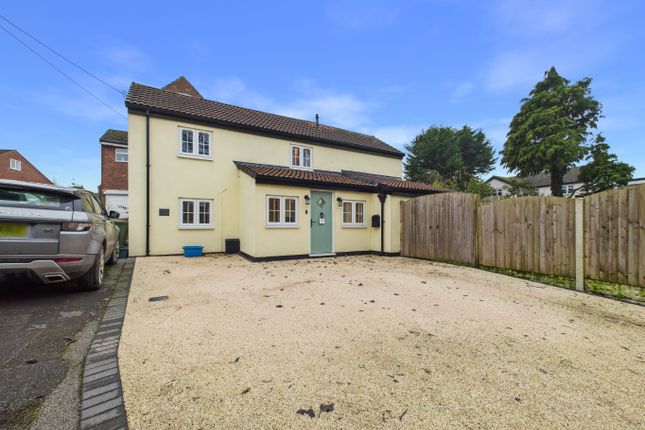
Enjoying an established cul de sac position this distinctive detached Bungalow offers generous 3 bedroom accommodation with off road parking and Garage.
Arranged around a central Hall the home includes a forward facing Lounge, Bathroom and a Kitchen overlooking the rear gardens.
In addition to the reception drive there is a Carport and the Garage includes an attached Store. Some updating required.
EPC Rating: E Entrance A Pvcu door and side screen opens to the Reception Hall with telephone point, radiator and two fitted store cupboards.
Lounge (3.95m x 4.45m) A generous forward facing room with Pvcu double glazed window, radiator, coving, TV aerial point, serving hatch and carved timber fire surround with tiled back and gas fire.
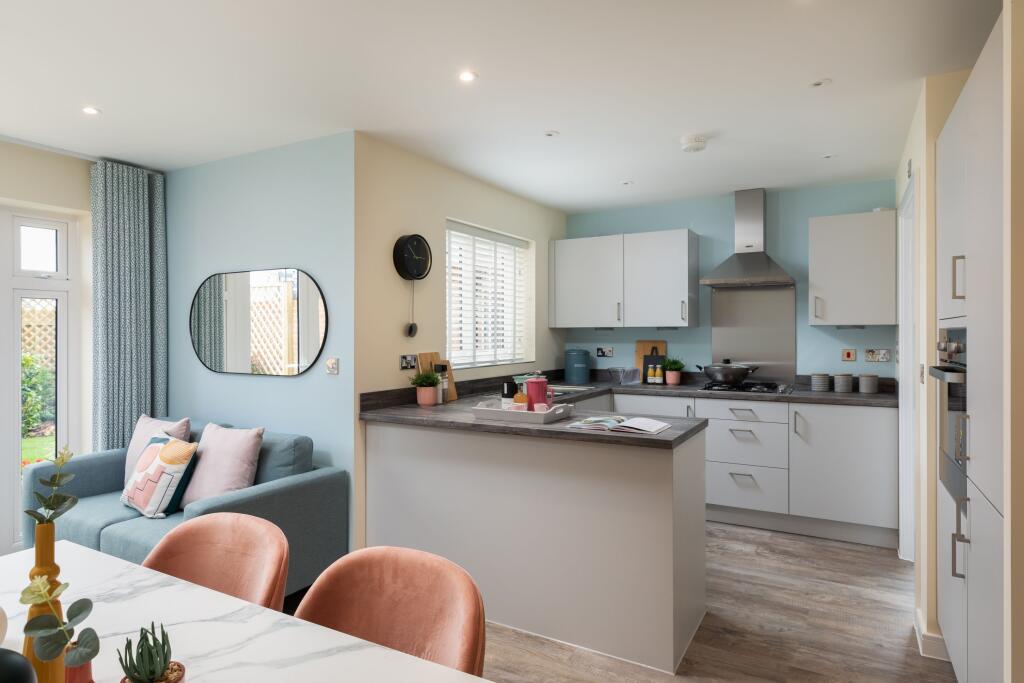
Kitchen (3.60m x 3.96m) Appointed with a range of timber fronted units with light worktops to include a single stainless steel sink unit with four cupboards under, space and plumbing for an automatic washing machine, larder store, four further base units, refrigerator space, six units at eye level, radiator, coving, space for a gas cooker, TV aerial point and Pvcu double glazed window to the rear aspect.
Conservatory (3.28m x 1.78m) Comprising of timber framed sealed unit panels over brick plinths with sloping translucent roof and door to the rear garden.
Bedroom 1 (2.88m x 3.62m) A forward facing double room with Pvcu double glazed window, coving, radiator and TV aerial point.
Bedroom 2 (3.63m x 3.07m) A further double room with Pvcu double glazed window to the side aspect, radiator, coving. Maximum measurements apply.
Bedroom 3 (3.98m x 2.74m) The final double bedroom with Pvcu double glazed window to the rear aspect and radiator.
Bathroom (1.66m x 2.69m) Appointed with the suite to include vanity, wash hand basin, close coupled WC, panelled bath with electric shower over, tiled to splash and shower areas, coving, Pvcu double glazed window, radiator and airing cupboard.
Garden The property is fronted by a low coped wall beyond which there is a neat gravel and lawn garden.
A two-car concrete driveway leads to Carport beyond which there is a single Garage with attached Store and Garden Toilet.
The remainder of the garden is primarily laid to lawn with attractive shrub and herbaceous borders, and there is a large tarmac area with Timber framed Greenhouse. Disclaimer Anti money laundering.
Intending purchasers will be asked to produce identification documentation at the offer stage sale.
This will be requested digitally via our partner company hipla who will request a fee of £15 + VAT per purchaser. Referrals.
Newton Fallowell and our partners provide a range of services to buyers, although you are free to use an alternative provider. We can refer you on to Mortgage Advice Bureau for help with finance.
We may receive a fee of £200, if you take out a mortgage through them. If you require a solicitor to handle your purchase we can refer you on to our in house solicitors.
We may receive a fee of upto £200 if you use their services.
Value & comps
No previous sales on record.
Returns
Set an offer; the calculator follows it.
We're still gathering serviced-accommodation data for this area.
Archie refurb estimate: a Pro feature
0.0% below asking
This is not financial or investment advice. Prop AI Deals is not authorised by the Financial Conduct Authority (FCA) to provide investment advice.
All investment calculators, property analyses, and AI-generated insights are for informational purposes only. Property investment carries risk and may result in financial loss. All calculations should be independently verified and you should consult with FCA-authorised financial advisors before making any investment decisions.
Past performance does not guarantee future results. Tax implications vary by individual circumstances.
Deal
Properties like this can earn 2–3x BTL yields when converted to HMO, with retrofit costs around £10k/room. Sign in to see the full tier, yield projection, and cost breakdown.
Commercial properties like this can earn 30-50% higher yields when converted to residential under Class MA / Q / P / PA, with prior approval costing ~GBP 96/unit. Sign in to see the recommended route, yield uplift, and cost breakdown.
BRRR-suited properties can recycle 80-100% of investor capital on refi, leaving a high-yielding rental with most of the money out. Sign in to see the refurb cost stack, ARV projection, and refinance maths.
Detached + large garden = sub-division play. Pro tier unlocks the tier badge, plot size, uplift estimate, and regional land benchmark.
Short-lease flats trade at deep discount, but extending under the 1993 Act often costs far less than the discount. Pro tier unlocks the tier badge, premium breakdown, long-lease ARV and arbitrage maths.
See projected short-stay revenue vs a vanilla BTL for this property.
See real sub-let margins (HMO room rates & SA nightly rates) vs the landlord rent.
Area
Agent & docs
FAQ
About 7 Kennedy Close, Brigg
Explore nearby