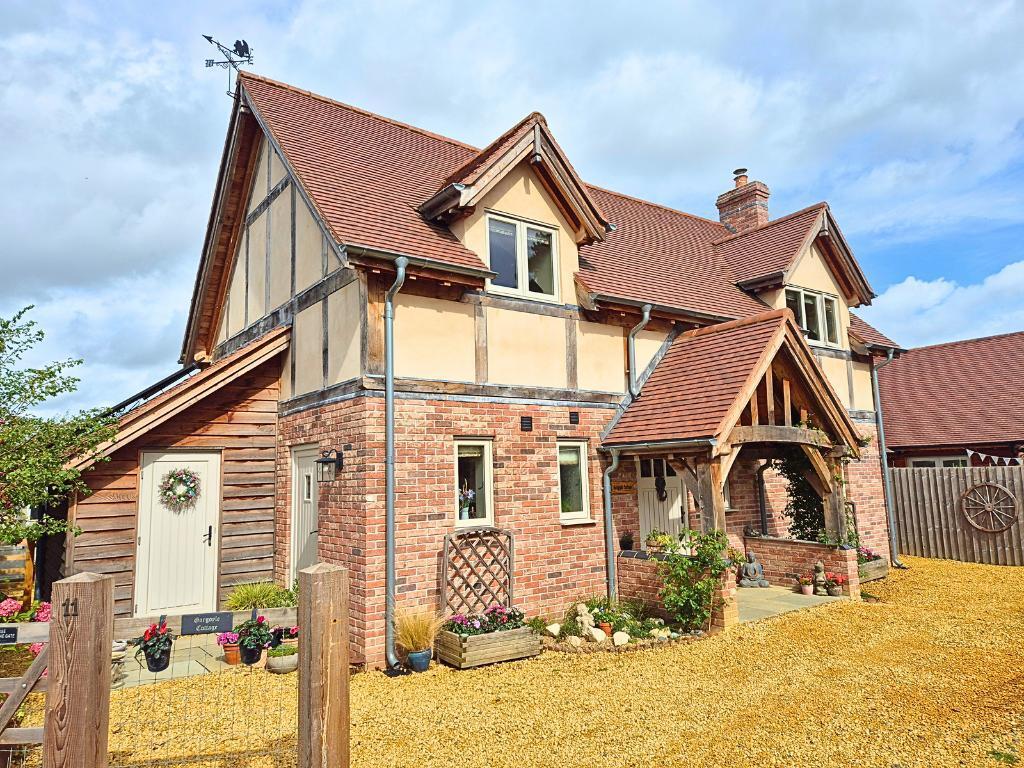
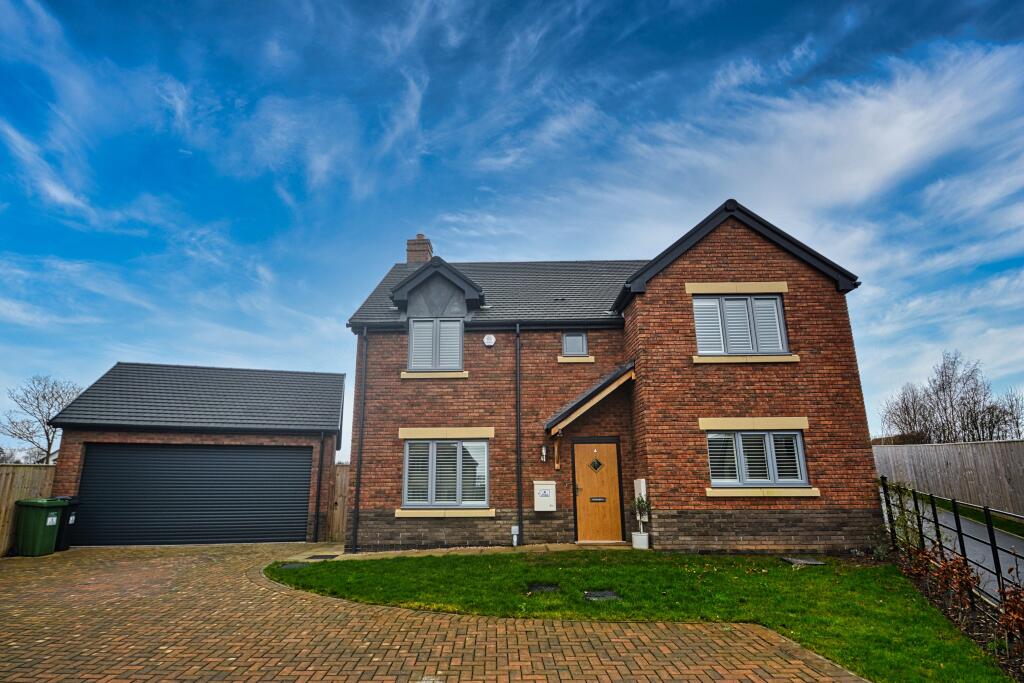
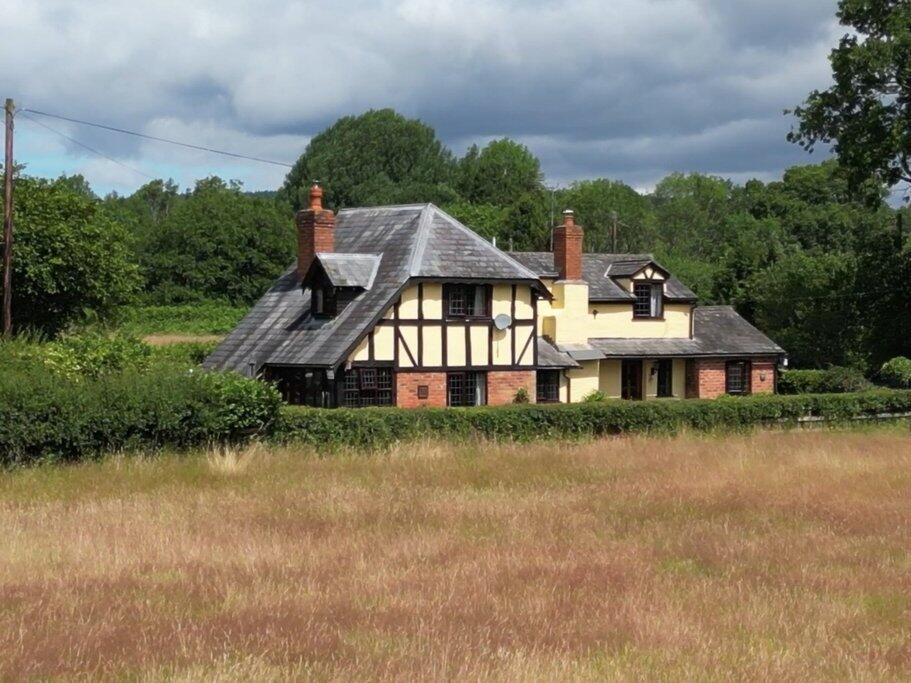
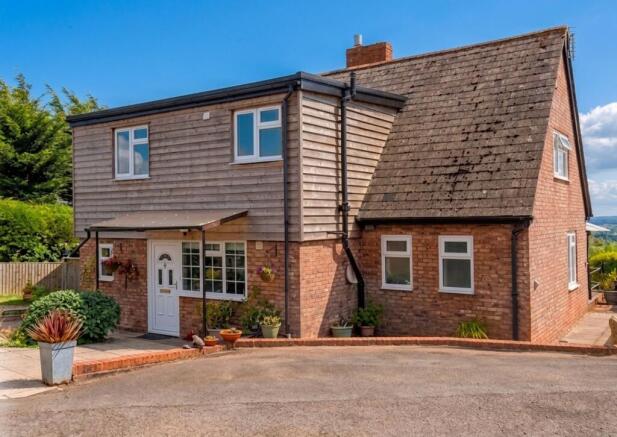
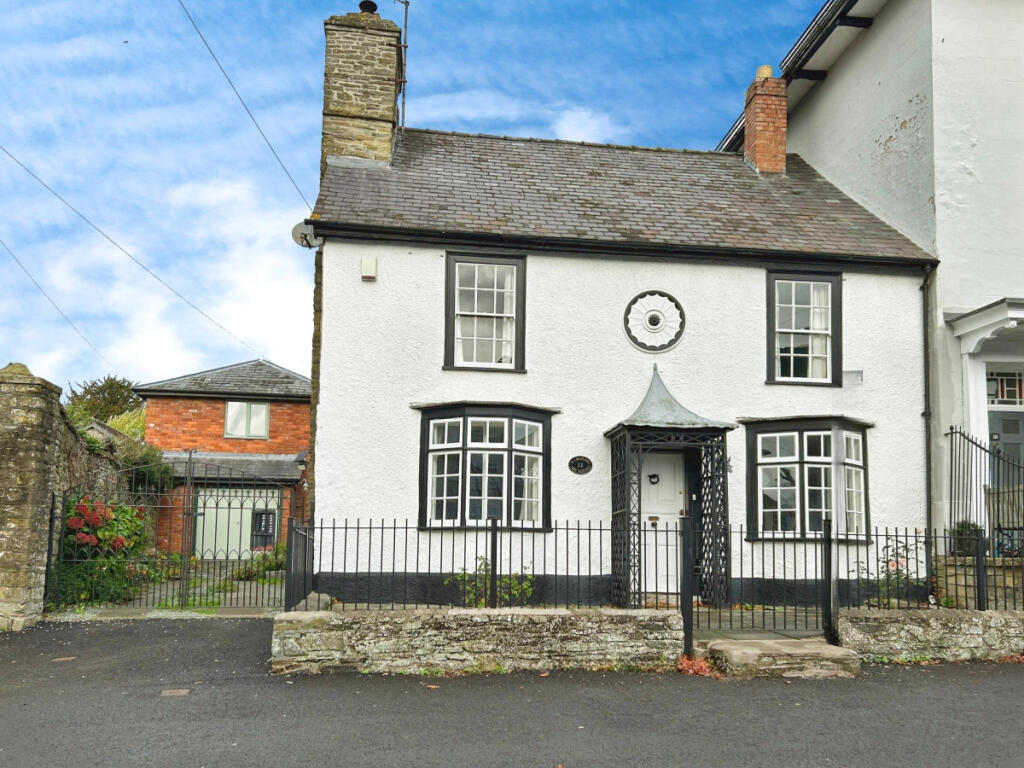
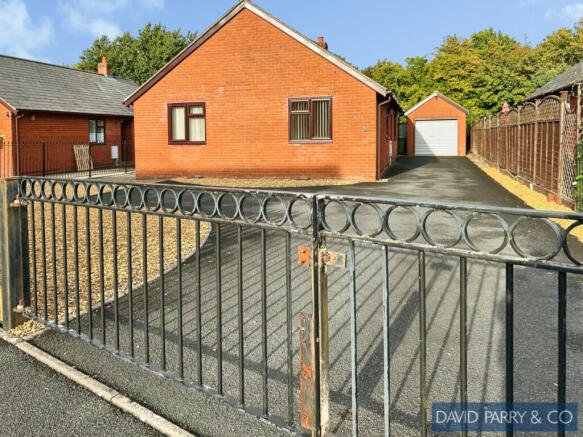
6-bedroom detached house
For saleListed 154 days
Opportunity summary
See Archie’s verdict, returns by strategy and what to check before viewing.
About
SITUATION The peaceful village of Gladestry is an attractive rural and agricultural community.
It has a fine church, St Mary's, as well as The Royal Oak pub and an excellent primary school and village hall.
The village is within easy reach of the market town of Kington, which also has a primary school and a combined secondary school as well as a supermarket and excellent high street shops.
The area is perfect for those that enjoy walking especially as the Offa's Dyke Path passes through the village, with Hergest Ridge immediately nearby.
It is also popular for horse riding and cycling and Kington Golf Course is the highest golf course in England.
Hay on Wye on the banks of the River Wye and in the lee of Hay Bluff is renowned for its Literary Festival.
THE PROPERTIES The Courtyard Barns enjoy access along the shared tarmac drive which is guarded by stone pillars beside the village bridge.
The drive runs parallel to Gladestry Brook and then sweeps up to the front of Brookside Barn. Courtyard Barn also has an entrance off the village road.
BROOKSIDE BARN Beside the drive is the carport with room for two cars and the terrace.
Fold back doors at either end of the garden room make for a welcoming entrance with a retractable awning on the south side. This room also has a wood fired cooker.
The door leads into the kitchen which has an excellent range of wall and floor mounted units including an oven, hob and fitted sink.
The bright living room with ceiling height windows and French doors out on to the south facing terrace has a lift in one corner to bedroom above.
A spiral staircase rises to the first floor landing with its attractive arched windows. Here there are three bedrooms.
The family shower room is a steam shower with six water jets and a radio and the other shower room is ensuite with the bedroom which has the lift.
THE COURTYARD BARN The Courtyard Barn can be approached either through the garden room of Brookside or via a narrow path to the side of the house or from the village road.
With the property being in one ownership, the garden room is currently used for access, crossing the courtyard garden with stone steps onto a narrow terrace.
The door, also sheltered by a retractable awning leads into the dining room off which is the well equipped kitchen with ample fitted units and a door out into the small walled back garden.
The large Living Room has an area sectioned off as a Library.
The staircase from the dining room rises to a long landing with fitted cupboards and there are three bedrooms, one with an ensuite shower room and a family shower room.
THE GARDEN AND GROUNDS On one side of the courtyard garden is the Studio which has its own heating and power and is ideal as a gym, artist studio or office.
The gazebo is a central feature of the paved garden. Beside The Courtyard Barn is a more secluded area which leads on around to the gate onto the village road.
On the south side of Brookside Barn, the terrace is an attractive feature off the living room and there is a lawned area below the carport.
DIRECTIONS Postcode HR5 3NR What3words: stuff.race.hopefully The drive entrance is just before the bridge over the brook at headache.meatball.fattening SERVICES Solar Panels: There are three arrangements of solar panels on the property, the income from which in the last year was about £5600 per annum.
The feed in tariff is indexed linked and runs for 20 years from 2014. REC solar panels with a 25 year performance warranty. Fast EV Charger Mains electricity and water.
Heating: Electric Combi Boiler in Brookside Barn and electric heaters in The Courtyard Barn. Air to Air heat pump in Brookside Barn and the Studio.
Windows: All replaced in 2017 and most are double glazed. Drainage: Shared Bio disc treatment plant.
LOCAL AUTHORITY Powys County Council, Llandrindod Wells LD1 6AA VIEWING Strictly by arrangement with the selling agents
Value & comps
No previous sales on record.
Returns
Set an offer; the calculator follows it.
We're still gathering serviced-accommodation data for this area.
Archie refurb estimate: a Pro feature
0.0% below asking
This is not financial or investment advice. Prop AI Deals is not authorised by the Financial Conduct Authority (FCA) to provide investment advice.
All investment calculators, property analyses, and AI-generated insights are for informational purposes only. Property investment carries risk and may result in financial loss. All calculations should be independently verified and you should consult with FCA-authorised financial advisers before making any investment decisions.
Past performance does not guarantee future results. Tax implications vary by individual circumstances.
Deal
Properties like this can earn 2–3x BTL yields when converted to HMO, with retrofit costs around £10k/room. Sign in to see the full tier, yield projection, and cost breakdown.
Commercial properties like this can earn 30-50% higher yields when converted to residential under Class MA / Q / P / PA, with prior approval costing ~GBP 96/unit. Sign in to see the recommended route, yield uplift, and cost breakdown.
BRRR-suited properties can recycle 80-100% of investor capital on refi, leaving a high-yielding rental with most of the money out. Sign in to see the refurb cost stack, ARV projection, and refinance maths.
Detached + large garden = sub-division play. Pro tier unlocks the tier badge, plot size, uplift estimate, and regional land benchmark.
Short-lease flats trade at deep discount, but extending under the 1993 Act often costs far less than the discount. Pro tier unlocks the tier badge, premium breakdown, long-lease ARV and arbitrage maths.
See projected short-stay revenue vs a vanilla BTL for this property.
See real sub-let margins (HMO room rates & SA nightly rates) vs the landlord rent.
Area
Agent & docs
FAQ
About HR5
Explore nearby