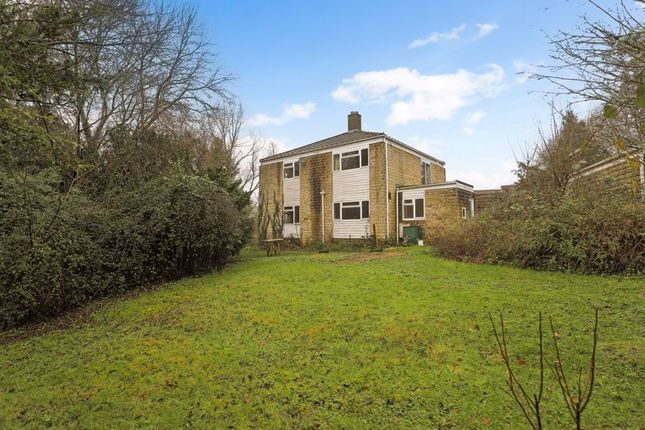
4-bedroom detached house · EX14 9LL
For saleListed 187 days
Opportunity summary
See Archie’s verdict, returns by strategy and what to check before viewing.
About
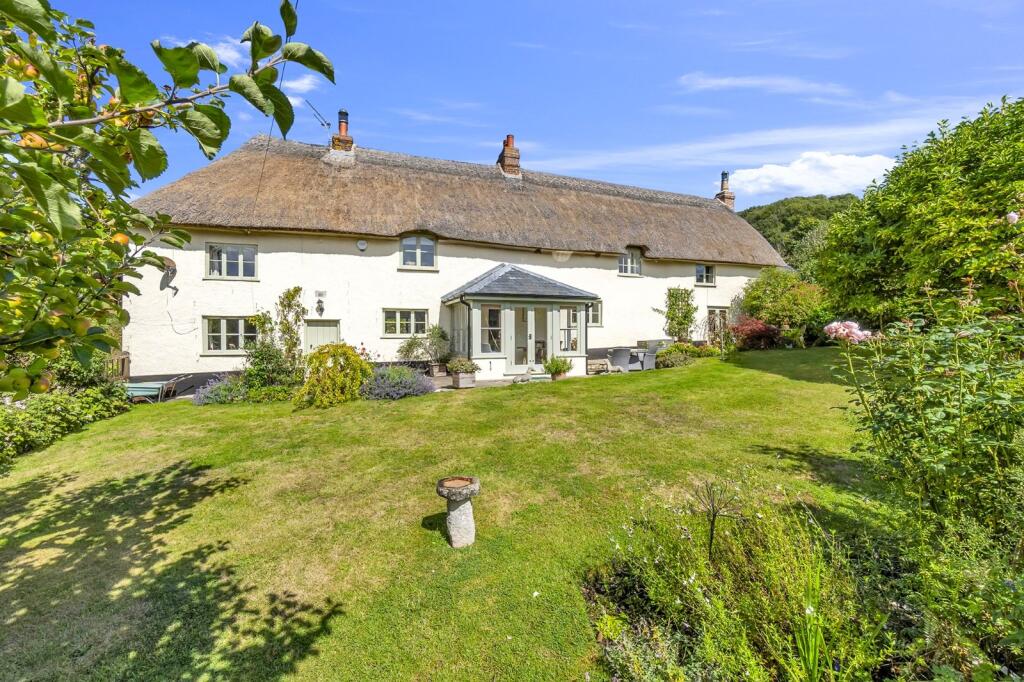
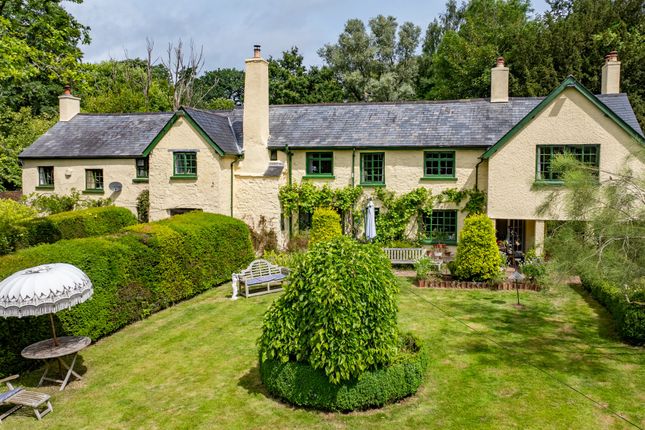
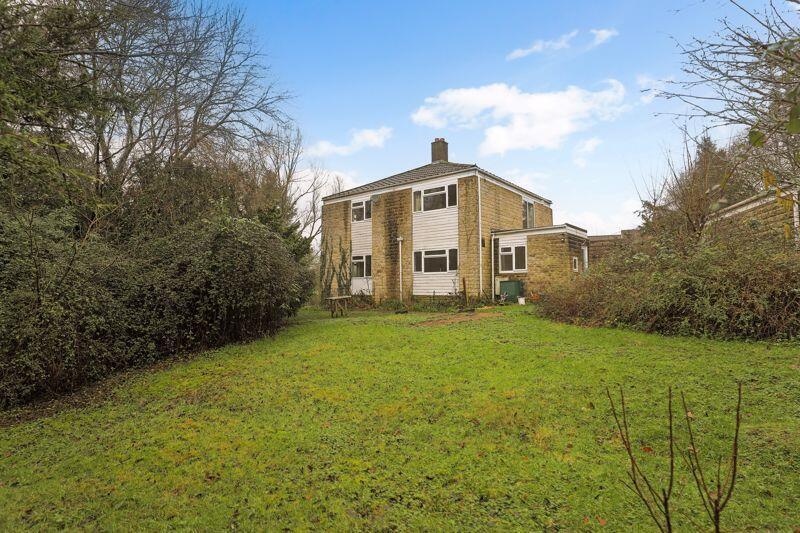
Trimshayes Barn comprises a particularly handsome detached residence which started life as a barn before being rebuilt as a dwelling in the early 1990s, and then again significantly extended and enhanced circa 2003.
The property is traditionally built, faced principally with mellow local flintstone under a slated roof and has the benefit of double glazed windows throughout.
The accommodation is well planned, flexible in its arrangement and beautifully presented.
It also boasts many attractive and interesting features such as stone and flagstone floors, ceiling beams and exposed stonework.
The accommodation is light with all the principal rooms taking advantage of the glorious views over the gardens to the south west and the adjoining farmland and hills to the rear.
Worthy of particular mention is the stunning dining room which has French doors onto the terrace and an impressive raised stone open fireplace.
The sitting room also has French doors with an attractive fireplace with wood burner.
The bespoke kitchen is well-equipped and has an extensive range of oak units and a central island under granite work tops, and this opens into the beamed breakfast room.
To the first floor there is a long landing with a generous area currently used as a study.
The principal bedroom is certainly worthy of note and is a stunning vaulted room with breath-taking views, dressing area with mirrored wardrobes and an en-suite bath/shower room.
There are a further three bedrooms, one with an en-suite shower room, and a large family bathroom with shower. GARDENS & GROUNDS.
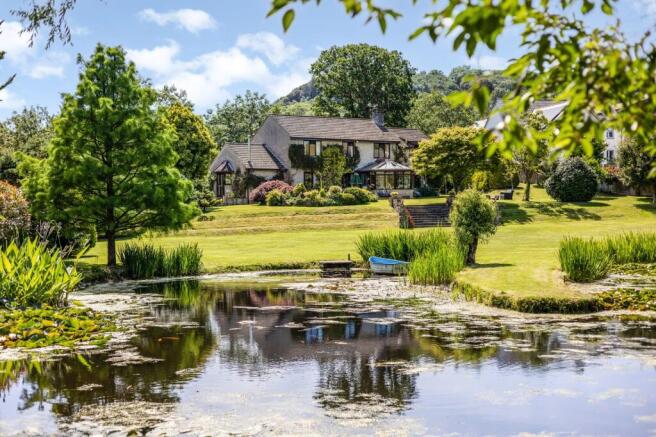
Undoubtedly one of Trimshayes Barn’s main features is its glorious setting which is very well-established and takes advantage of the simply stunning country views.
It has been the subject of considerable work in recent years and includes a superb and very productive kitchen garden which has raised beds and a soft fruit cage.
The property is approached from the lane and has a right of way over the initial long drive to an electric timber five-bar gate opening into the private gravel driveway that sweeps up to the property where there is a large parking and turnround area to the front.
Adjacent to this is a substantial detached double garage which has steps to the side that lead up to a brick roof terrace, a lovely place in which to sit and enjoy the sun and views.
Immediately adjoining the house are paved terraces and a greenhouse, shed and log store.
The formal gardens are very well tendered and surround the property and briefly comprise large areas of sweeping lawn interspersed and bordered by many colourful plant and shrub beds, fruit trees and mature specimen trees.
In total they extend to approximately 0.85 acre. SITUATION.
Trimshayes Barn is situated on the country outskirts of the conservation village of Stockland, a much sought-after village located within the Blackdown Hills Area of Outstanding Natural Beauty.
Stockland has a thriving community with a well respected primary school, village hall, excellent community run public house and ancient Church of St Michael and All Angels.
About 4 miles to the South of Stockland is the village of Dalwood and this also has a community run shop and a popular public house.
Approximately 7 miles to the south west is the busy market town of Honiton which has a variety of shops including many antique shops, sports centre/swimming pool and mainline rail link to London Waterloo.
The Cathedral City of Exeter lies some 24 miles to the west with an excellent shopping centre, sport and leisure facilities, hospital, mainline express rail link to London Paddington, M5 access and international airport.
The picturesque World Heritage Coastline at Lyme Bay, known as the Jurassic Coast, is about 13 miles to the south and is a popular destination with its dramatic cliffs and stunning coastal walks.
Colyton Grammar School, one of England’s top co-educational state schools, is some 11 miles to the south west. DIRECTIONS.
From Honiton proceed in a north easterly direction and at the top of the High Street at the mini-roundabout take the first left towards the A30 and then take the first right signposted to Cotleigh and Stockland.
Proceed past the car dealerships and carry on for about 6 miles into the centre of Stockland. Pass the Kings Arms pub on your left hand side and then take the next left towards Yarcombe.
Proceed out of the village ignoring the first left turning at Road End, then turn first left down a farm track.
The gate to Trimshayes Barn will be found after about 40 yards on the left hand side (after the first field on the left). SERVICES. Mains electricity and water. Private drainage (treatment plant).
Oil-fired central heating. LOCAL AUTHORITY. East Devon District Council - . Council Tax Band: G. ENERGY PERFORMANCE CERTIFICATE. Rating: D. FLOOD RISK.
Flood risk information can be checked through the following: BROADBAND & MOBILE. The seller has advised us that Broadband is available at the property.
Broadband availability at this location can be checked through: checker.ofcom.org.uk/ Mobile coverage can be checked through: checker.ofcom.org.uk/en-gb/mobile-coverage
Value & comps
No previous sales on record.
Returns
Set an offer; the calculator follows it.
We're still gathering serviced-accommodation data for this area.
Archie refurb estimate: a Pro feature
0.0% below asking
This is not financial or investment advice. Prop AI Deals is not authorised by the Financial Conduct Authority (FCA) to provide investment advice.
All investment calculators, property analyses, and AI-generated insights are for informational purposes only. Property investment carries risk and may result in financial loss. All calculations should be independently verified and you should consult with FCA-authorised financial advisors before making any investment decisions.
Past performance does not guarantee future results. Tax implications vary by individual circumstances.
Deal
Properties like this can earn 2–3x BTL yields when converted to HMO, with retrofit costs around £10k/room. Sign in to see the full tier, yield projection, and cost breakdown.
Commercial properties like this can earn 30-50% higher yields when converted to residential under Class MA / Q / P / PA, with prior approval costing ~GBP 96/unit. Sign in to see the recommended route, yield uplift, and cost breakdown.
BRRR-suited properties can recycle 80-100% of investor capital on refi, leaving a high-yielding rental with most of the money out. Sign in to see the refurb cost stack, ARV projection, and refinance maths.
Detached + large garden = sub-division play. Pro tier unlocks the tier badge, plot size, uplift estimate, and regional land benchmark.
Short-lease flats trade at deep discount, but extending under the 1993 Act often costs far less than the discount. Pro tier unlocks the tier badge, premium breakdown, long-lease ARV and arbitrage maths.
See projected short-stay revenue vs a vanilla BTL for this property.
See real sub-let margins (HMO room rates & SA nightly rates) vs the landlord rent.
Area
Agent & docs
FAQ
About Trimshayes Barn, Stockland, Honiton, Devon
Explore nearby