3-bedroom detached house · KT19 9SY
For saleListed 17 days
Opportunity summary
See Archie’s verdict, returns by strategy and what to check before viewing.
About
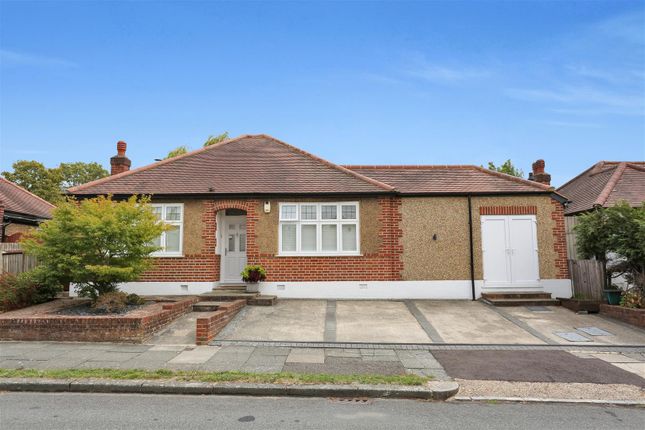
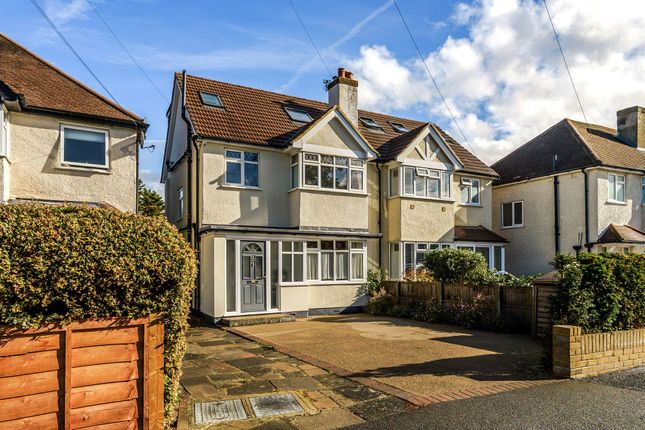
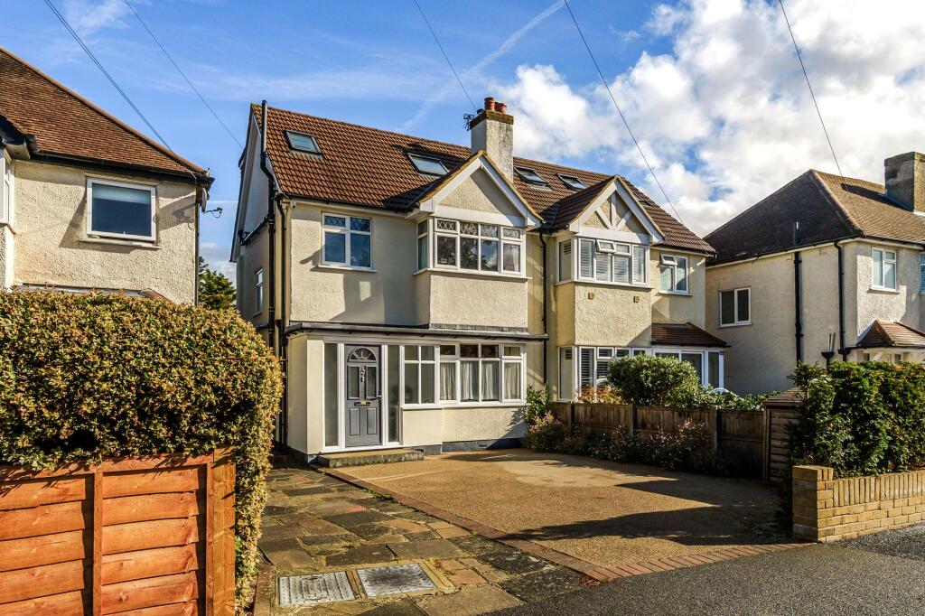
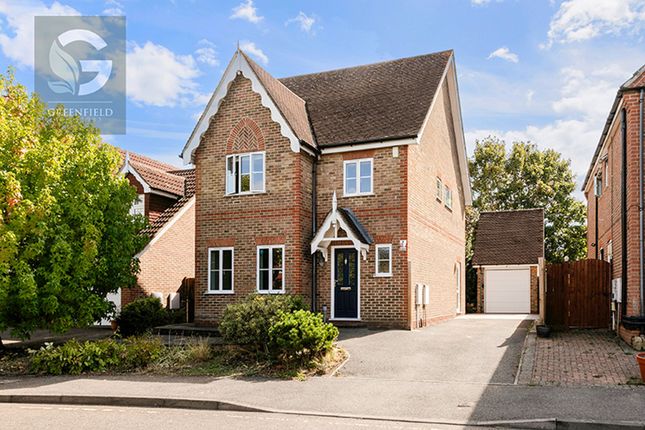
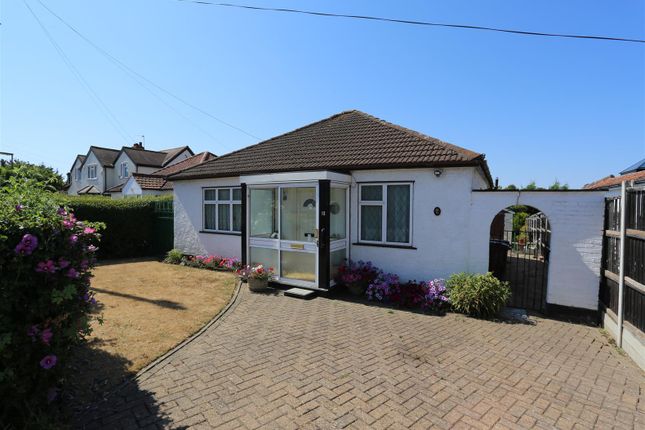
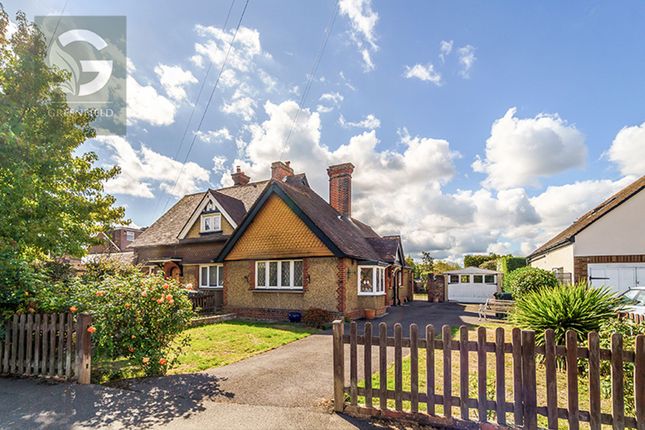
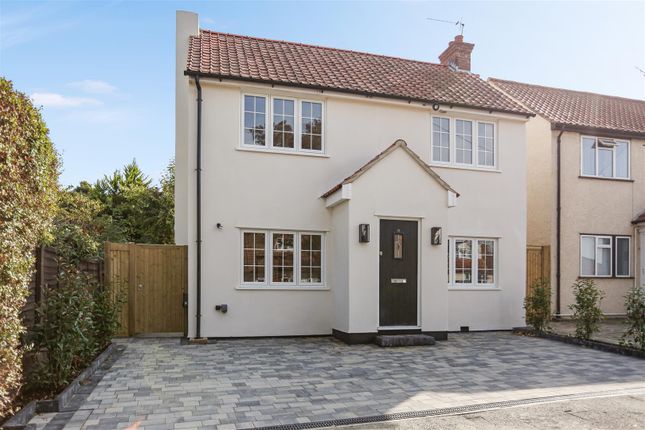
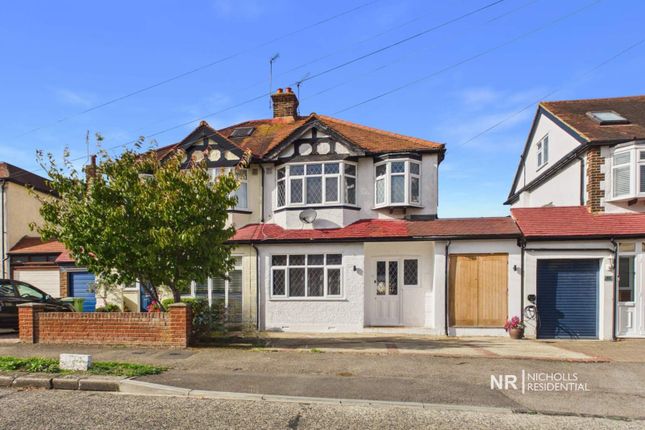
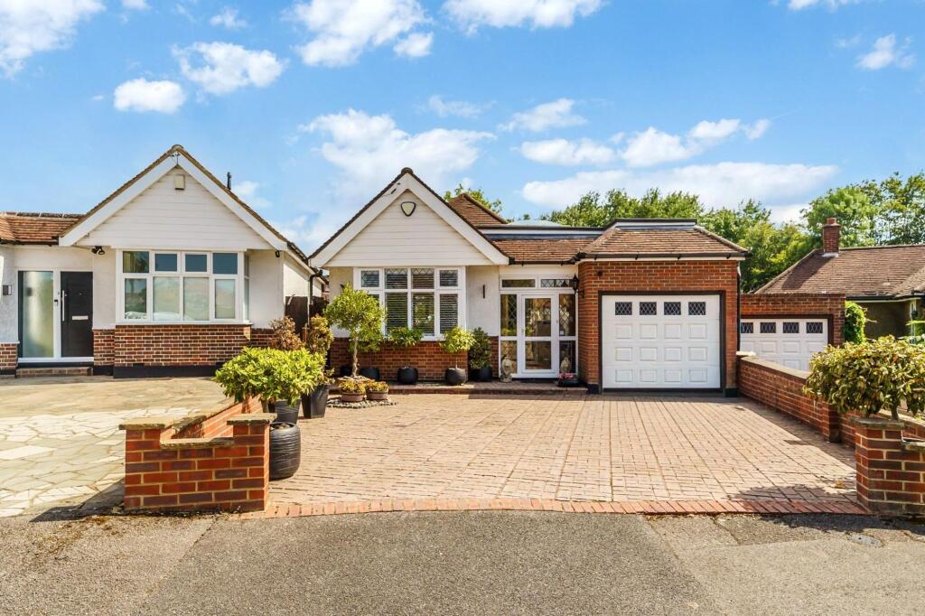
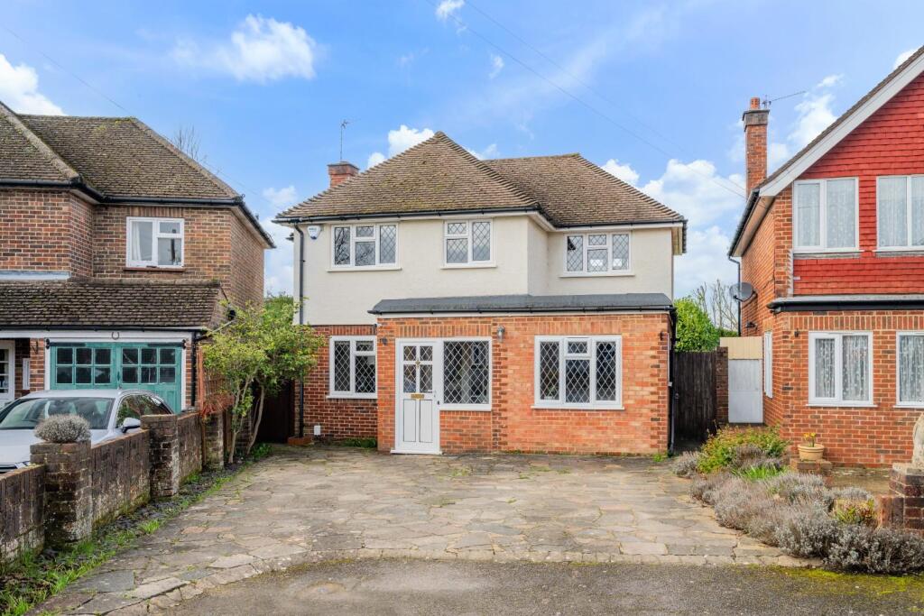
Occupying a desirable position on Belfield Road, this beautifully presented and exceptionally spacious three bedroom home offers over 1,600 sq ft of accommodation, including the garage.
With a lovely sunny garden, garage and carriage driveway providing parking for up to three cars, the property combines generous living space, excellent entertaining areas and scope for further enhancement.
The house has been maintained to a very high standard throughout and has a wonderfully light, bright and welcoming feel.
The spacious entrance hall provides access to the principal reception areas, downstairs cloakroom, useful office space and impressive extended kitchen.
The kitchen is undoubtedly one of the main features of the home, having been substantially extended to create a superb 24'6" x 17'6" open plan space.
There is ample room for a large dining or family area alongside the modern fitted kitchen, creating a fantastic environment for everyday family life and entertaining.
From the kitchen, doors lead into the impressive 13'6" x 12'9" orangery, which is flooded with natural light and provides a beautiful additional reception space overlooking the garden.
This versatile room could be used as a family room, dining area or simply a relaxing space to enjoy the garden throughout the seasons.
There is also a separate 15' x 12'3" reception room, providing a more traditional and comfortable living space away from the main kitchen and entertaining areas.
The room benefits from a built-in feature gas fire, adding a lovely focal point and a sense of warmth and character.
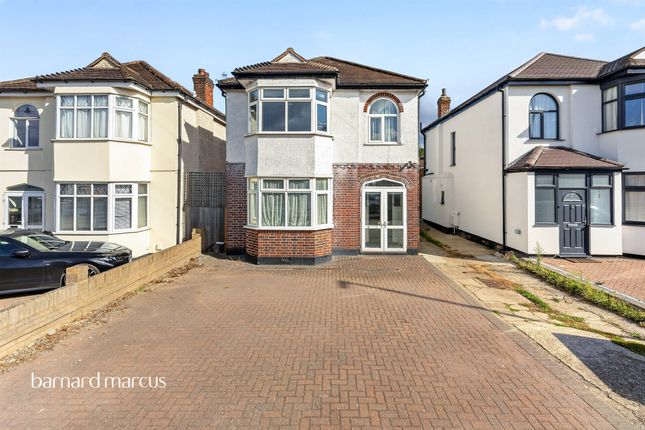
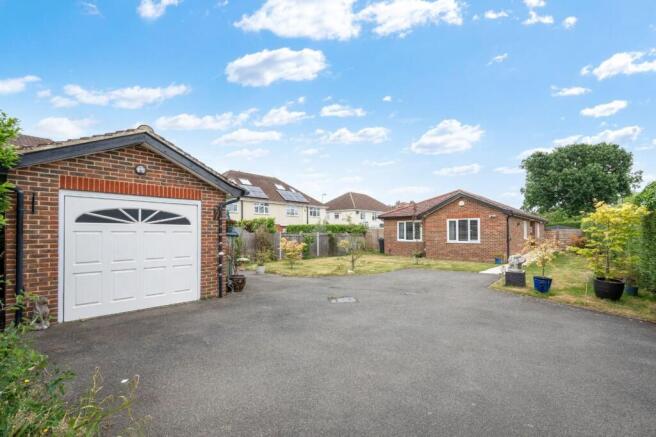
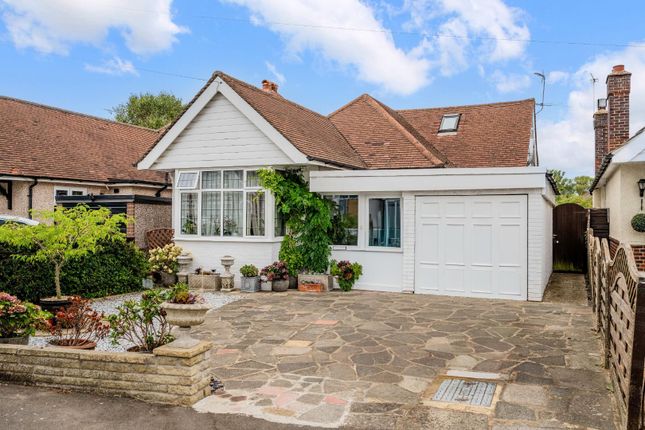
Location To the front, the property benefits from a carriage-style driveway providing parking for up to three cars, together with an integral garage.
There is also planning permission in place to extend upwards over the garage, providing an exciting opportunity for a future owner to further increase the accommodation, subject to the relevant conditions and consents.
The location is equally appealing, with the property situated approximately a 10-minute walk from the local railway station, which is within Zone 6, providing convenient access for commuters.
Overall, this is a superbly presented and stylish family home offering exceptional entertaining space, a wonderful kitchen and orangery, three bedrooms, excellent parking and a sunny, beautifully arranged garden, together with the added benefit of planning permission to create further accommodation above the garage.
The combination of its generous proportions, high standard of presentation and potential for future enhancement makes this a particularly exciting home.
The picturesque Ewell Village is less than half a mile away and offers a variety of shops, restaurants, cafés and pubs.
The Bourne Hall hosts a public library, subterranean theatre, gymnasium, café, and local museum, it regularly holds gatherings such as fairs.
In the heart of the village lies the Hogsmill river leading up to the nature reserve.
There are a range of popular local schools and of course both Ewell East and West stations with their connections to London.
Alternatively nearby Epsom is a busier market town town and has the Ashley Centre, a covered shopping mall and Epsom Playhouse which offers a wide range of entertainment, including films and concerts.
Also close by is Epsom Downs, the home of The Derby. The M25 (Junction 9) is a short drive away giving access to both Heathrow and Gatwick.
Description The ground floor also benefits from a useful utility room, housing the boiler and providing space and plumbing for both a washing machine and tumble dryer, together with a downstairs cloakroom and separate office space, ideal for those working from home.
Upstairs, there are three well proportioned bedrooms, including two excellent double bedrooms and a further bedroom which would work equally well as a child's room, study or dressing room.
A well-appointed family bathroom with both a bath and separate shower completes the first floor. Outside, the rear garden is a particular feature of the property.
Enjoying a sunny aspect, it has been thoughtfully arranged with two separate patio areas.
The main patio immediately adjoining the rear of the house provides an ideal space for outdoor dining and entertaining, while a raised patio overlooking the koi fish pond creates a lovely additional seating area and peaceful focal point within the garden.
Value & comps
No previous sales on record.
Returns
Set an offer; the calculator follows it.
We're still gathering serviced-accommodation data for this area.
Archie refurb estimate: a Pro feature
0.0% below asking
This is not financial or investment advice. Prop AI Deals is not authorised by the Financial Conduct Authority (FCA) to provide investment advice.
All investment calculators, property analyses, and AI-generated insights are for informational purposes only. Property investment carries risk and may result in financial loss. All calculations should be independently verified and you should consult with FCA-authorised financial advisers before making any investment decisions.
Past performance does not guarantee future results. Tax implications vary by individual circumstances.
Deal
Properties like this can earn 2–3x BTL yields when converted to HMO, with retrofit costs around £10k/room. Sign in to see the full tier, yield projection, and cost breakdown.
Commercial properties like this can earn 30-50% higher yields when converted to residential under Class MA / Q / P / PA, with prior approval costing ~GBP 96/unit. Sign in to see the recommended route, yield uplift, and cost breakdown.
BRRR-suited properties can recycle 80-100% of investor capital on refi, leaving a high-yielding rental with most of the money out. Sign in to see the refurb cost stack, ARV projection, and refinance maths.
Detached + large garden = sub-division play. Pro tier unlocks the tier badge, plot size, uplift estimate, and regional land benchmark.
Short-lease flats trade at deep discount, but extending under the 1993 Act often costs far less than the discount. Pro tier unlocks the tier badge, premium breakdown, long-lease ARV and arbitrage maths.
See projected short-stay revenue vs a vanilla BTL for this property.
See real sub-let margins (HMO room rates & SA nightly rates) vs the landlord rent.
Area
Agent & docs

FAQ
About 26 Belfield Road, Epsom
Explore nearby