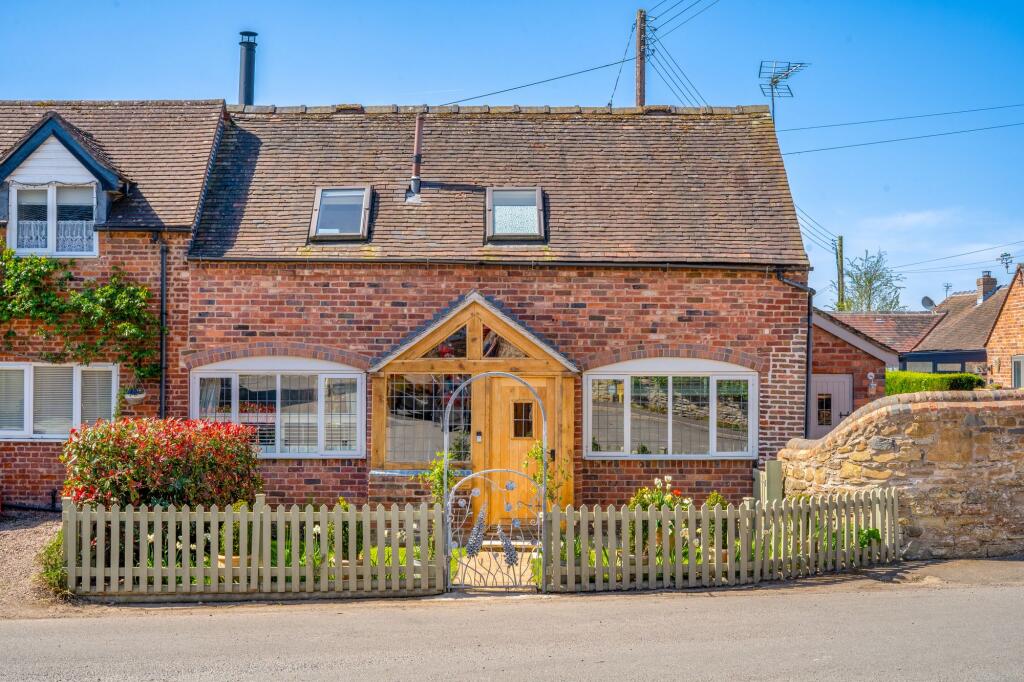
2-bedroom house · DY14 8DN
For saleListed 127 days
Opportunity summary
See Archie’s verdict, returns by strategy and what to check before viewing.
About
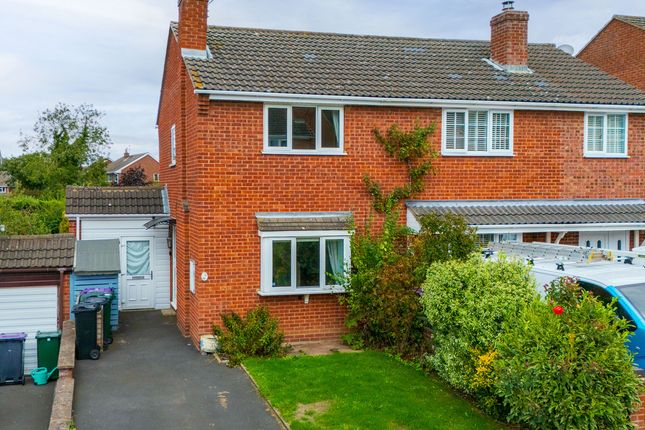
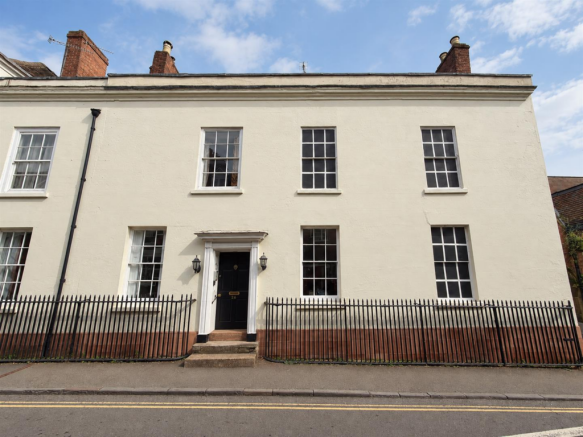
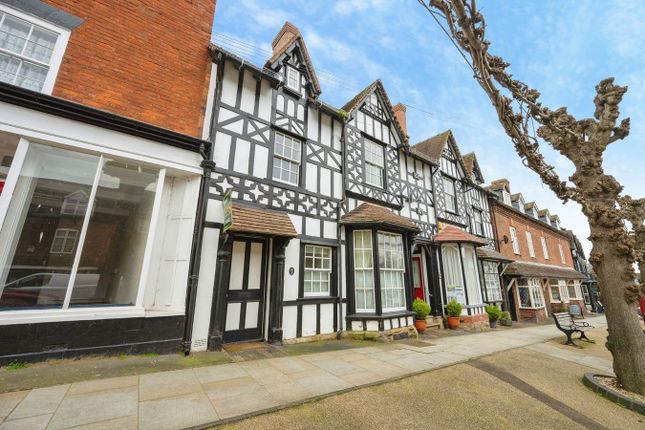
A charming two-bedroom mid-terrace traditional home, offering outside space and parking, set in the heart of Cleobury Mortimer with everyday amenities close at hand.
This inviting property benefits from lpg central heating and double glazing, complemented by character features including exposed beams and an open fireplace, perfect for cooler evenings.
The accommodation includes a cosy sitting room to the front, with a dining kitchen to the rear featuring a stable door opening onto the garden.
To the first floor there is a double bedroom with built-in storage and a shower room, with stairs rising again to a further bedroom on the second floor.
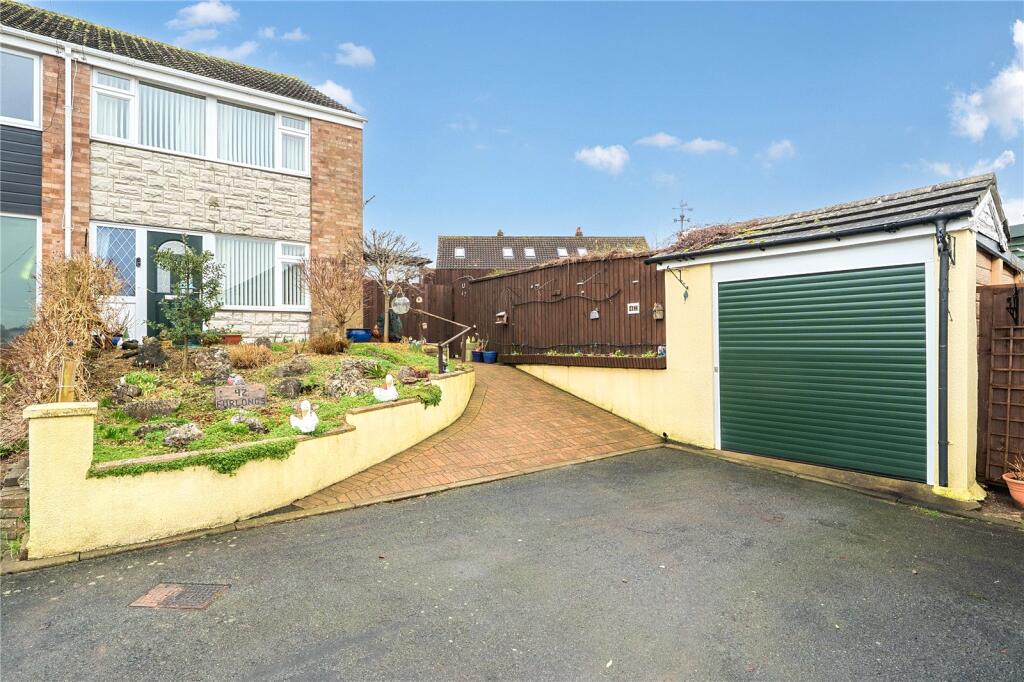
Outside, the property enjoys a low-maintenance enclosed garden with rear gated access leading to the parking area. One parking space is included within the sale.
Cleobury Mortimer offers a wonderful range of local amenities, including a doctors’ surgery, petrol station with convenience store, eateries, independent shops, hardware store, village hall, church, schools and nursery.
The surrounding countryside is close by, with Clee Hill offering outstanding scenery and views, while Ludlow and Bewdley are both within easy reach by car.
Sensibly priced for a swift sale, this is an exciting opportunity to purchase a character home in a well-served village location.
Approach From the footpath, access leads directly into the sitting room.
Sitting Room With front-facing window, two wall light points, radiator with trv, exposed ceiling beam and brick-faced fireplace with tiled hearth. Door leading through to the dining kitchen.
Dining Kitchen A practical kitchen with space to dine, rear-facing window and stable door giving access to the garden.
With tiled flooring, radiator with trv, two ceiling light points and stairs rising to the first floor.
Fitted with a range of wall and base units with complementary work surfaces, inset stainless steel single bowl sink with mixer tap, partial wall tiling, inset electric hob with extractor over, built-in electric oven and further space and plumbing for white goods.
First Floor Landing With rear-facing window, ceiling light point and stairs rising to the second floor bedroom Bedroom With front-facing window, radiator, two built-in cupboards, one housing the combination boiler, ceiling light point and attractive period-style fireplace.
Shower Room With rear-facing window, wood-effect flooring, ceiling light point, ceiling-mounted extractor fan, built-in storage and radiator.
Fitted with vanity wash hand basin with mixer tap, close-coupled WC and shower enclosure with electric shower. Partial wall tiling provides splashback.
Second Floor Bedroom With fitted roof window, radiator with trv, ceiling light point and exposed roof timber.
Outside The garden is fully enclosed by fencing and includes rear gated access leading to the car park.
Designed for ease of maintenance, the space is paved with faux lawn, ideal for those who enjoy being outside without the demands of a traditional garden.
There is also hardstanding outside the property and an outside tap. Additional Information Please note, the property uses propane bottles and no tank is in situ.
The parking space can be accessed from both the front and rear.
Anti-Money Laundering Regulations (Aml) We are legally required to carry out Anti-Money Laundering (aml) checks on all property purchasers to ensure funds used in transactions are legitimate.
These checks are undertaken on our behalf by Hipla, who will contact you directly once your offer is accepted.
A fee of £20 plus VAT (£24 total) per purchaser is payable in advance to Hipla before a memorandum of sale can be issued. This fee is non-refundable.
If a gifted deposit is being provided, the person gifting the funds must also complete an aml check. Please note, these are not credit checks and will not affect your credit score or financial record.
We appreciate your cooperation with this legal requirement.
Value & comps
No previous sales on record.
Returns
Set an offer; the calculator follows it.
We're still gathering serviced-accommodation data for this area.
Archie refurb estimate: a Pro feature
0.0% below asking
This is not financial or investment advice. Prop AI Deals is not authorised by the Financial Conduct Authority (FCA) to provide investment advice.
All investment calculators, property analyses, and AI-generated insights are for informational purposes only. Property investment carries risk and may result in financial loss. All calculations should be independently verified and you should consult with FCA-authorised financial advisors before making any investment decisions.
Past performance does not guarantee future results. Tax implications vary by individual circumstances.
Deal
Properties like this can earn 2–3x BTL yields when converted to HMO, with retrofit costs around £10k/room. Sign in to see the full tier, yield projection, and cost breakdown.
Commercial properties like this can earn 30-50% higher yields when converted to residential under Class MA / Q / P / PA, with prior approval costing ~GBP 96/unit. Sign in to see the recommended route, yield uplift, and cost breakdown.
BRRR-suited properties can recycle 80-100% of investor capital on refi, leaving a high-yielding rental with most of the money out. Sign in to see the refurb cost stack, ARV projection, and refinance maths.
Detached + large garden = sub-division play. Pro tier unlocks the tier badge, plot size, uplift estimate, and regional land benchmark.
Short-lease flats trade at deep discount, but extending under the 1993 Act often costs far less than the discount. Pro tier unlocks the tier badge, premium breakdown, long-lease ARV and arbitrage maths.
See projected short-stay revenue vs a vanilla BTL for this property.
See real sub-let margins (HMO room rates & SA nightly rates) vs the landlord rent.
Area
Agent & docs
FAQ
About 64, High Street, KIDDERMINSTER
Explore nearby