4-bedroom house · IP17 1QA
For saleReduced £55k (−10%) on 13 OctListed 128 days
Opportunity summary
See Archie’s verdict, returns by strategy and what to check before viewing.
About
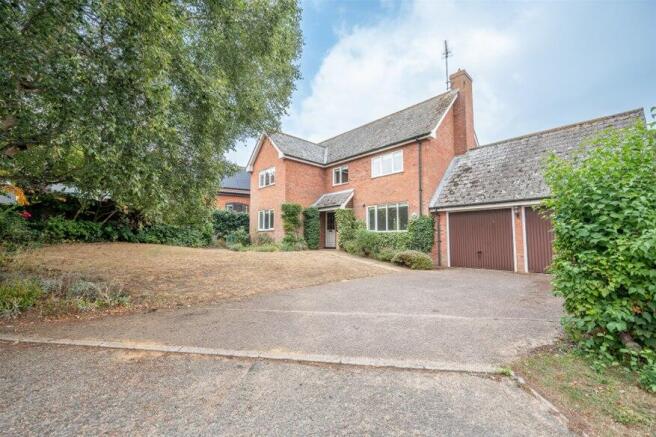
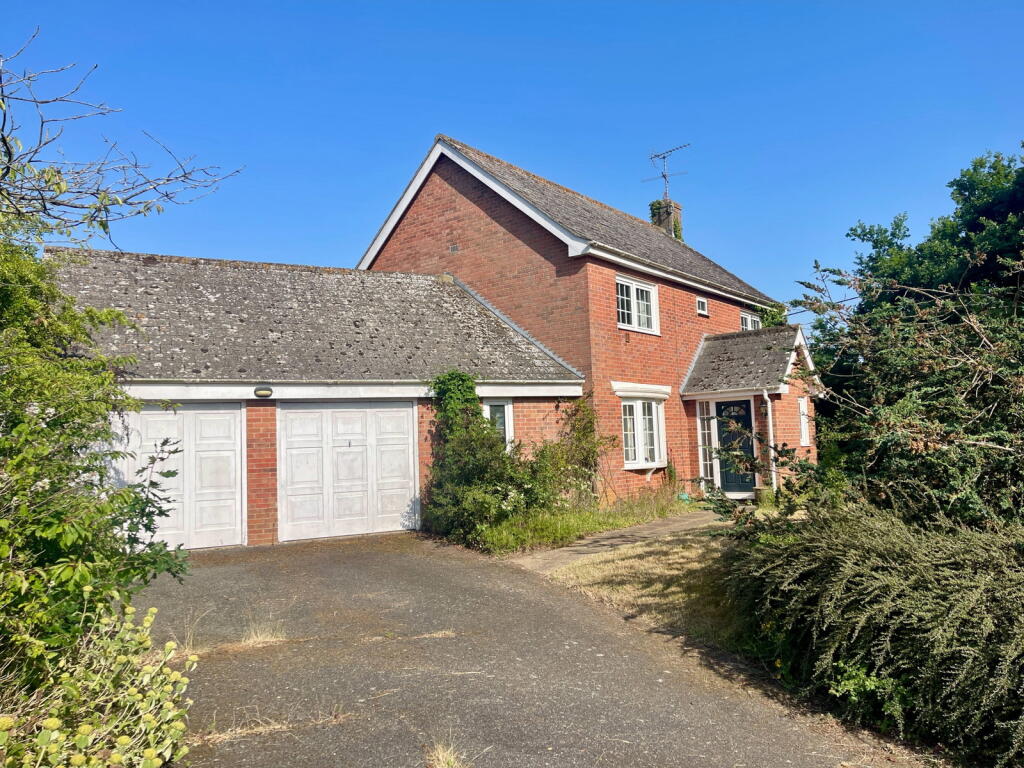
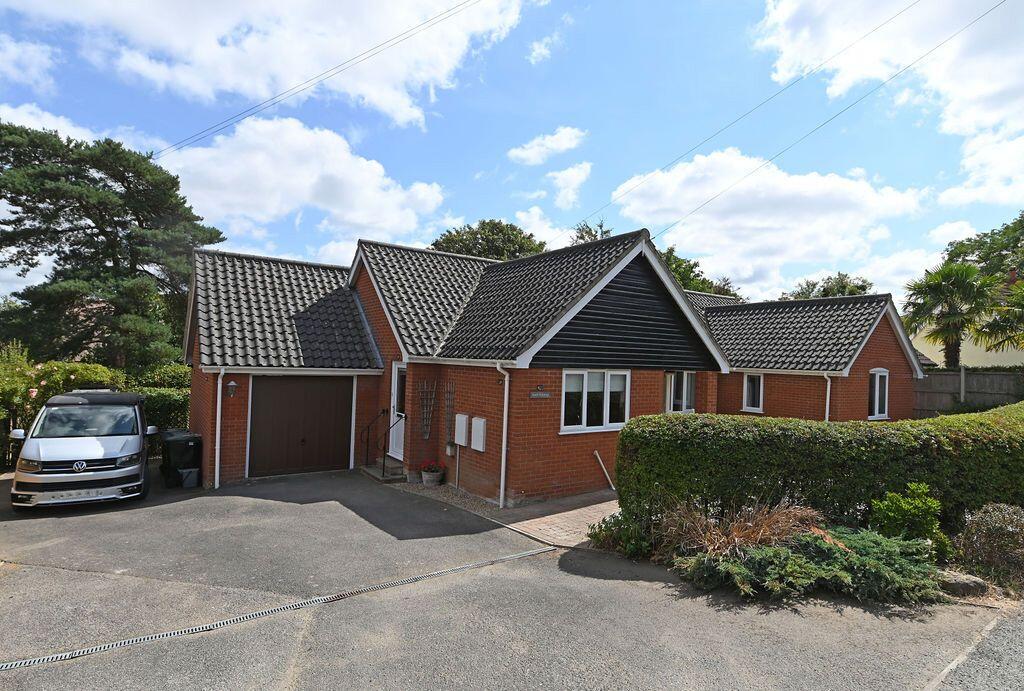
A rare opportunity to acquire a substantial four-bedroom detached family home, positioned at the end of a cul-de-sac in the sought-after village of Snape, just a short walk from the renowned Snape Maltings, local pubs, and amenities.
This Hopkins-built property has been thoughtfully extended and enhanced by the current owners, creating generous living accommodation with excellent storage throughout, and is offered for sale with no onward chain.
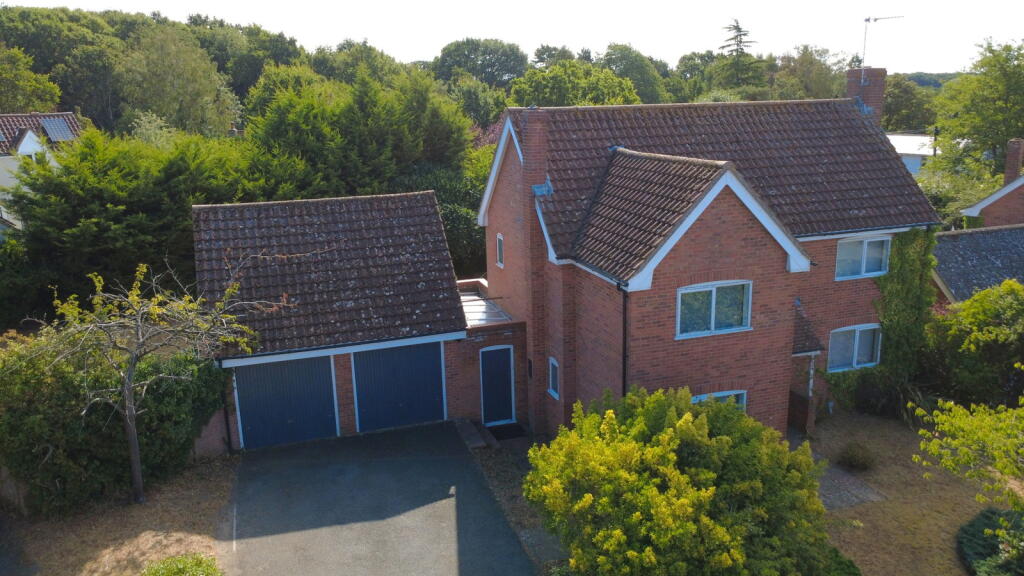
Occupying a secluded wraparound plot, the home further benefits from a balcony off the master bedroom, driveway parking for two vehicles, oil-fired central heating, and double-glazing.
The accommodation on the ground floor comprises an inviting entrance hall, cloakroom, dual aspect study, cosy sitting room with working open fire within an Inglenook fireplace, a 25ft open plan kitchen/dining/family room which forms the hub of the home, boot room, and utility room.
On the first floor is the master bedroom with sizeable balcony, guest bedroom with en-suite shower room, two further bedrooms, and the family bathroom.
Snape is a 'must-visit' destination for anyone who wants to sample the beauty and atmosphere the Suffolk coastal countryside has become famous for.
The renowned Snape Maltings is home to an array of art galleries, restaurants, cafés, shops and stunning holiday cottages inside an intricate network of beautiful brick buildings.
Snape Maltings also offers beautiful river walks and river tours with the River Alde at the Maltings being a haven for birdlife with its expansive estuary.
The nearest train station is Saxmundham with services to Ipswich and onward connections to Lowestoft, Norwich, Cambridge and London Liverpool Street.
Outside – Front The substantial garden is beautifully stocked with an abundance of flowers, shrubs, and mature trees, including fruit trees.
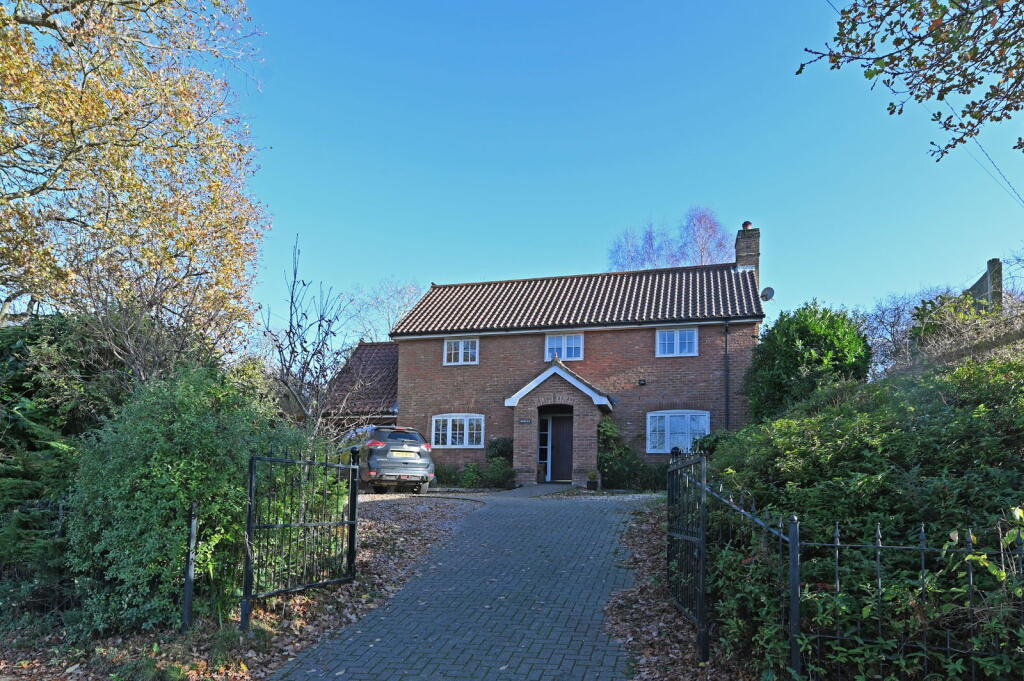
A patio area provides an ideal space for outdoor seating, while the driveway offers off-road parking for two vehicles.
The garden is fully enclosed by panel fencing with gated pedestrian access and a block-paved pathway leading to the wooden front door. A further gate to the side gives access to the rear garden.
Entrance Hall An inviting hallway with a double-glazed window to the side aspect, built-in cupboard, radiator, coconut matting, and staircase rising to the first floor.
Doors provide access to: Cloakroom A two-piece suite comprising a low-level WC and hand wash basin with tiled splashback, along with a radiator, tiled floor, and opaque double-glazed window to the front aspect.
Study (3.02m x 2.92m) A dual aspect room with double-glazed windows to the front and side, a radiator, understairs cupboard, and coved ceiling.
A door provides access to the kitchen/dining/family room.
Sitting Room (5.87m x 4.34m) The cosy sitting room has a double-glazed window to the front aspect, two radiators, bespoke built-in book shelving, coved ceiling with inset spotlights, and a large Inglenook fireplace with working open fire and bressummer beam being the main focal point.
A squared opening leads to: Kitchen/Dining/Family Room (7.67m x 7.09m) This fantastic room forms the hub of the home and is fitted with an extensive range of base units and drawers with an overhead display cabinet, roll edge work surfaces, double butler sink, and tiled splashbacks.
Integrated appliances include a fridge and freezer with space for a range-style cooker with built-in extractor hood above.
Other features include a heated towel rail and two radiators, tiled floor, and ceiling inset spotlights.
This room is triple aspect with double-glazed windows to the rear and side, double-glazed French doors opening onto the rear terrace, with a glazed door leading to: Rear Lobby/Boot Room (2.57m x 1.78m) There is a partially vaulted ceiling, tiled floor, and bespoke low-level storage with custom seating, coat hooks and shelving above.
A UPVC double-glazed door opens out to the side and is flanked by two full-length glass panels, with a further door leading to: Utility Room (5.18m x 2.44m) The utility room has a range of base units and drawers under a roll edge work surface with wall mounted units above, space and plumbing for a washing machine, floor-mounted oil-fired boiler, double-glazed window to the side aspect, and double-glazed door opening out to the side.
First Floor Landing Coved ceiling and doors providing access to the bedrooms and bathroom.
Master Bedroom (4.47m x 4.14m) Double-glazed window to the rear aspect and a double-glazed door opening onto a sizeable balcony (measuring 14’6 x 10’8) which is paved with iron railings.
There is ample storage in this bedroom with four single built-in cupboards, a further cupboard with shelving, and an airing cupboard housing the hot water cylinder.
The room also has a radiator and ceiling inset spotlights.
Bedroom Two (3.23m x 2.92m) Double-glazed window to the front aspect, a radiator, coved ceiling, built-in double wardrobe, and a door into the en-suite.
There is access to the sizeable loft via a pull-down ladder where there is ample room for storage and potential for future extension (subject to the relevant permissions).
En-Suite Shower Room A three-piece suite comprising a shower enclosure, low-level WC and vanity unit with hand wash basin and ample storage beneath.
The en-suite also has a radiator, tiled splashbacks, tiled floor, and an opaque double-glazed window to the front aspect.
Bedroom Three (3.53m x 2.41m) Double-glazed window to the front aspect, a radiator, and built-in single wardrobe with hanging rail and shelving.
Bedroom Four (2.41m x 2.29m) Double-glazed window to the rear aspect, a radiator, and coved ceiling.
Family Bathroom A three-piece suite comprising a bath with telephone-style shower attachment and tiled surround, low-level WC and pedestal hand wash basin.
The bathroom also has a heated towel rail, tiled walls and floor, an extractor fan, and an opaque double-glazed window to the side aspect.
Outside – Rear The lovely courtyard garden is designed for low-maintenance living, being fully paved and complemented by well-stocked flowerbeds and shrubs.
An outside tap and light provide practical convenience, while panel fencing and established trees enclose the space, offering an exceptional degree of privacy.
Value & comps
No previous sales on record.
Returns
Set an offer; the calculator follows it.
We're still gathering serviced-accommodation data for this area.
Archie refurb estimate: a Pro feature
0.0% below asking
This is not financial or investment advice. Prop AI Deals is not authorised by the Financial Conduct Authority (FCA) to provide investment advice.
All investment calculators, property analyses, and AI-generated insights are for informational purposes only. Property investment carries risk and may result in financial loss. All calculations should be independently verified and you should consult with FCA-authorised financial advisers before making any investment decisions.
Past performance does not guarantee future results. Tax implications vary by individual circumstances.
Deal
Properties like this can earn 2–3x BTL yields when converted to HMO, with retrofit costs around £10k/room. Sign in to see the full tier, yield projection, and cost breakdown.
Commercial properties like this can earn 30-50% higher yields when converted to residential under Class MA / Q / P / PA, with prior approval costing ~GBP 96/unit. Sign in to see the recommended route, yield uplift, and cost breakdown.
BRRR-suited properties can recycle 80-100% of investor capital on refi, leaving a high-yielding rental with most of the money out. Sign in to see the refurb cost stack, ARV projection, and refinance maths.
Detached + large garden = sub-division play. Pro tier unlocks the tier badge, plot size, uplift estimate, and regional land benchmark.
Short-lease flats trade at deep discount, but extending under the 1993 Act often costs far less than the discount. Pro tier unlocks the tier badge, premium breakdown, long-lease ARV and arbitrage maths.
See projected short-stay revenue vs a vanilla BTL for this property.
See real sub-let margins (HMO room rates & SA nightly rates) vs the landlord rent.
Area
Agent & docs
FAQ
About 1, Saxonfields, Suffolk
Explore nearby