2-bedroom flat · SE9 5PE
Sold STCReduced £25k (−9.1%) on 17 SepListed 90 days
Opportunity summary
See Archie’s verdict, returns by strategy and what to check before viewing.
About
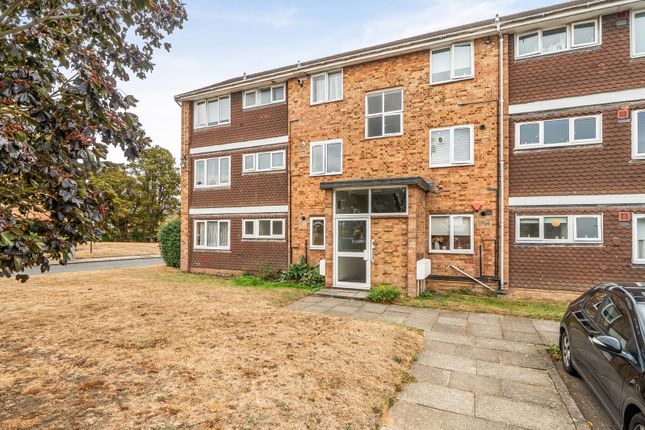
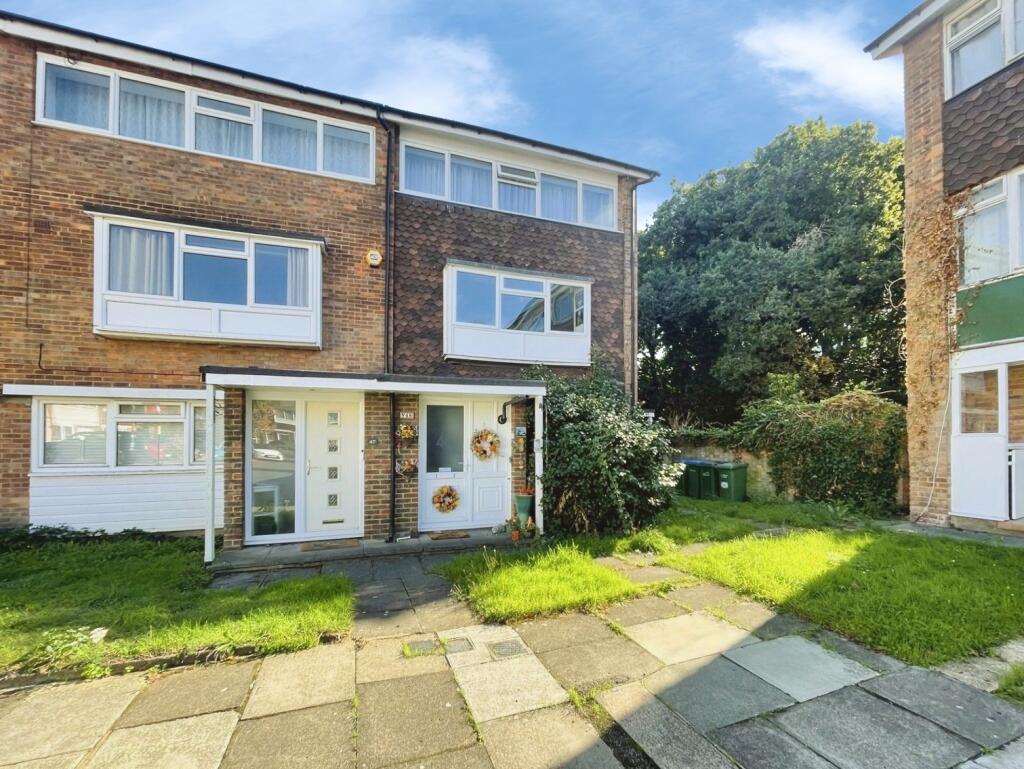
This is an excellent opportunity to acquire a spacious two bedroom split-level maisonette, arranged over the second and third floors (top), which has been lovingly enjoyed by the current owner for over five decades.
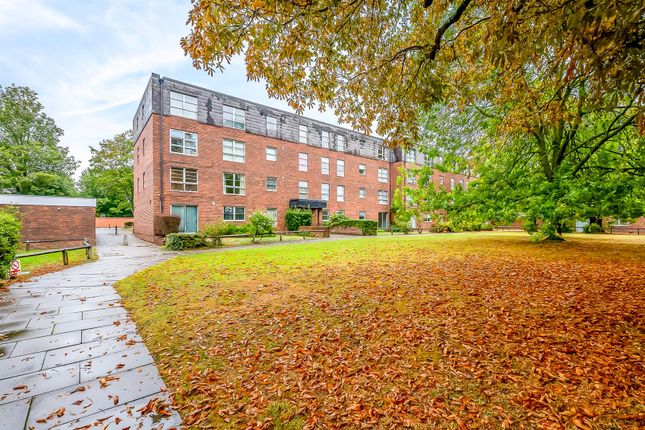
The property is situated within the ever-popular Tarnwood Park development, renowned for its beautifully maintained communal grounds and peaceful surroundings.
Upon entering the spacious entrance hall where there is plenty of room for coats and shoes this then leads through to a bright and airy 16'2" x 14'11" lounge/dining room, featuring the original finger block parquet flooring, creating a warm living space with plenty of character.
An opening leads into the generously sized kitchen, which provides more than ample storage and worktop space, making it ideal for everyday living.
The upper floor comprises two well-proportioned double bedrooms, both enjoying an abundance of natural light and pleasant views over the communal gardens and leafy surroundings.
The principal bedroom is an impressive L-shaped room, comfortably accommodating a super king-size bed while still offering excellent floor space. It also benefits from fitted wardrobes.
Completing the accommodation is a spacious bathroom measuring 10'6" x 4'10", which offers excellent potential for modernisation and personalisation.
Ideally positioned just 0.2 miles from Mottingham railway station, the property offers excellent connections into Central London, making it an ideal choice for commuters.
A little further along are a selection of local shops, bus routes serving Chislehurst, Eltham and North Greenwich, where connections to the Jubilee line are available.
For those who enjoy outdoor space, both The Tarn and Fairy Hill Park are within easy reach.
Eltham High Street is approximately 0.6 miles away and offers a wide range of amenities, including Marks & Spencer, Sainsbury's, tk Maxx, cafés, restaurants and other popular retailers.
Communal entrance Stairs leading to second floor. Hallway Part glazed front door, cupboard housing electrical meters, electric radiator, fitted carpet, stairs leading to third floor.
Living room 16' 2" x 14' 11" (4.93m x 4.55m) Single glazed windows to rear, understairs cupboard, finger block parquet flooring with underfloor heating, archway to:- kitchen 9' 11" x 8' 8" (3.02m x 2.64m) Single glazed window to front, fitted wall and base units with worksurfaces, built in oven and hob, 1.5 bowl sink unit, space for washing machine and fridge freezer, fully tiled walls, vinyl tiled flooring.
Third floor landing Fitted carpet, airing cupboard housing hot water cylinder, loft access.
Bedroom 1 12' 11" to wardrobes narrowing to 8' 9" x 13' 9" narrowing to 6' 10" to wardrobes (3.94m x 4.19m) Single glazed windows to rear, fitted carpet, fitted wardrobes to two walls.
Bedroom 2 12' 9" narrowing to 10' 7" x 9' 10" (3.89m x 3m) Single glazed windows to front, fitted carpet.
Bathroom 10' 6" x 4' 10" (3.2m x 1.47m) Single glazed window to front, panelled bath, w.c., wash basin, electric heater, fitted carpet.
Communal grounds Very well kept communal gardens with on road parking which is permitted Monday to Friday between 1:30pm - 3pm, cost with Royal Borough of Greenwich, other resident bays available.
Garage en bloc Up and over door garage number 27.
Material information Tenure: Share of Freehold Lease: 999 years from 9th May 1990 Remaining years: 963 years Service charge: £2,187.04 pa, as at year end 30/09/26 Ground Rent: £21.00 pa Council Tax Band: C - £1,873.51
Value & comps
No previous sales on record.
Returns
Set an offer; the calculator follows it.
We're still gathering serviced-accommodation data for this area.
Archie refurb estimate: a Pro feature
0.0% below asking
This is not financial or investment advice. Prop AI Deals is not authorised by the Financial Conduct Authority (FCA) to provide investment advice.
All investment calculators, property analyses, and AI-generated insights are for informational purposes only. Property investment carries risk and may result in financial loss. All calculations should be independently verified and you should consult with FCA-authorised financial advisors before making any investment decisions.
Past performance does not guarantee future results. Tax implications vary by individual circumstances.
Deal
Properties like this can earn 2–3x BTL yields when converted to HMO, with retrofit costs around £10k/room. Sign in to see the full tier, yield projection, and cost breakdown.
Commercial properties like this can earn 30-50% higher yields when converted to residential under Class MA / Q / P / PA, with prior approval costing ~GBP 96/unit. Sign in to see the recommended route, yield uplift, and cost breakdown.
BRRR-suited properties can recycle 80-100% of investor capital on refi, leaving a high-yielding rental with most of the money out. Sign in to see the refurb cost stack, ARV projection, and refinance maths.
Detached + large garden = sub-division play. Pro tier unlocks the tier badge, plot size, uplift estimate, and regional land benchmark.
Short-lease flats trade at deep discount, but extending under the 1993 Act often costs far less than the discount. Pro tier unlocks the tier badge, premium breakdown, long-lease ARV and arbitrage maths.
See projected short-stay revenue vs a vanilla BTL for this property.
See real sub-let margins (HMO room rates & SA nightly rates) vs the landlord rent.
Area
Agent & docs

FAQ
About 13, Tarnwood Park, Eltham
Explore nearby