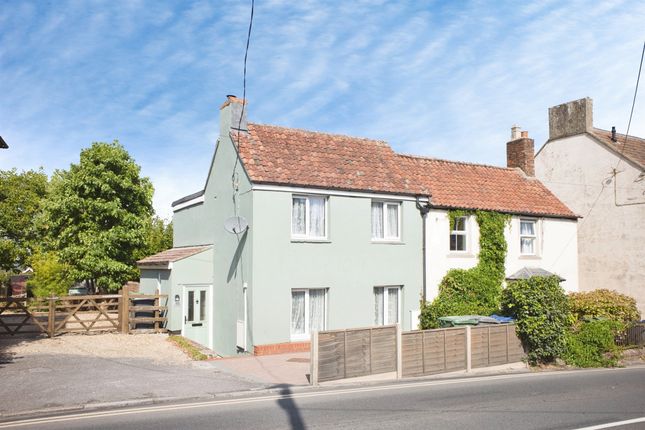
4-bedroom detached house · BA13 3PG
To rentReduced £100 (−5.4%) on 23 OctListed 20 days
Opportunity summary
See Archie’s verdict, returns by strategy and what to check before viewing.
About
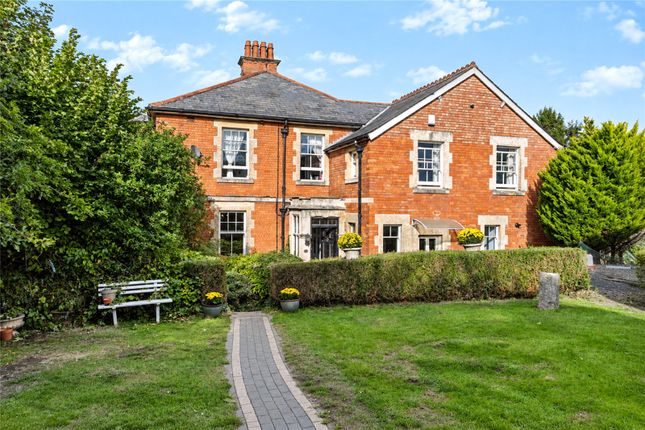
Description A distinctive character home with surprisingly generous accommodation A charming and characterful three/four-bedroom home with a wonderfully flexible layout, period features throughout, a private enclosed garden, garage and car port.
With three principal bedrooms, a separate garden room and an additional bedroom/office with its own shower room, this is a home that can adapt beautifully to family life.
Harrow & Vale are delighted to introduce this particularly interesting Westbury home, a property that is perhaps best described as a little 'Tardis'.
From the attractive period frontage, the accommodation opens up considerably as you move through the house, revealing a succession of generous and versatile spaces.
There is a lovely sense of character from the moment you arrive.
A black-painted timber door with an arched glazed fanlight opens into the entrance hall, where corniced ceilings, dado rails, panelled doors and a handsome staircase set the tone for the rest of the property.
Engineered oak flooring runs through much of the ground floor, adding a more contemporary finish while complementing the home's period features.
The living room is a warm and inviting space, with a sash window and shutters, corniced ceiling, fireplace and engineered oak flooring.
Glazed French doors lead through to the garden room, creating a natural connection between the principal living accommodation and the garden.
The dining room has a character all of its own, with decorative ceiling beams, painted floorboards, built-in storage and a feature fireplace.
From here, an attractive arched opening leads into the kitchen. The kitchen combines traditional styling with the practicality expected of a modern home.
Cream-painted panelled cabinetry sits beneath dark granite worktops, complemented by white Metro-style tiling and a range of integrated appliances including a dishwasher, combination microwave oven, double oven, ceramic hob and extractor.
A separate utility room is tucked conveniently off the entrance hall and provides additional storage and workspace, with a Belfast-style stainless-steel sink and drainer, fitted units, roof lights and plumbing for a washing machine.
One of the property's more unusual features is the cellar, accessed from the rear corridor. It is a substantial space with power, lighting and fitted carpet, and also houses the boiler.
Flexible living space The rear of the house is where the property's versatility really comes into its own.
The garden room is a particularly pleasant space, filled with natural light and finished with engineered oak flooring.
French doors open directly onto the garden, while doors lead to the rear corridor and the adjoining shower room.
Beyond this is the fourth bedroom or home office, a flexible room that could work equally well as a home working space, guest room or additional bedroom depending on your needs.
It has its own adjoining shower room, making this a particularly useful arrangement for families, guests or those wanting some separation from the main bedroom accommodation.
Upstairs, the galleried landing continues the character of the house with cornicing, dado rails and sash windows.
Two large double-door storage cupboards provide useful additional storage, while three well-proportioned bedrooms and the family bathroom lead from the landing.
The principal bedroom is positioned to the front of the house and features a sash window, picture rail, fitted carpet and useful airing cupboard. It also benefits from its own en-suite shower room.
Bedroom two is another generous room with a mixture of fitted and open storage and its own en-suite shower room, while bedroom three is a well-proportioned further double bedroom overlooking the side of the property.
The family bathroom has a lovely period-inspired feel, with a Victorian-style suite, panelled bath and gold-effect fittings, together with a shower over the bath.
Outside The rear garden is fully enclosed and pleasantly private, with a combination of lawn, patio and planted borders.
There is a further patio area, a useful garden store and double gates providing access.
To the front/side of the property is the particularly valuable addition of a single garage and separate car port, providing off-road parking as well as useful storage.
The feel of the home What makes this property particularly appealing is its flexibility.
It has the character and proportions of a period home, but the accommodation allows it to work in a number of different ways.
Whether you need space for a growing family, somewhere to work from home, accommodation for guests or simply enjoy having separate spaces to retreat to, this is a house that gives you options, and there is always another room or unexpected space waiting to be discovered.
A genuinely individual home, full of character and with considerably more accommodation than first impressions might suggest.
EPC: D Council Tax Band: D deposit: 5 week's rent held in the TDS= £2301.92 holding deposit of one week's rent will be taken to secure, this will come off of the first month's rent= £460.38 Council Tax Band: D Deposit: £2,301.92 Holding Deposit: £460.38
Value & comps
No previous sales on record.
Rental comparables are shown in the Rental section below. Sold comparables remain for area capital context only.
Returns
We're still gathering serviced-accommodation data for this area.
This is not financial or investment advice. Prop AI Deals is not authorised by the Financial Conduct Authority (FCA) to provide investment advice.
All investment calculators, property analyses, and AI-generated insights are for informational purposes only. Property investment carries risk and may result in financial loss. All calculations should be independently verified and you should consult with FCA-authorised financial advisers before making any investment decisions.
Past performance does not guarantee future results. Tax implications vary by individual circumstances.
Deal
Properties like this can earn 2–3x BTL yields when converted to HMO, with retrofit costs around £10k/room. Sign in to see the full tier, yield projection, and cost breakdown.
Commercial properties like this can earn 30-50% higher yields when converted to residential under Class MA / Q / P / PA, with prior approval costing ~GBP 96/unit. Sign in to see the recommended route, yield uplift, and cost breakdown.
BRRR-suited properties can recycle 80-100% of investor capital on refi, leaving a high-yielding rental with most of the money out. Sign in to see the refurb cost stack, ARV projection, and refinance maths.
Detached + large garden = sub-division play. Pro tier unlocks the tier badge, plot size, uplift estimate, and regional land benchmark.
Short-lease flats trade at deep discount, but extending under the 1993 Act often costs far less than the discount. Pro tier unlocks the tier badge, premium breakdown, long-lease ARV and arbitrage maths.
See projected short-stay revenue vs a vanilla BTL for this property.
See real sub-let margins (HMO room rates & SA nightly rates) vs the landlord rent.
Area
Agent & docs

FAQ
About 149 Warminster Road, Westbury
Explore nearby