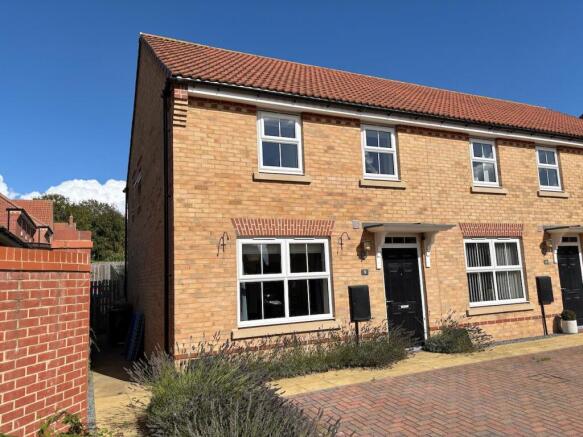
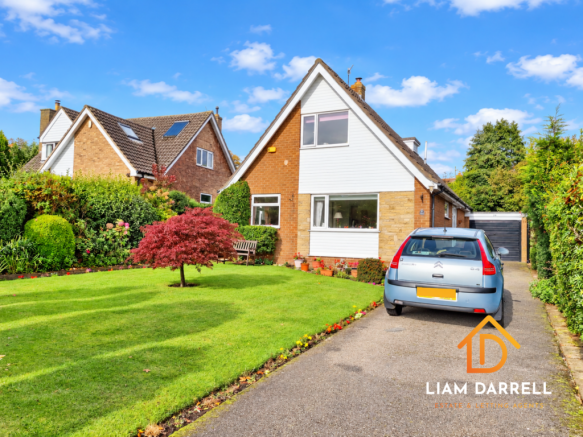
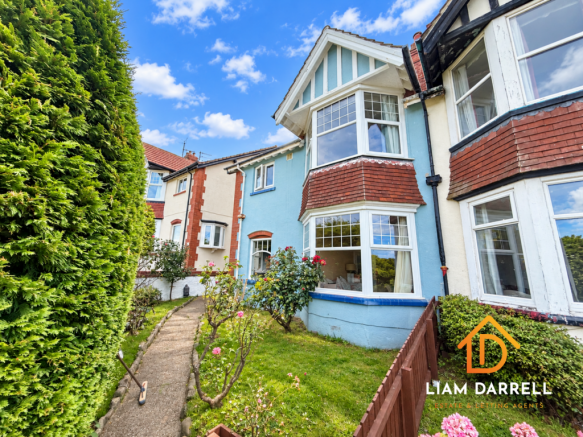
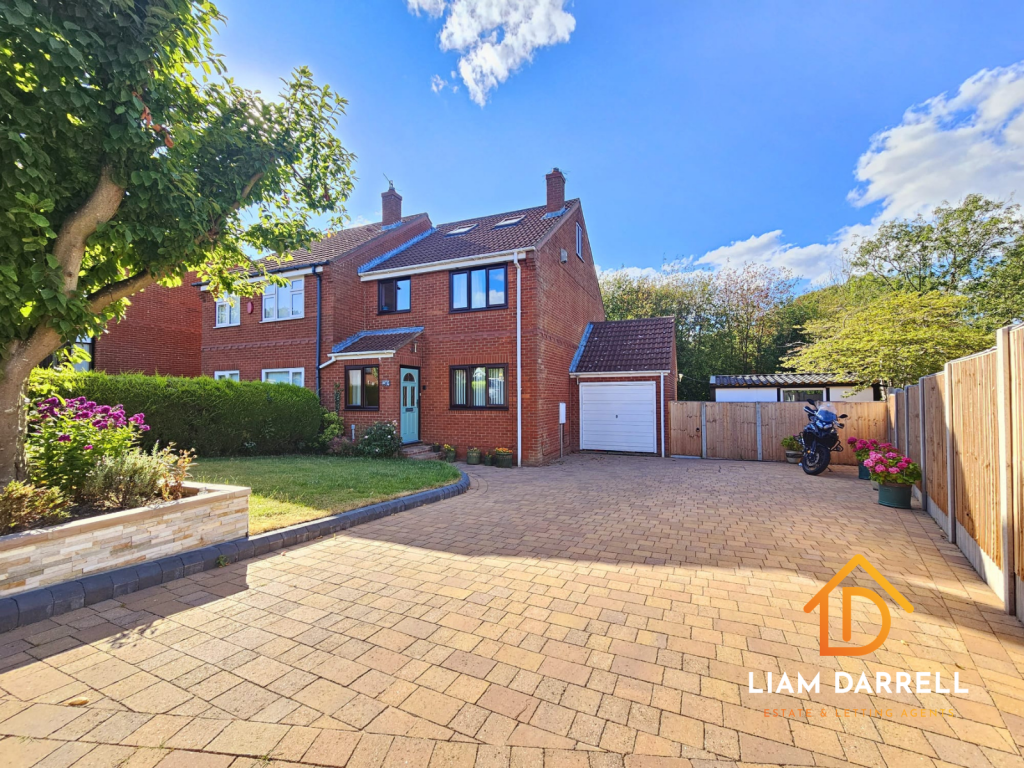
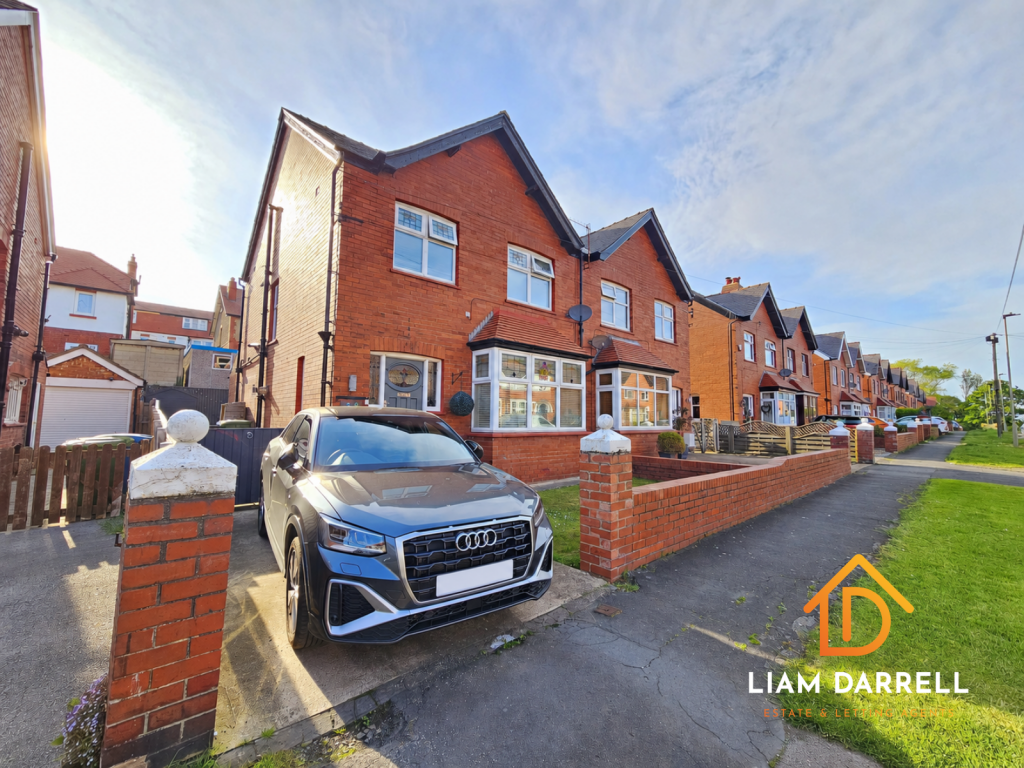
3-bedroom house · YO18 8PA
Sold STCListed 81 days
Opportunity summary
See Archie’s verdict, returns by strategy and what to check before viewing.
About
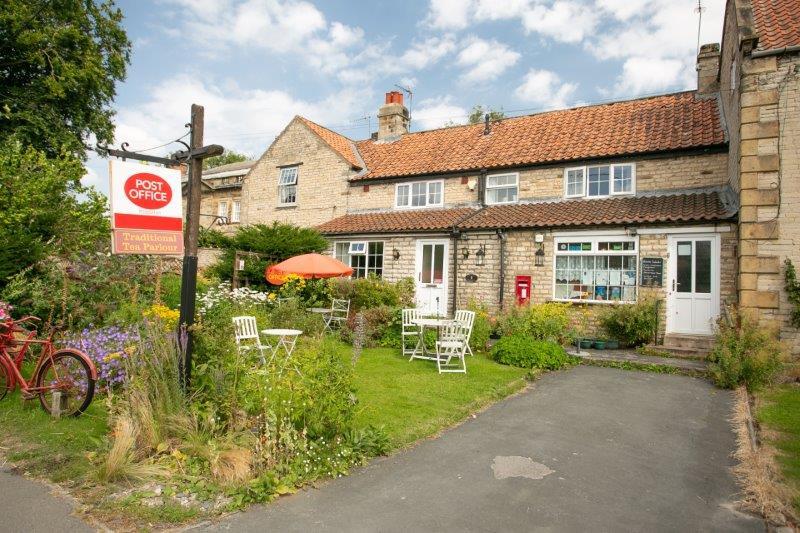
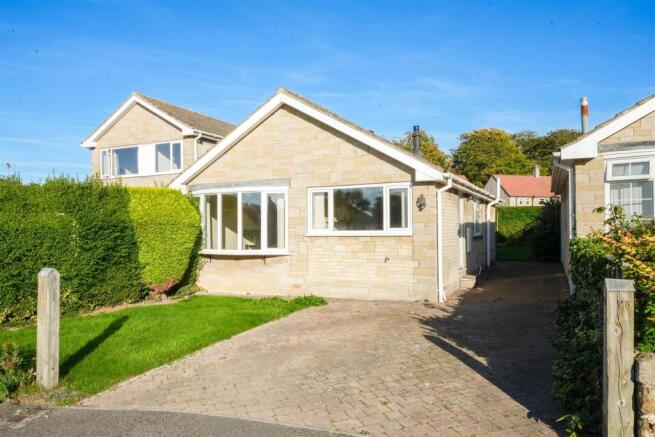
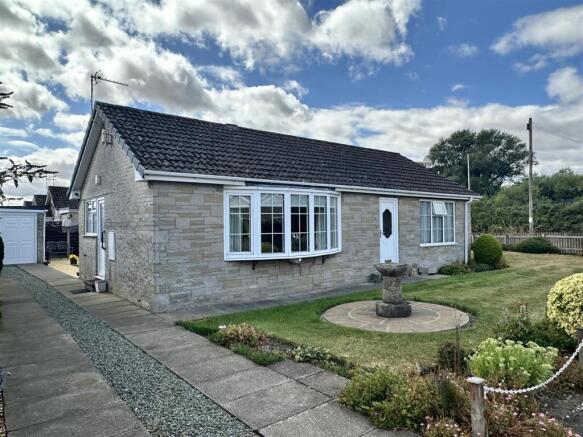
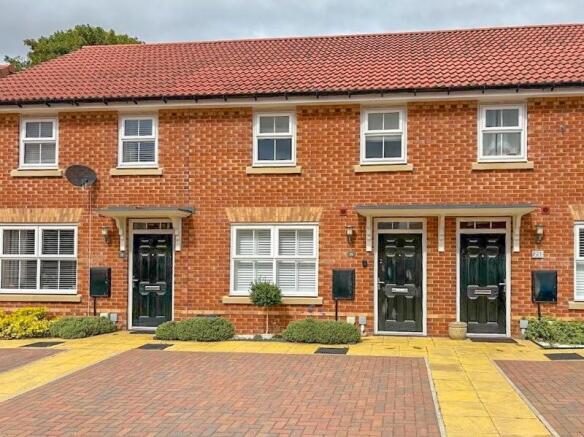
Located in the heart of Middleton village, this charming detached period cottage effortlessly blends traditional character with spacious, adaptable accommodation.
Offering generous living space, private parking, and a space to incorporate a landscaped garden, the property presents a wonderful buying opportunity.
The heart of the home is the impressive farmhouse-style kitchen, thoughtfully designed with a range of fitted wall and base units, complemented by generous worktop space and a central island incorporating a breakfast bar.
Integrated appliances include an electric oven, grill, gas hob, and extractor. Equipped with underfloor heating and a charming bay window that floods the space with natural light.
A separate walk-in pantry provides excellent additional storage. Adjoining the kitchen is a studio space with barn-style doors opening to the front of the property.
This highly versatile room could continue to serve as a workshop, utility area, or home gym, office or alternatively be incorporated into the main living accommodation, subject to a buyer's individual requirements.
To the right-hand side of the property is the spacious family lounge with triple aspect windows and an open fireplace. A cloakroom completes the ground floor accommodation.
Heading to the first floor, you'll find the property's three bedrooms and house bathroom.
The principal bedroom benefits from its own dressing room and en-suite shower room, while two further well-proportioned bedrooms are served by the family bathroom.
The bathroom suite is modern and fitted with a bath and shower.
Outside, the property enjoys beautifully landscaped front gardens with mature planting, colourful flower borders, and a delightful Indian stone paved seating area, creating the perfect space to relax and enjoy the surroundings.
For buyers seeking a more traditional garden, there is also excellent potential to create a lawned area, allowing the outside space to be tailored to individual preferences.
Middleton is a highly desirable village situated on the edge of the North York Moors National Park, offering the perfect balance of rural living and convenience.
The bustling market town of Pickering lies approximately one and a half miles away, providing a comprehensive range of shops, cafés, schools, leisure facilities, and everyday amenities, while the village itself benefits from a post office with tea room, petrol station, and convenience store.
Call Bespoke Property Agency today to arrange your viewing!
Lounge 3.68m x 7.88m Window to front aspect, Window to rear aspect, Two radiators, Open fire, Stone hearth, Cast iron surround Dining Room 5.35m x 5.33m MAX Slate flooring, Door to front aspect, Stairs to first floor, Window to front aspect, Window to rear aspect Cloakroom W/C, Wash hand basin, Window to rear aspect, Towel Radiator Kitchen 4.82m x 6.39m MAX Wall & base units, Sink, Integrated oven, four ring gas hob, Extractor canopy, Kitchen Island with breakfaster, Under floor heating, Tiled flooring, Spot lights, Housed boiler, Pantry cupboard Landing Loft hatch, Radiator, Storage cupboard Bedroom One 3.61m x 4.93m Double in size, Carpet, Two windows to font aspect, Two radiators, TV point, Storage cupboard, En-suite, Walk in wardrobe Walk-in wardrobe 1.79m x 2.41m Window to side aspect, Carpet, Radiator Ensuite Shower cubicle, Tiled surround, W/C, Wash hand basin, Radiator, Window to rear aspect, Storage cupboard, Extractor fan Bedroom Two 3.67m x 4.55m Maximum Double in size, Radiator, Window to front aspect, fitted wardrobe, Carpet Bedroom Three 1.92m x 3.6m Radiator, Single in size, Window to rear aspect, Carpet, Storage cupboard Family Bathroom Bath, shower over bath, W/C, Wash hand basin, Window to rear aspect, Part tiled walls, Airing cupboard, Heated towel radiator Garage/Workshop 4.6m x 5.8m MAX Wooden double doors tor front aspect, Exposed beams, Radiator, Belfast sink Front garden Multi-car gravel driveway, Flower beds, Indian sandstone patio, Array of flowers & plants Additional Information Property is currently tenanted, with the tenants expected to leave by the end of August 2026.
To be sold with no onward chain Disclaimer Disclaimer - These particulars are produced in good faith, and are set out as a general guide only and do not constitute, nor constitute any part of an offer or a contract.
None of the statements contained in these particulars as to this property are to be relied on as statements or representations of fact.
Any intending purchaser should satisfy him/herself by inspection of the property or otherwise as to the correctness of each of the statements prior to making an offer.
Value & comps
No previous sales on record.
Returns
Set an offer; the calculator follows it.
We're still gathering serviced-accommodation data for this area.
Archie refurb estimate: a Pro feature
0.0% below asking
This is not financial or investment advice. Prop AI Deals is not authorised by the Financial Conduct Authority (FCA) to provide investment advice.
All investment calculators, property analyses, and AI-generated insights are for informational purposes only. Property investment carries risk and may result in financial loss. All calculations should be independently verified and you should consult with FCA-authorised financial advisers before making any investment decisions.
Past performance does not guarantee future results. Tax implications vary by individual circumstances.
Deal
Properties like this can earn 2–3x BTL yields when converted to HMO, with retrofit costs around £10k/room. Sign in to see the full tier, yield projection, and cost breakdown.
Commercial properties like this can earn 30-50% higher yields when converted to residential under Class MA / Q / P / PA, with prior approval costing ~GBP 96/unit. Sign in to see the recommended route, yield uplift, and cost breakdown.
BRRR-suited properties can recycle 80-100% of investor capital on refi, leaving a high-yielding rental with most of the money out. Sign in to see the refurb cost stack, ARV projection, and refinance maths.
Detached + large garden = sub-division play. Pro tier unlocks the tier badge, plot size, uplift estimate, and regional land benchmark.
Short-lease flats trade at deep discount, but extending under the 1993 Act often costs far less than the discount. Pro tier unlocks the tier badge, premium breakdown, long-lease ARV and arbitrage maths.
See projected short-stay revenue vs a vanilla BTL for this property.
See real sub-let margins (HMO room rates & SA nightly rates) vs the landlord rent.
Area
Agent & docs

FAQ
About March Cottage, Middleton, Pickering, North Yorkshire
Explore nearby