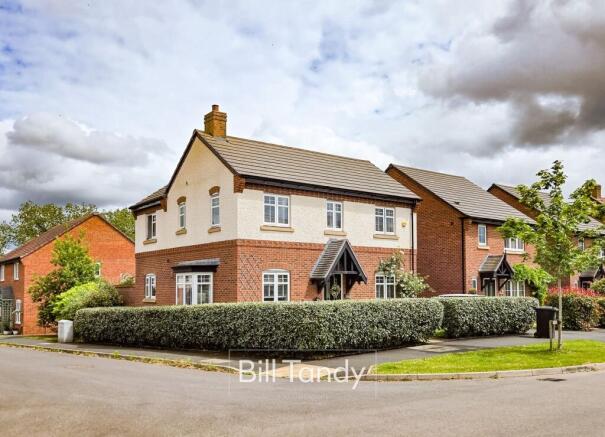
5-bedroom detached house · WS13 8GD
For saleReduced £25k (−3%) on 24 SepListed 57 days
Opportunity summary
See Archie’s verdict, returns by strategy and what to check before viewing.
About
If you are looking for a show stopper of a home, this stunning, five-bedroom detached family property offers a harmonious blend of generous, light-filled living spaces, modern comforts, stylish design and thoughtfully curated interiors, designed to cater to a dynamic lifestyle, providing ample room for tranquil relaxation, entertaining and busy family life.
Immaculately presented from the front, first impressions set the tone and the inviting entrance hall with central featured staircase highlights, what further there is to come!
The elegant lounge (3.53m x 5.25m) creates a comfortable haven for unwinding and enjoying quiet evenings and adjacent to this, accessed via double doors of off the kitchen, the charming snug (3.53m x 2.62m) provides a more intimate retreat, perfect for curling up with a book or creating a dedicated media room.
The true heart of this home unfurls in the expansive Kitchen Dining Room (6.54m x 5.56m), a beautifully appointed open-plan area designed as the epicentre for modern family life and vibrant social gatherings.
This captivating space seamlessly integrates culinary creativity, elegant dining, and casual living, making it an ideal setting for both cherished everyday meals and memorable entertaining.
A practical utility room (2.44m x 1.79m) is conveniently located just off the kitchen, providing essential space for laundry and discreet household tasks along with useful side access - perfect after muddy dog walks!
For those who embrace remote work or require a dedicated study, the well-proportioned office (3.48m x 2.37m) offers a quiet and productive environment, fostering concentration and creativity.
Ascending to the first floor, the bright landing leads to five comfortable and thoughtfully designed bedrooms.
Bedroom One (3.57m x 3.99m) serves as a peaceful principal suite, a private haven complete with its own dedicated dressing room (1.11m x 1.88m) and a private, contemporary ensuite (2.42m x 1.57m).
Bedroom Two (3.55m x 2.61m) also benefits from its own stylish ensuite (1.38m x 2.61m), offering comfort and a sense of personal space.
Bedrooms Three (3.55m x 3.05m), Four (2.63m x 2.61m), and Five (2.17m x 3.15m) are all generously sized, providing versatile spaces that can adapt effortlessly to various needs, whether as comfortable sleeping quarters, creative hobby rooms, or vibrant play areas.
A stylish family bathroom (2.54m x 2.3m) serves these bedrooms, designed for both functionality and relaxation with contemporary fittings.
Beyond the main living areas, a dedicated gym/office (2.9m x 4.79m) offers excellent flexibility, whether for invigorating fitness routines or as a further tranquil workspace.
The property also includes a convenient garage (2.91m x 5.64m) and additional front storage, providing practical solutions for secure parking and keeping belongings neatly out of sight, ensuring a clutter-free environment.
The garden itself is a landscaped, private oasis and has been beautifully designed to create low maintenance space, al fresco entertaining areas and thoughtfully planted borders.
Located within this popular and sought after development in Streethay, this home benefits from easy access to highly regarded local schools, local shops, and nearby Lichfield Trent Valley Train Station with direct routes into Birmingham and London.
Nearby, the Cathedral City of Lichfield can also be accessed on foot or via car and provides a vibrant array of shops, boutiques, cafes and restaurants - including two Michelin Star eateries!
This is a superb opportunity to acquire a spacious, exquisitely designed, and profoundly versatile residence, ready to be moved into and enjoyed and I cannot wait to show you around.
Entrance Hall WC Lounge - 3.53m x 5.25m (11'6" x 17'2") Snug - 3.53m x 2.62m (11'6" x 8'7") Kitchen Dining Room - 6.54m x 5.56m (21'5" x 18'2") Utility Room - 2.44m x 1.79m (8'0" x 5'10") Office - 3.48m x 2.37m (11'5" x 7'9") Landing Bedroom One - 3.57m x 3.99m (11'8" x 13'1") Dressing Room - 1.11m x 1.88m (3'7" x 6'2") Ensuite - 2.42m x 1.57m (7'11" x 5'1") Bedroom Two - 3.55m x 2.61m (11'7" x 8'6") Ensuite - 1.38m x 2.61m (4'6" x 8'6") Bedroom Three - 3.55m x 3.05m (11'7" x 10'0") Bedroom Four - 2.63m x 2.61m (8'7" x 8'6") Bedroom Five - 2.17m x 3.15m (7'1" x 10'4") Bathroom - 2.54m x 2.3m (8'4" x 7'6") Gym/Office - 2.9m x 4.79m (9'6" x 15'8") Garage - 2.91m x 5.64m (9'6" x 18'6") Garage front storage
Value & comps
No previous sales on record.
Returns
Set an offer; the calculator follows it.
We're still gathering serviced-accommodation data for this area.
Archie refurb estimate: a Pro feature
0.0% below asking
This is not financial or investment advice. Prop AI Deals is not authorised by the Financial Conduct Authority (FCA) to provide investment advice.
All investment calculators, property analyses, and AI-generated insights are for informational purposes only. Property investment carries risk and may result in financial loss. All calculations should be independently verified and you should consult with FCA-authorised financial advisors before making any investment decisions.
Past performance does not guarantee future results. Tax implications vary by individual circumstances.
Deal
Properties like this can earn 2–3x BTL yields when converted to HMO, with retrofit costs around £10k/room. Sign in to see the full tier, yield projection, and cost breakdown.
Commercial properties like this can earn 30-50% higher yields when converted to residential under Class MA / Q / P / PA, with prior approval costing ~GBP 96/unit. Sign in to see the recommended route, yield uplift, and cost breakdown.
BRRR-suited properties can recycle 80-100% of investor capital on refi, leaving a high-yielding rental with most of the money out. Sign in to see the refurb cost stack, ARV projection, and refinance maths.
Detached + large garden = sub-division play. Pro tier unlocks the tier badge, plot size, uplift estimate, and regional land benchmark.
Short-lease flats trade at deep discount, but extending under the 1993 Act often costs far less than the discount. Pro tier unlocks the tier badge, premium breakdown, long-lease ARV and arbitrage maths.
See projected short-stay revenue vs a vanilla BTL for this property.
See real sub-let margins (HMO room rates & SA nightly rates) vs the landlord rent.
Area
Agent & docs

FAQ
About 52, Thompson Way, Lichfield
Explore nearby