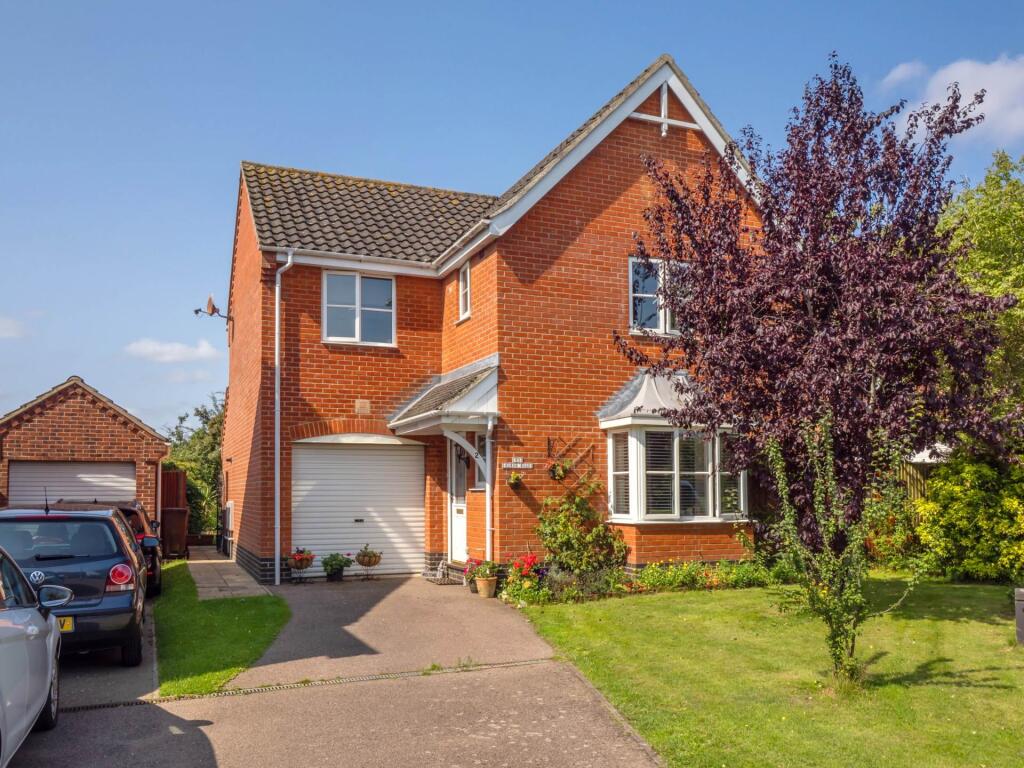
4-bedroom bungalow · NR28 0HN
For saleListed 114 days
Opportunity summary
See Archie’s verdict, returns by strategy and what to check before viewing.
About
Location Situated in the heart of North East Norfolk, North Walsham is a thriving market town that successfully blends historic character with modern convenience, making it an excellent place to call home for families and those looking to enjoy a more relaxed pace of life.
Surrounded by the beautiful North Norfolk coastline and the peaceful Norfolk Broads, while remaining within easy reach of Norwich, the town offers the best of both town and country living.
Whether it's family days on the beach, countryside walks, sailing on the Broads or simply enjoying the outdoors, there's an abundance of leisure opportunities close by.
The historic Market Place, with its impressive 16th-century Market Cross, remains the heart of the community.
Regular weekly and farmers' markets, independent retailers, cafés and local events help create a welcoming atmosphere with a genuine sense of community.
North Walsham provides an excellent range of everyday amenities, including supermarkets, independent shops, healthcare facilities, leisure centres and a choice of cafés and restaurants.
Families benefit from well-regarded schools for all ages, while the town's comprehensive services make day-to-day living straightforward for every stage of life.
Excellent transport links add to the town's appeal, with a railway station offering regular services to Norwich, Cromer and Sheringham, together with good road connections across the county.
Whether commuting, visiting family or exploring the Norfolk coast, travelling is both convenient and accessible.
Combining a friendly community, excellent amenities and outstanding access to some of Norfolk's most beautiful countryside and coastline, North Walsham continues to be one of North Norfolk's most desirable market towns for families, professionals and those seeking an exceptional quality of life.
Description This deceptively spacious four-bedroom detached bungalow offers flexible, well-planned accommodation that's equally suited to growing families seeking generous living space or those looking to enjoy the ease of single-storey living without compromising on room for guests, hobbies or working from home.
At the heart of the home are two impressive reception rooms, providing excellent versatility for modern lifestyles.
The welcoming sitting room centres around an attractive fireplace with a multi-fuel stove, creating a cosy retreat during the colder months, while patio doors open onto a sheltered courtyard garden - the perfect spot for a morning coffee or a quiet afternoon in the sun.
The spacious L-shaped sitting and dining room is flooded with natural light thanks to dual aspects and French doors opening directly onto the main garden.
Whether hosting family celebrations, entertaining friends or simply enjoying everyday life, this generous space adapts effortlessly to every occasion.
The kitchen was thoughtfully refitted in 2019 with an attractive range of cream gloss units, generous worktop space and integrated appliances including a fridge and dishwasher, creating a practical and stylish workspace for busy family life.
The bungalow offers four well-proportioned bedrooms, including a comfortable principal bedroom with its own en-suite shower room.
The remaining bedrooms provide flexibility for children, guests, a home office or hobbies, while the family bathroom incorporates a useful utility cupboard with plumbing for laundry appliances, helping to keep everyday living organised.
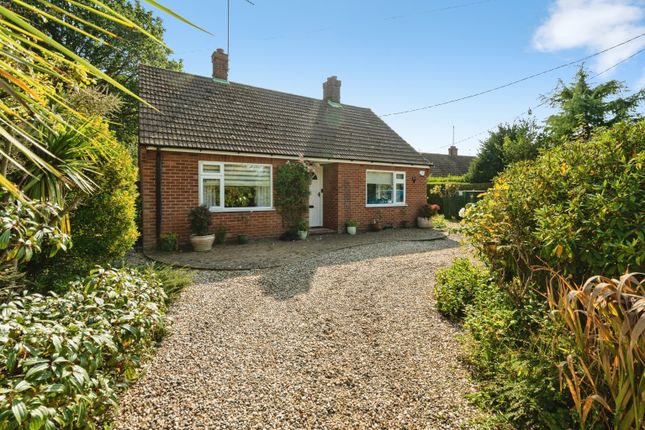
Outside, the property continues to impress. To the front is off-road parking for two vehicles together with an attractive, low-maintenance rock garden.
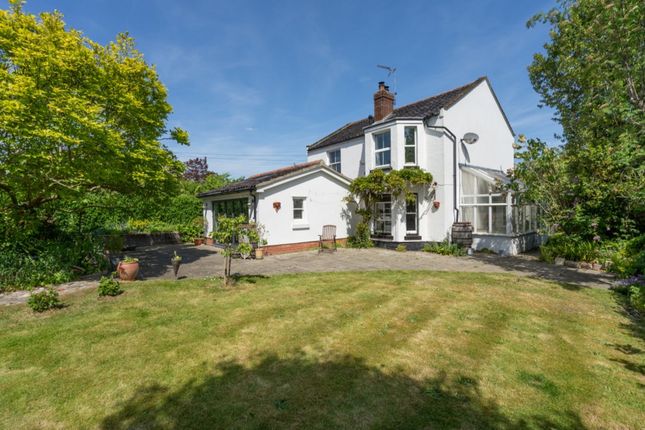
To the rear, the gardens are a particular feature, beginning with a sheltered courtyard adjoining the sitting room before opening onto a generous lawn with patio seating area, mature trees, established shrubs and excellent privacy.
The size of the garden offers plenty of space for children to play, enthusiastic gardeners to indulge their passion, or simply to relax and enjoy the peaceful surroundings.
Offering spacious single-storey accommodation, four bedrooms, two reception rooms, a refitted kitchen, en-suite facilities, off-road parking and an exceptional rear garden, this is a versatile home perfectly suited to modern family living or those seeking space, comfort and convenience in equal measure.
Entrance Porch 5' 4" x 6' (1.63m x 1.83m) door to: Reception Room 17' 2" x 15' 4" (5.23m x 4.67m) narrowing to 9'11" Fireplace with multifuel stove and tiled hearth, coved ceiling, radiator, uPVC sealed unit double glazed window and patio door opening to a sheltered courtyard garden behind, door to: Sitting/Dining Room 22' x 17' 11" (6.71m x 5.46m) to extremes A Bright L'shaped room with uPVC sealed unit double glazed windows to the front and french doors opening to the main garden, 3 radiators, door to inner hall, archway open to: Kitchen 10' 4" x 8' 7" (3.15m x 2.62m) (refitted 2019) Stainless steel 1.5 bowl sink unit inset to wood effect worktops, cream gloss laminate front fitted units comprising base units, drawer chest, tall units incl integrated fridge/freezer, integrated dishwasher, wall mounted cupboards with under pelmet lighting at one end, concealed wall mounted gas fired boiler.
Inner Hall Radiator, fitted carpet, built-in cupboard.
Principal Bedroom 14' x 9' 1" (4.27m x 2.77m) Radiator, fitted carpet, uPVC sealed unit double glazed window, door to: En-Suite Shower Room 8' 8" x 5' (2.64m x 1.52m) White 3 piece suite comprising quadrant shower cubicle with electric shower unit, low level wc and pedestal wash basin, timber effect laminate floor, extractor fan, uPVC sealed unit double glazed window.
Bedroom 2 13' 4" x 8' 3" (4.06m x 2.51m) maximum Radiator, fitted carpet, uPVC sealed unit double glazed window.
Bedroom 3 10' 10" x 8' 2" (3.3m x 2.49m) Radiator, fitted carpet, uPVC sealed unit double glazed window.
Bedroom 4 9' 6" x 8' 6" (2.9m x 2.59m) Radiator, fitted carpet, uPVC sealed unit double glazed window.
Bathroom 8' 5" x 8' 3" (2.57m x 2.51m) White 3 piece suite comprising panelled bath, low level wc and pedestal wash basin ceramic tiled floor, built-in utility cupboard with plumbing for automatic washing machine and stacked space for tumble dryer, uPVC sealed unit double glazed window.
Outside Front garden with shingled parking space for 2 cars, together with a well planted rock garden. Side gate leading to the rear garden.
Behind the Reception Room is a sheltered, shingled courtyard garden, with screened aluminium framed greenhouse. Narrow access paths to both front and rear gardens.
Large expansive lawned rear garden with paved patio and adjacent shrub bed. Extensive lawned garden beyond with planted shrubs and established trees providing screeneing.
Services Mains, gas, water, electricity and drainage are available.
Local Authority/Council Tax North Norfolk District Council Currently Council Tax Band D EPC Rating The Energy Rating for this property is tbc.
A full Energy Performance Certificate available on request.
Important Agent Note Intending purchasers will be asked to provide original Identity Documentation and Proof of Address before solicitors are instructed.
We Are Here To Help If your interest in this property is dependent on anything about the property or its surroundings which are not referred to in these sales particulars, please contact us before viewing and we will do our best to answer any questions you may have.
The price quoted for the property does not include Stamp Duty or Title Registration fees, which purchasers will normally pay as part of the conveyancing process.
Please ask us if you would like assistance calculating these charges.
Value & comps
No previous sales on record.
Returns
Set an offer; the calculator follows it.
We're still gathering serviced-accommodation data for this area.
Archie refurb estimate: a Pro feature
0.0% below asking
This is not financial or investment advice. Prop AI Deals is not authorised by the Financial Conduct Authority (FCA) to provide investment advice.
All investment calculators, property analyses, and AI-generated insights are for informational purposes only. Property investment carries risk and may result in financial loss. All calculations should be independently verified and you should consult with FCA-authorised financial advisers before making any investment decisions.
Past performance does not guarantee future results. Tax implications vary by individual circumstances.
Deal
Properties like this can earn 2–3x BTL yields when converted to HMO, with retrofit costs around £10k/room. Sign in to see the full tier, yield projection, and cost breakdown.
Commercial properties like this can earn 30-50% higher yields when converted to residential under Class MA / Q / P / PA, with prior approval costing ~GBP 96/unit. Sign in to see the recommended route, yield uplift, and cost breakdown.
BRRR-suited properties can recycle 80-100% of investor capital on refi, leaving a high-yielding rental with most of the money out. Sign in to see the refurb cost stack, ARV projection, and refinance maths.
Detached + large garden = sub-division play. Pro tier unlocks the tier badge, plot size, uplift estimate, and regional land benchmark.
Short-lease flats trade at deep discount, but extending under the 1993 Act often costs far less than the discount. Pro tier unlocks the tier badge, premium breakdown, long-lease ARV and arbitrage maths.
See projected short-stay revenue vs a vanilla BTL for this property.
See real sub-let margins (HMO room rates & SA nightly rates) vs the landlord rent.
Area
Agent & docs
FAQ
About North Walsham
Explore nearby