Semi-detached house · CF24 3RF
Listing removedListed 260 days
Opportunity summary
See Archie’s verdict, returns by strategy and what to check before viewing.
About
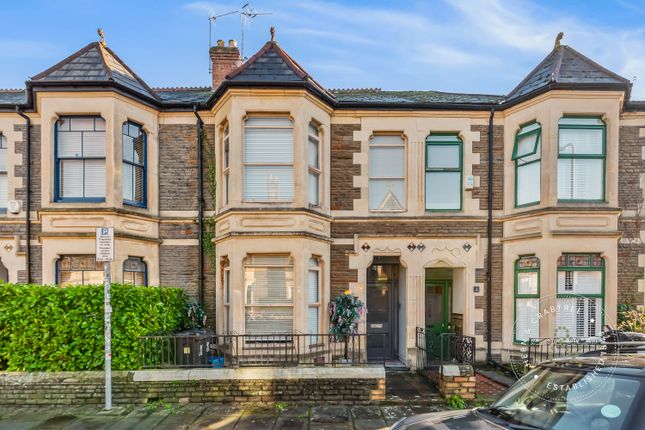
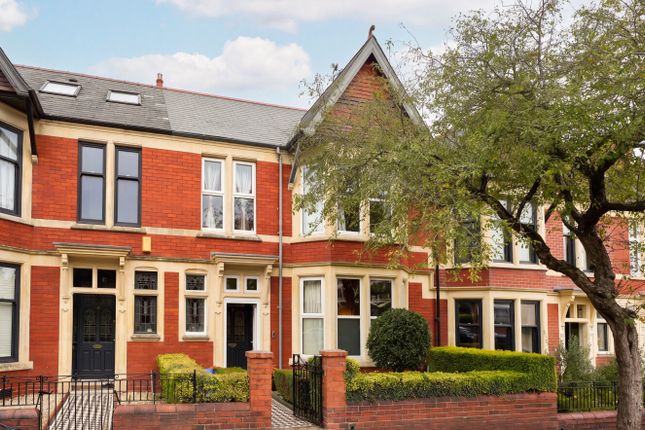
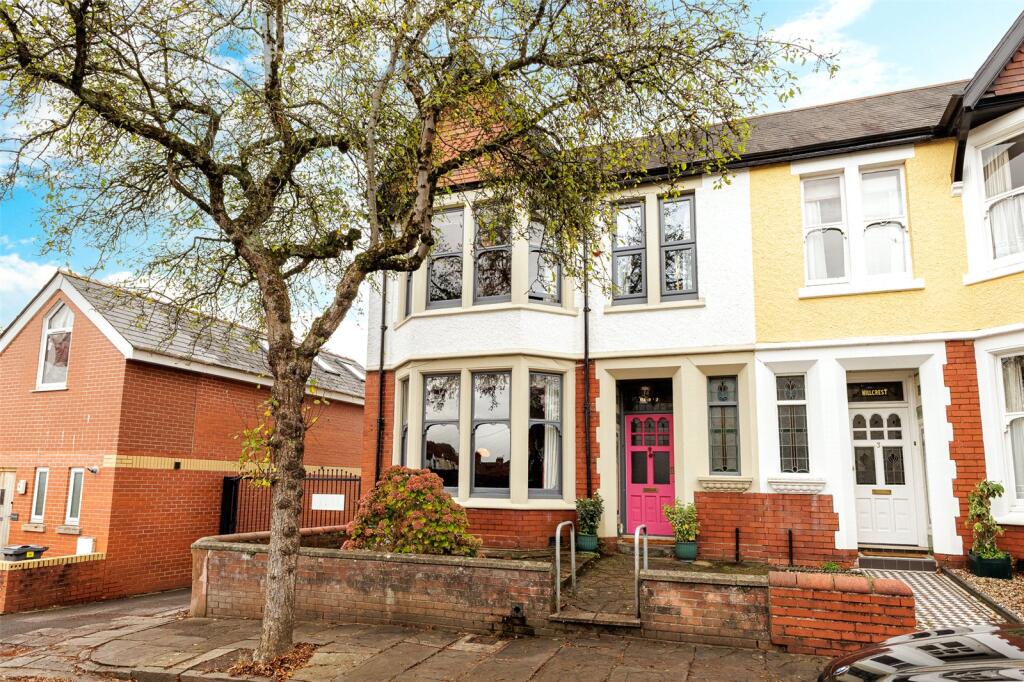
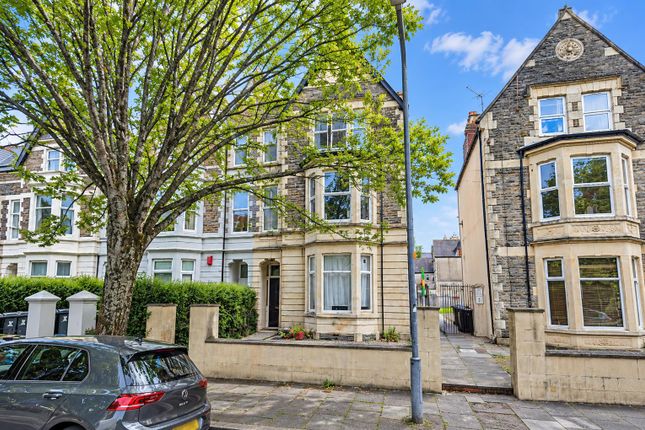
THE DETAILED ACCOMMODATION IS AS FOLLOWS: (Dimensions are approximate) An impressive three storey Victorian suburban bay fronted semi-detached property which has been converted into four self-contained flats.
The house has been adapted to meet HMO regulations but also retains many period features and charm to include high ceilings, marble and cast-iron fireplaces and floor to ceiling double doors.
There is also the added benefit of a good size, low maintenance south facing rear garden with original stone walls, expansive workshop with power and light and separate office with cloakroom.
The property boasts a substantial layout spread over three floors and has been maintained and improved by the landlord over the years to meet regulatory requirements and maximise comfort and functionality however, there is also scope for refurbishment or reconfiguration to suit the purchaser.
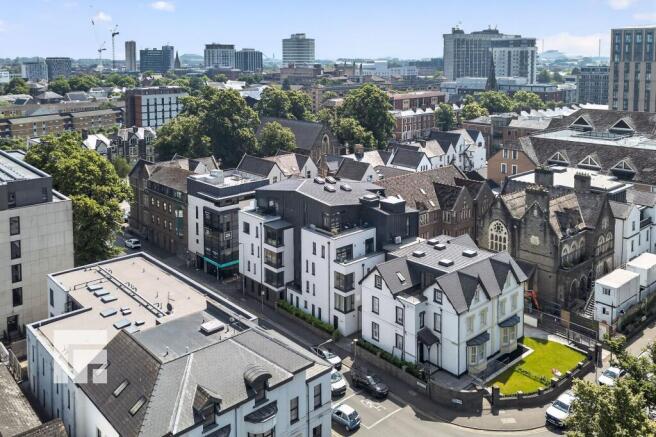
The property is ideally situated in a highly sought after conservation area, with excellent transport links into the city centre and within close walking distance to local shops and amenities as well as green areas.
This characteristic property is an excellent investment opportunity with 2 long term tenants in situ and 2 vacant flats which are ready to let.
With its potential and prime location an early viewing is highly recommended. DETAILS Approached via pedestrian access, low maintenance front garden.
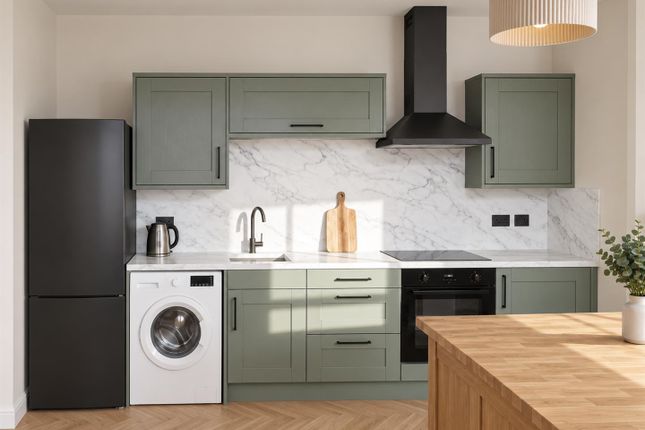
Wooden glazed front door with matching top and side casement windows FRONT FORECOURT: low original stone walls, tarmac forecourt, pedestrian side gate, wooden obscure glazed front door accessing the communal hallway COMMUNAL HALL: suspended ceiling tiles, fire alarm system, emergency lighting, built in cupboard housing the electric meters, fire extinguishers and smoke/heat detectors on all floors, fire doors off to all rooms Staircase off to all floors GROUND FLOOR FLAT very spacious, originally two flats which have been converted into one LOUNGE: period fireplace, uPVC obscure double-glazed door to the rear garden with matching top and side casement screens, storage heater, power points, suspended ceiling tiles, smoke detector, floor to ceiling double doors to the bedroom, telephone intercom, consumer unit, picture rails BEDROOM 1: uPVC double glazed bay window to the front, storage heater, period fireplace, picture rails, power points, smoke detector, suspended ceiling tiles KITCHEN: walk in pantry, uPVC double glazed windows, storage heaters, period fireplace,base cupboards with worktop surfaces over, single bowl stainless steel sink with mixer taps, smoke detector, suspended ceiling tiles, door off to inner hall INNER HALL: water heater control panel, storage heater, door off to the bathroom BATHROOM: 3-piece white suite with electric shower over the bath, uPVC obscure glazed window with openings, low level toilet and pedestal wash hand basin, part tiled walls, storage heater, vinyl flooring, Dimplex extractor, cupboard off housing the hot water tank, ceiling light BEDROOM 2: uPVC double glazed window to the side, ceiling light, storage heater, suspended ceiling tiles, power points GARDEN: rear garden - private south facing rear garden, outside tap, outside light operated from the office, wooden obscure glazed door to the office garden office - wooden obscure glazed window, ceiling light, vinyl floor covering, power points, wall mounted shelves, landlord's consumer unit, extractor fan, space for desk, ceiling light, flush panel wooden door off to cloakroom with toilet and wall mounted basin, wooden obscure glazed window, ceiling light workshop/storage - Very large space, power and light FIRST FLOOR FIRST FLOOR FLAT light and spacious flat, intercom LOUNGE: uPVC double glazed bay window to the front, ceiling light, 2 storage heaters, power points, smoke/heat detector, period fireplace, suspended ceiling tiles, picture rails KITCHEN: uPVC double glazed window, base cupboards with worktop surfaces over, single bowl stainless steel sink with mixer tap over, vinyl floor covering, part tiled walls, smoke/heat detector, consumer unit BEDROOM: uPVC double glazed window, fireplace mantel, ceiling light, storage heater BATHROOM: 3 piece suite comprising of toilet, pedestal wash hand basin and panelled bath with electric shower over, uPVC obscure glazed window, vinyl floor covering, part tiled walls, cupboard housing hot water tank FIRST FLOOR STUDIO FLAT HALL: suspended tiled ceiling, ceiling light, smoke detector, coats hooks, power point, wall mounted electric heater, wooden obscure glazed door to storage cupboard housing the washing machine, wooden single glazed window to the rear, extractor, ceiling light, shelves, part tiled walls, shelving, vinyl floor covering, power point LOUNGE/BEDROOM: uPVC double glazed window to the side, suspended tiled ceiling, telephone intercom, power points, electric consumer unit, ceiling light, smoke detector, wall mounted electric heater, doorway off to the kitchen area KITCHEN AREA: fitted base cupboards with sliding doors, single bowl stainless steel sink with mixer taps over, part tiled walls, suspended tiled ceilings, free standing slot in cooker, uPVC double glazed window to the side, vinyl floor covering BATHROOM: 3-piece suite comprising of panelled bath, toilet and pedestal wash hand basin, Red ring electric shower, extractor fan, aqua panelled walls, uPVC obscure glazed window to the rear, vinyl floor covering, wooden obscure glazed door off to the airing cupboard housing the hot water cylinder TOP FLOOR FLAT HALL: telephone intercom, hanging hooks for coats, wall mounted fuse box, ceiling light, smoke/heat detector, flush panel door off to the lounge LOUNGE: uPVC double glazed feature arch shaped window to the front, ceiling light, electric storage heater, power points, smoke/heat detector, door off to kitchen KITCHEN: base cupboards with worktops over, single bowl stainless steel sink, slot in electric cooker, electric storage heater, power points, wall mounted shelves, access hatch to loft space, smoke/heat detector, extractor fan, wooden double glazed Velux window, vinyl floor covering, wooden frame fire glass window to the hall BEDROOM: uPVC double glazed window to the rear, electric wall mounted heater, ceiling light, power points BATHROOM: 3 piece suite comprising of toilet, pedestal wash hand basin and panelled bath, electric shower over, aqua panelling, ceiling light, extractor fan, metal frame window, vinyl floor covering, door off to airing cupboard housing the hot water tank TENURE: we are informed that the property is of freehold tenure SERVICES: mains electricity, water and drainage, telephone lines subject to transfer regulations LAND TRANSACTION TAX: £18,000 (based on the guide price), higher rate tax (if applicable) £42,450.00 VIEWINGS: accompanied viewings strictly by appointment with the Selling Agents
Value & comps
No previous sales on record.
See the independent valuation, upside vs guide, and per-strategy max bid for this lot. Sign in to see it.
Returns
Set an offer; the calculator follows it.
Short-let licence or registration needed
We're still gathering serviced-accommodation data for this area.
Archie refurb estimate: a Pro feature
0.0% below starting price
This is not financial or investment advice. Prop AI Deals is not authorised by the Financial Conduct Authority (FCA) to provide investment advice.
All investment calculators, property analyses, and AI-generated insights are for informational purposes only. Property investment carries risk and may result in financial loss. All calculations should be independently verified and you should consult with FCA-authorised financial advisers before making any investment decisions.
Past performance does not guarantee future results. Tax implications vary by individual circumstances.
Deal
Properties like this can earn 2–3x BTL yields when converted to HMO, with retrofit costs around £10k/room. Sign in to see the full tier, yield projection, and cost breakdown.
Commercial properties like this can earn 30-50% higher yields when converted to residential under Class MA / Q / P / PA, with prior approval costing ~GBP 96/unit. Sign in to see the recommended route, yield uplift, and cost breakdown.
BRRR-suited properties can recycle 80-100% of investor capital on refi, leaving a high-yielding rental with most of the money out. Sign in to see the refurb cost stack, ARV projection, and refinance maths.
Detached + large garden = sub-division play. Pro tier unlocks the tier badge, plot size, uplift estimate, and regional land benchmark.
Short-lease flats trade at deep discount, but extending under the 1993 Act often costs far less than the discount. Pro tier unlocks the tier badge, premium breakdown, long-lease ARV and arbitrage maths.
See projected short-stay revenue vs a vanilla BTL for this property.
See real sub-let margins (HMO room rates & SA nightly rates) vs the landlord rent.
Area
Agent & docs

FAQ
About Oakfield Street, Roath, Cardiff CF24
Explore nearby