4-bedroom detached house · PO34 5BJ
Sold STCListed 114 days
Opportunity summary
See Archie’s verdict, returns by strategy and what to check before viewing.
About
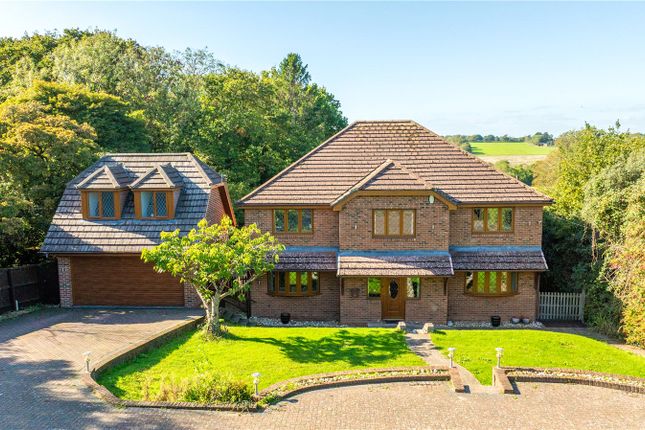
FABULOUS BRAND NEW HOMES (One Sale Agreed; One Remaining) EXQUISITE DETACHED HOUSE offering a perfect blend of luxury, low maintenance and economical living (with an 'A' Rated EPC).
Spanning over 2400 sq ft, the beautifully designed 2 storey accommodation offers such great quality and finish throughout comprising a most impressive open plan 38ft stylish kitchen/dining/family room with a seamless flow via wide steps into the garden level sitting room.
There are 4 BEDROOMS (2 leading to an expansive BALCONY with SEA VIEWS) and 3 luxurious bath/shower rooms (one usefully positioned on the ground floor), plus utility and plant rooms.
Benefits include under floor heating, inset solar panels and air source heat pump.
The property also features a PRIVATE GARDEN enclosed via new fencing, as well as sweeping driveway providing ample car/boat parking space and leading to good sized integral GARAGE.
Note: There is provision to install a LIFT should one require now or in the future.
Situation in a truly desirable location that combines tranquillity with accessibility to village amenities, Yacht Club and beautiful beaches, a viewing is essential to appreciate.
Note: Floor coverings left for choice of new owners. Accommodation: - Smart composite entrance door into: Entrance Hall: - Inviting hall with fitted cloaks cupboard.
Provision has been allowed for Lift to first floor (which would arrive in what is currently Bedroom 4 - so this would open up to an extended landing).
Solid wood fire doors to: Kitchen/Dining Room: - Fantastic open-plan room (up to 40ft in length) with bi-folding doors to front, double glazed windows to side and skylight window over stairs (with glazed balustrade and oak hand rail) leading to first floor.
Quality fully fitted kitchen including 'Island'; Appliances to include induction hob with concealed/pop up extractor, eye level oven; tall fridge; tall freezer; dishwasher; wine cooker.
Luxury vinyl wood effect flooring throughout.
Wide steps leading down to: Sitting/Family Room: - An impressive room flooding with natural light via vaulted ceiling skylight windows x 2 and large bi-folding doors to sun deck and garden.
Continuation of luxury vinyl flooring. Utility Room: - Comprising further units and plumbing for washing machine and tumble dryer. Doors to Shower Room and Plant Room (see below).
Shower Room: - Comprising large shower cubicle, wash basin and w.c. Tiled surrounds. Extractor fan.
First Floor Landing: - Offering natural light from the skylight window (which is remotely controlled and has rain sensor). Glazed balustrade with oak hand rails. High vaulted ceilings.
Solid timber doors to: Bedroom 1: - Large double bedroom with vaulted ceiling and double glazed windows and French doors to Balcony. Super sea views. Door to 'Jack & Jill' bath/shower room.
Bath/Shower Room: - Superbly proportioned 'Jack & Jill' arrangement with doors from Landing and Bedroom 2. Suite comprising bath, shower cubicle, wash basin and w.c. Return door to Landing.
Bedroom 2: - Double bedroom to front with large apex window/doors (with privacy screen) to front with Juliet balcony. Door to: En Suite: - Suite comprising shower cubicle, wash basin and w.c.
Extractor fan. Bedroom 3: - A third double bedroom with double glazed windows and doors to Balcony - offering yet more lovely sea views.
Bedroom 4: - A fourth bedroom with double glazed window to side. Note: This room has provision for Lift access (from the Hallway) should one require same.
Balcony: - Full width decked balcony offering lovely views towards the Solent. Outside down lighters.
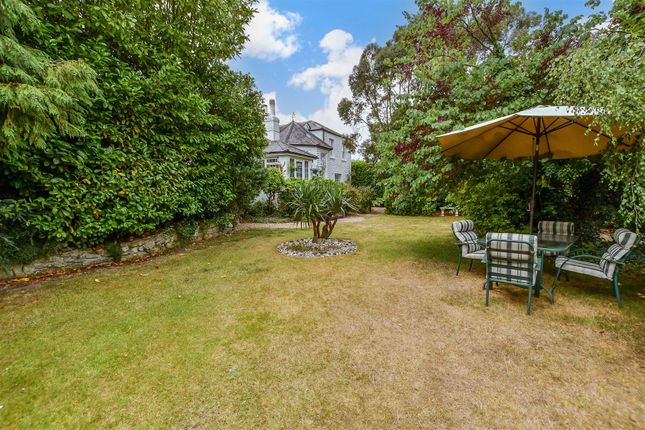
Gardens: - Set within private enclosed plot with good expanse of lawn to front with iron fencing to front.
A wide shingled area to side leads to the rear garden which will be enclosed with large deck - perfect for al fresco dining/entertaining - with some tree planting and a pebbled 'Japanese' style corner garden (the remainder to be laid to lawn).
Driveway: - A sweeping shingled driveway providing ample car/boat parking with turning area - and leading to Garage. External car charging point.
Garage & Plant Room: - Large garage with electronic roll up door. Door to Plant Room housing all mechanisms for the Under Floor Heating, Solar Panels, Air Source Heat Pump and Water Tank.
Glazed doors to Garage and to outside (with few steps down to rear garden). Further internal door to Utility Room and main house. Separate specification available.
Other Property Facts: - Tenure: Freehold; Council Tax Band: Tbc EPC Rating: A (92) Utilities: Mains electricity, water and drainage; Solar Panels; Air Source Heat Pump; Under Floor Heating Specifications: - A full specification list is available.
Disclaimer: - Floor plan and measurements are approximate and not to scale. These are to be amended/finalised upon completion of the build.
None of these statements contained in these details are to be relied upon as statements of fact. Please note: The developer is linked to Seafields Estates Ltd.
Value & comps
No previous sales on record.
Returns
Set an offer; the calculator follows it.
We're still gathering serviced-accommodation data for this area.
Archie refurb estimate: a Pro feature
0.0% below asking
This is not financial or investment advice. Prop AI Deals is not authorised by the Financial Conduct Authority (FCA) to provide investment advice.
All investment calculators, property analyses, and AI-generated insights are for informational purposes only. Property investment carries risk and may result in financial loss. All calculations should be independently verified and you should consult with FCA-authorised financial advisers before making any investment decisions.
Past performance does not guarantee future results. Tax implications vary by individual circumstances.
Deal
Properties like this can earn 2–3x BTL yields when converted to HMO, with retrofit costs around £10k/room. Sign in to see the full tier, yield projection, and cost breakdown.
Commercial properties like this can earn 30-50% higher yields when converted to residential under Class MA / Q / P / PA, with prior approval costing ~GBP 96/unit. Sign in to see the recommended route, yield uplift, and cost breakdown.
BRRR-suited properties can recycle 80-100% of investor capital on refi, leaving a high-yielding rental with most of the money out. Sign in to see the refurb cost stack, ARV projection, and refinance maths.
Detached + large garden = sub-division play. Pro tier unlocks the tier badge, plot size, uplift estimate, and regional land benchmark.
Short-lease flats trade at deep discount, but extending under the 1993 Act often costs far less than the discount. Pro tier unlocks the tier badge, premium breakdown, long-lease ARV and arbitrage maths.
See projected short-stay revenue vs a vanilla BTL for this property.
See real sub-let margins (HMO room rates & SA nightly rates) vs the landlord rent.
Area
Agent & docs
FAQ
About Old Seaview Lane, Seaview, PO34 5BJ
Explore nearby