5-bedroom house · IP1 4EG
Listing removedListed 201 days
Opportunity summary
See Archie’s verdict, returns by strategy and what to check before viewing.
About
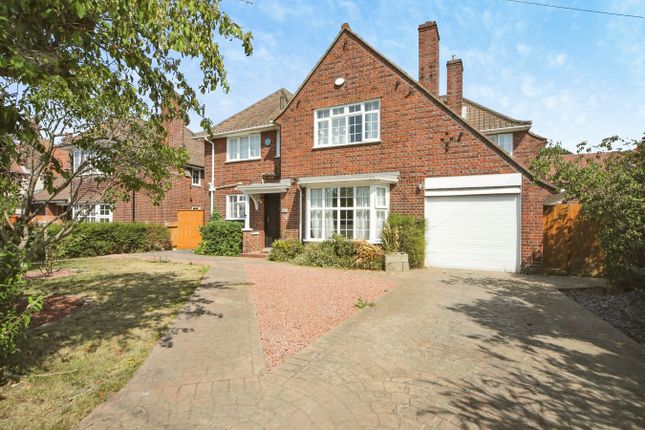
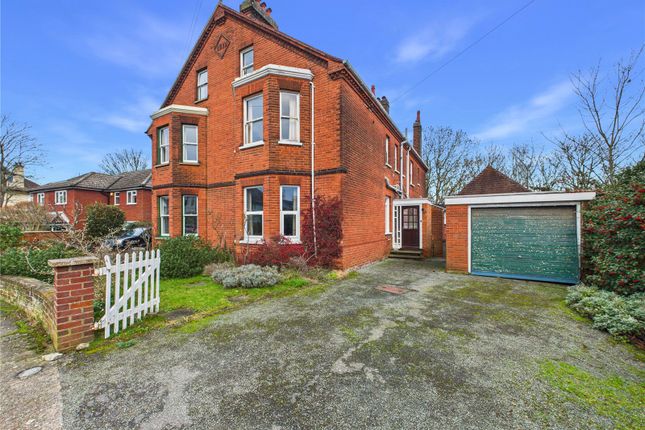
Part of our Signature collection, this imposing mock Tudor residence designed by Henry Munro Cautley was built in 1935.
It occupies a prominent position on the northern side of Ipswich, easily recognised by many people. It offers easy access to Christchurch Park, the town centre and Ipswich School.
The accommodation extends over two floors including a modern open-plan kitchen/dining room and it is set in superb landscaped grounds which extend to approximately two-thirds of an acre which includes woodland and a double garage.
The impressive reception hall is of generous proportion with panelled walls, oak floor and stairflight to the first floor.
The cloakroom has a basin and cupboard, beyond which is a WC with window to the rear and original tiling.
The sitting room has windows to two aspects, an open fireplace and twin glazed doors to the study.
The dining room has windows to three aspects, it has three-quarter panelled walls, oak flooring, a fireplace, whilst the snug overlooks the rear garden, has stripped floor and a fireplace.
The office has a tiled floor and doors to the conservatory which is double glazed all round and has twin-doors to the garden.
The open-plan kitchen/breakfast room has been extended to the side and rear with a part-vaulted ceiling and windows to two aspects.
It has an extensive range of base and eye-level units, work tops, sink and a gas-fired boiler. The breakfast area also overlooks the garden, there is a walk-in pantry and a door to the garden.
The galleried landing has a built-in cupboard and doors off.
The main bedroom has windows to two aspects, a range of built-in wardrobes and a door leads to the Jack and Jill en-suite with a window to the front and a suite of bath with shower over, basin with cupboards below, bidet and WC, it is fully tiled and there is a door to the landing.
The second bedroom overlooks the front, has built-in cupboards and a sink.
Bedroom three has built-in wardrobes, whilst bedroom four has been divided into two with folding doors, it has windows to the side and rear and a basin.
There is also a single bedroom and bathroom, which is fully tiled and comprises a bath with shower over and a basin plus a separate WC which is fully tiled.
Outside The superb landscaped gardens feature twin electric gates leading to a gravelled driveway providing parking and turning space for many vehicles.
There is a detached double garage measuring 18’6 x 18’5 with two up/over doors. The remainder of the front garden is laid to lawn with border and inset shrubs and features topiary.
There is a red brick retaining wall and is enclosed by fencing and hedging.
To the side of the property, adjacent to the conservatory, is a large paved patio with pond and water feature and on the opposite side is a courtyard with drying area and outside WC.
The rear garden has a large paved patio running across the back of the property which leads to an impressive landscaped garden on multiple tiers with meandering pathways, lawns, shrub beds and mature trees to the far end.
It is fully enclosed by hedging and fencing. In all the plot extends to approximately two-thirds of an acre. In all the plot extends to approximately two-thirds of an acre.
Location Valley Road lies on the northern side of Ipswich and offers superb access to the A12/A14 and Ipswich Mainline Station.
It lies within easy striking distance of Christchurch Park with its 80 acres of parkland, beyond which is the town centre with an excellent range of local shopping facilities and beyond is the thriving Waterfront with restaurants and bars.
The property lies within the Northgate School area and is an easy walk to Ipswich School. Directions Please follow SatNav to postcode for IP1 4EG.
The property entrance will be found on the corner of Valley Road and Westwood Avenue. If further directions are required please call one of the team at the Ipswich office on .
Value & comps
No previous sales on record.
Returns
Set an offer; the calculator follows it.
We're still gathering serviced-accommodation data for this area.
Archie refurb estimate: a Pro feature
0.0% below asking
This is not financial or investment advice. Prop AI Deals is not authorised by the Financial Conduct Authority (FCA) to provide investment advice.
All investment calculators, property analyses, and AI-generated insights are for informational purposes only. Property investment carries risk and may result in financial loss. All calculations should be independently verified and you should consult with FCA-authorised financial advisors before making any investment decisions.
Past performance does not guarantee future results. Tax implications vary by individual circumstances.
Deal
Properties like this can earn 2–3x BTL yields when converted to HMO, with retrofit costs around £10k/room. Sign in to see the full tier, yield projection, and cost breakdown.
Commercial properties like this can earn 30-50% higher yields when converted to residential under Class MA / Q / P / PA, with prior approval costing ~GBP 96/unit. Sign in to see the recommended route, yield uplift, and cost breakdown.
BRRR-suited properties can recycle 80-100% of investor capital on refi, leaving a high-yielding rental with most of the money out. Sign in to see the refurb cost stack, ARV projection, and refinance maths.
Detached + large garden = sub-division play. Pro tier unlocks the tier badge, plot size, uplift estimate, and regional land benchmark.
Short-lease flats trade at deep discount, but extending under the 1993 Act often costs far less than the discount. Pro tier unlocks the tier badge, premium breakdown, long-lease ARV and arbitrage maths.
See projected short-stay revenue vs a vanilla BTL for this property.
See real sub-let margins (HMO room rates & SA nightly rates) vs the landlord rent.
Area
Agent & docs
FAQ
About 59, Valley Road, Suffolk
Explore nearby