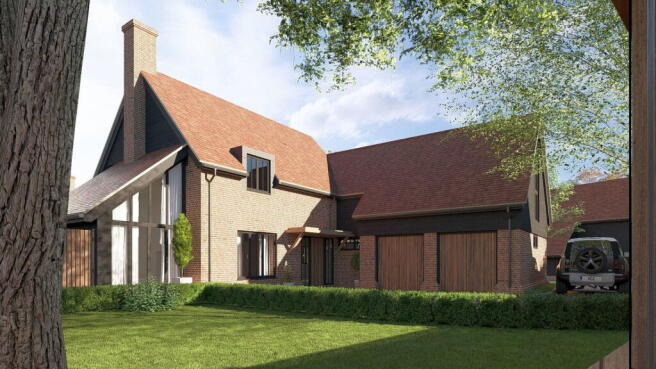
4-bedroom detached house · ME2 3SG
For saleListed 24 days
Opportunity summary
See Archie’s verdict, returns by strategy and what to check before viewing.
About
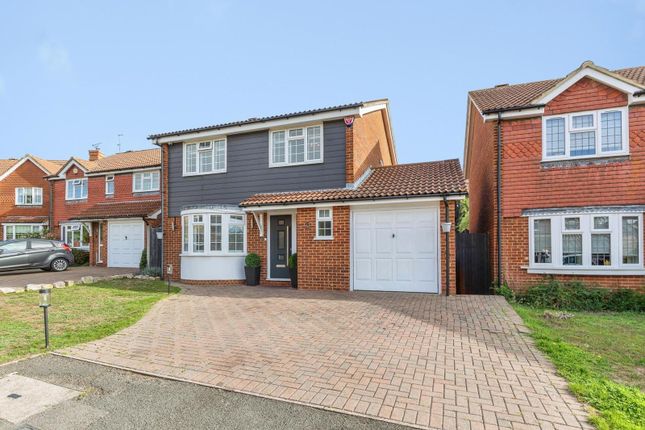
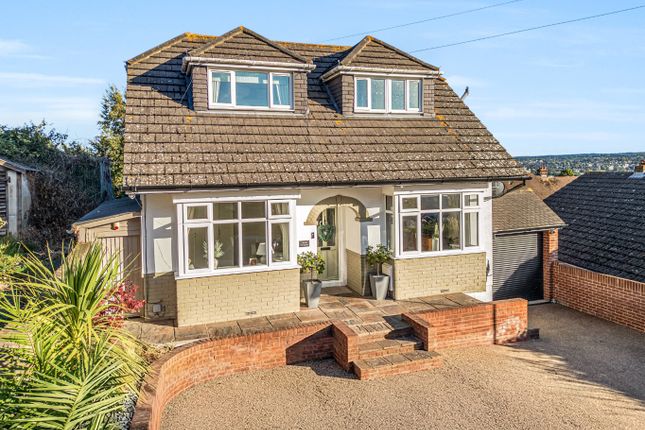
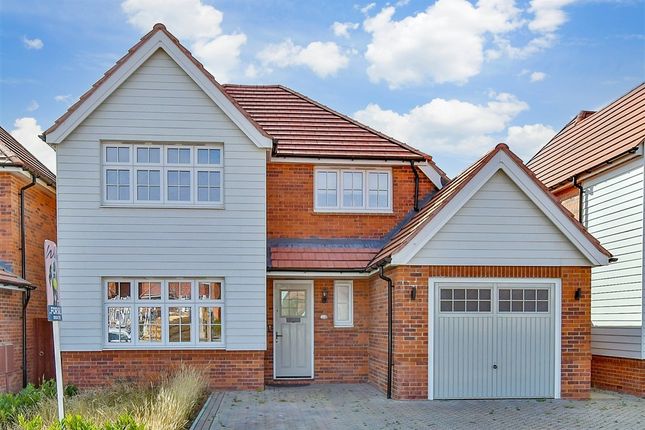
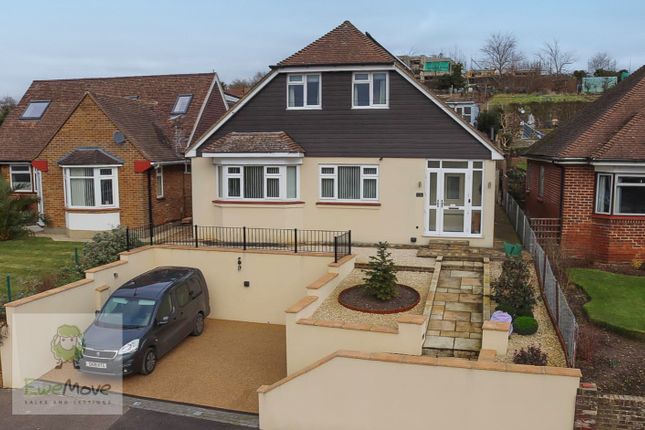
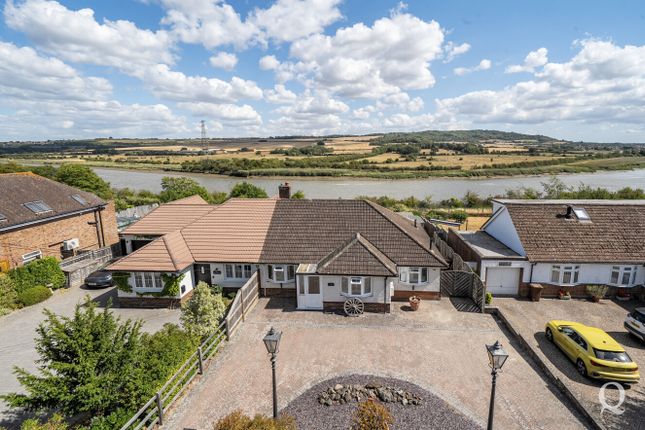
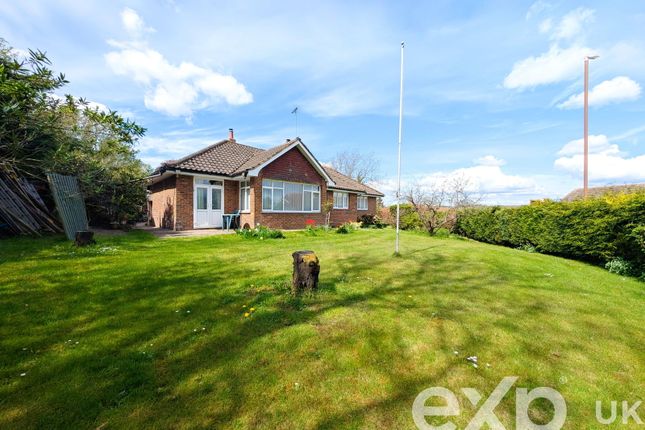
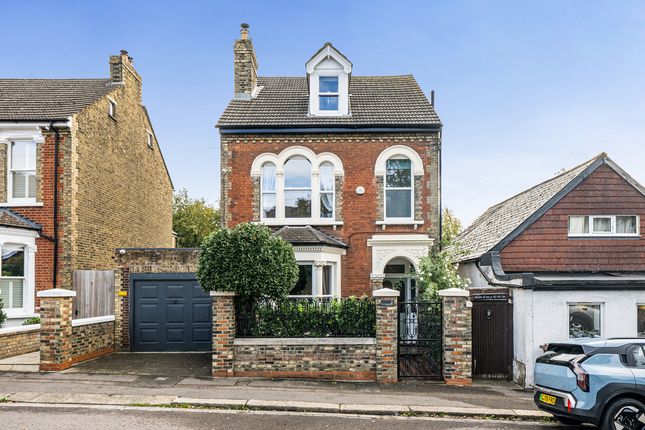
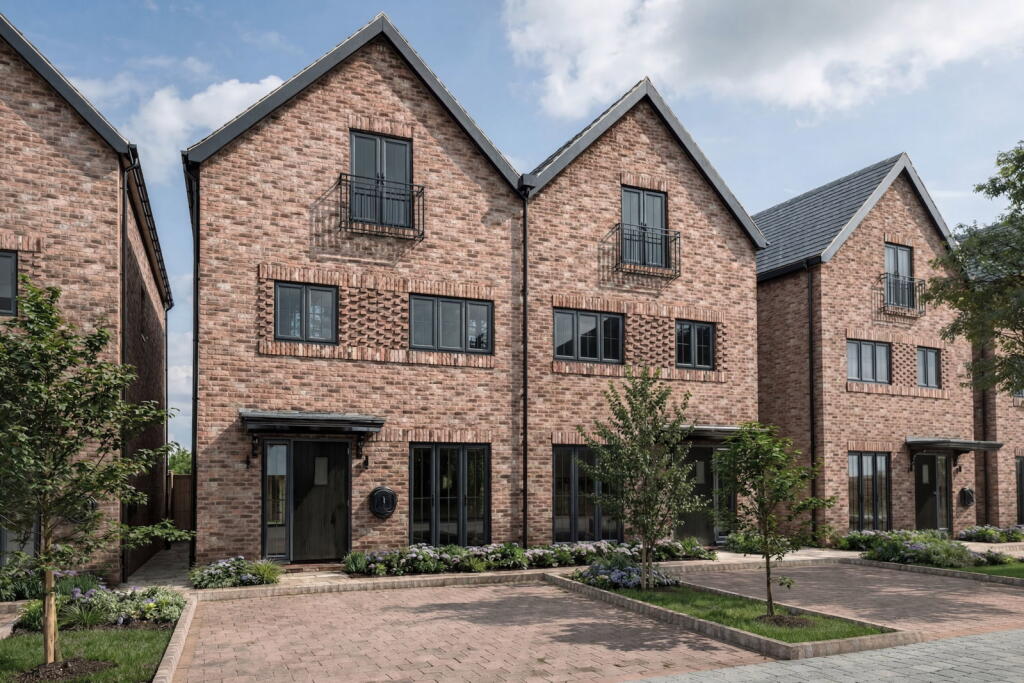
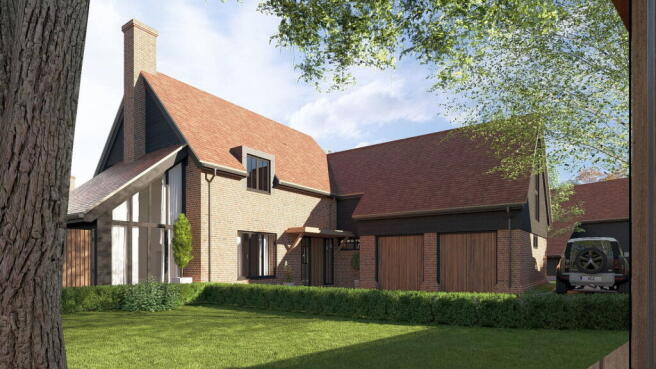
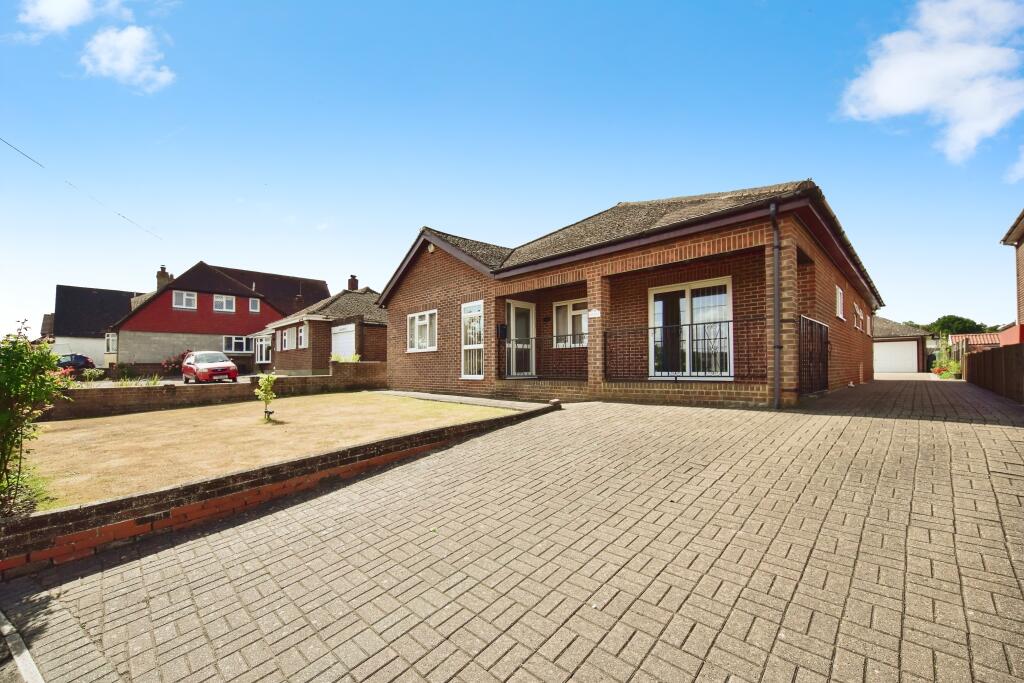
Guide Price £600,000 - £650,000 Guide Price £600,000 - £650,000 This well-maintained detached home has been thoughtfully adapted over the years to create a versatile and highly practical living environment, making it particularly well suited to families, home workers and those looking for additional recreational or hobby space.
The property provides approximately 1,934 sq ft (179.7 sq m) of living accommodation, with a practical family layout and a number of useful additional spaces.
The Howdens kitchen features quartz worktops and a range of integrated appliances, including a neff oven, hob and extractor, together with an AEG dishwasher.
The original integral garage has been converted to create a valuable additional room, currently incorporating space for a washing machine and tumble dryer, storage units and a built-in desk.
This versatile area could equally lend itself to use as a home office, utility room, playroom or additional living space, and benefits from planning approval.
Outside, the property really comes into its own.
The generous rear garden incorporates a substantial garden cabin, providing an impressive additional entertaining and recreational space complete with a pool table, double fridge, wall-mounted TV and seating.
The exterior has been finished with grey cladding, creating a low-maintenance and weather-resistant finish.
The garden also benefits from a five-seater hot tub, creating a private area for relaxing and entertaining, together with an outside tap and three external power supply boxes providing practical facilities throughout the garden.
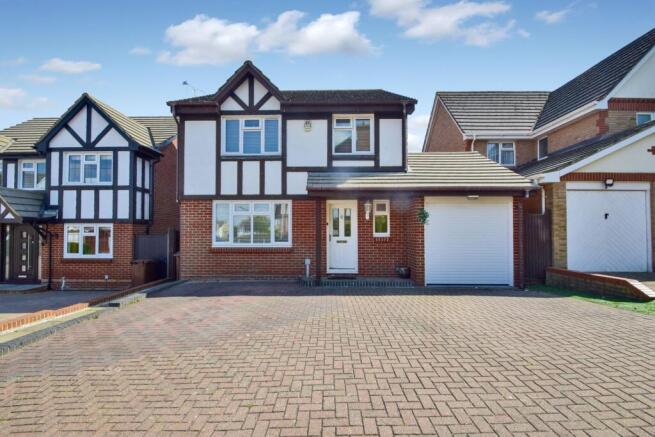
To the front, a large driveway provides parking for up to five cars, complemented by an external EV charger with a 7-metre cable for convenient charging from the driveway.
Further benefits include an insulated and boarded loft with ladder access, double glazing, a Worcester condensing combination boiler which has been regularly serviced, and a Hive-controlled heating system.
The property is also equipped with CCTV covering both the front and rear of the house, together with a house alarm featuring sensors to most windows and doors, providing additional peace of mind.
The property is conveniently positioned for local schools and transport links, with Temple Mill Primary School approximately 0.2 miles away and Hilltop Primary School around 0.4 miles away, while Maritime Academy is approximately 0.7 miles away.
Strood railway station is around 0.9 miles away, providing access to wider rail connections, while local bus services also operate from the surrounding area.
Overall, this is a highly versatile detached family home, offering considerably more than its standard accommodation suggests.
The converted garage, substantial garden cabin, hot tub, extensive driveway and generous outdoor space provide an exceptional range of additional uses, creating a home that can readily adapt to the changing needs of a modern family.
Value & comps
No previous sales on record.
Returns
Set an offer; the calculator follows it.
We're still gathering serviced-accommodation data for this area.
Archie refurb estimate: a Pro feature
0.0% below asking
This is not financial or investment advice. Prop AI Deals is not authorised by the Financial Conduct Authority (FCA) to provide investment advice.
All investment calculators, property analyses, and AI-generated insights are for informational purposes only. Property investment carries risk and may result in financial loss. All calculations should be independently verified and you should consult with FCA-authorised financial advisers before making any investment decisions.
Past performance does not guarantee future results. Tax implications vary by individual circumstances.
Deal
Properties like this can earn 2–3x BTL yields when converted to HMO, with retrofit costs around £10k/room. Sign in to see the full tier, yield projection, and cost breakdown.
Commercial properties like this can earn 30-50% higher yields when converted to residential under Class MA / Q / P / PA, with prior approval costing ~GBP 96/unit. Sign in to see the recommended route, yield uplift, and cost breakdown.
BRRR-suited properties can recycle 80-100% of investor capital on refi, leaving a high-yielding rental with most of the money out. Sign in to see the refurb cost stack, ARV projection, and refinance maths.
Detached + large garden = sub-division play. Pro tier unlocks the tier badge, plot size, uplift estimate, and regional land benchmark.
Short-lease flats trade at deep discount, but extending under the 1993 Act often costs far less than the discount. Pro tier unlocks the tier badge, premium breakdown, long-lease ARV and arbitrage maths.
See projected short-stay revenue vs a vanilla BTL for this property.
See real sub-let margins (HMO room rates & SA nightly rates) vs the landlord rent.
Area
Agent & docs
FAQ
About 18, Hawkenbury Rise, Rochester
Explore nearby