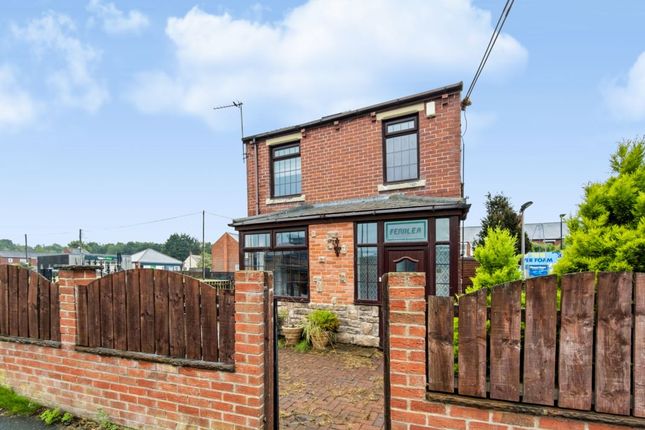
3-bedroom bungalow · NE38 7HJ
For saleListed 62 days
Opportunity summary
See Archie’s verdict, returns by strategy and what to check before viewing.
About
Keyhole Residential are delighted to welcome to the sale market this truly outstanding three/four bedroom bungalow situated in the sought-after location of Hill Rise, Washington Village, Washington.
A truly exceptional home which has been lovingly renovated by the current owners to an impressive standard throughout.
Combining stylish modern upgrades with a fantastic layout and generous living accommodation, this property is sure to impress.
Offering flexible family living, the property can comfortably be used as either a three or four bedroom home, depending on individual requirements.
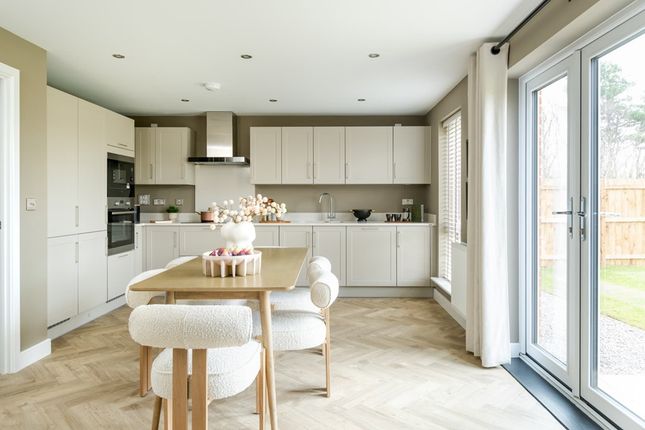
At the heart of the property is a stunning open-plan kitchen, dining and living space, creating a beautiful and sociable area ideal for both everyday family life and entertaining.
The spacious accommodation is further enhanced by a delightful sunroom, beautifully presented bathroom and the added convenience of a separate WC.
Every area of the home has been thoughtfully upgraded, creating a stylish, contemporary and genuinely turnkey property.
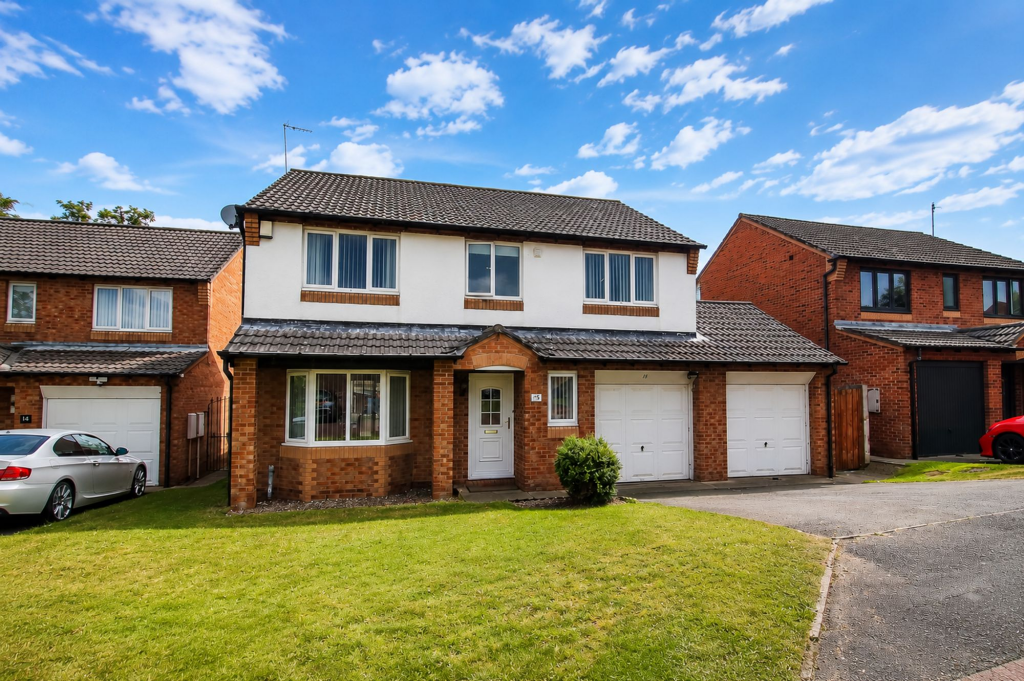
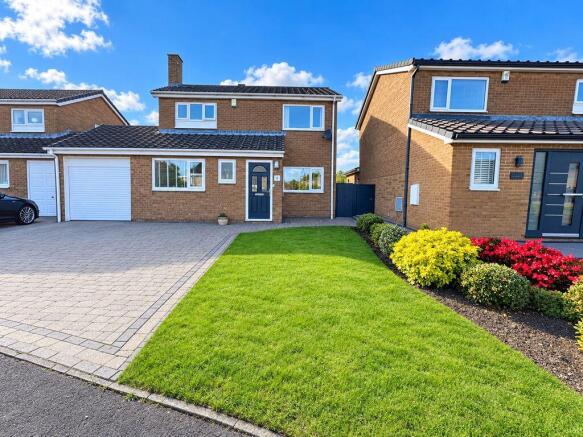
Externally, the property continues to impress with a beautifully landscaped garden, along with a private and south-facing rear garden, perfect for relaxing and enjoying the sunshine.
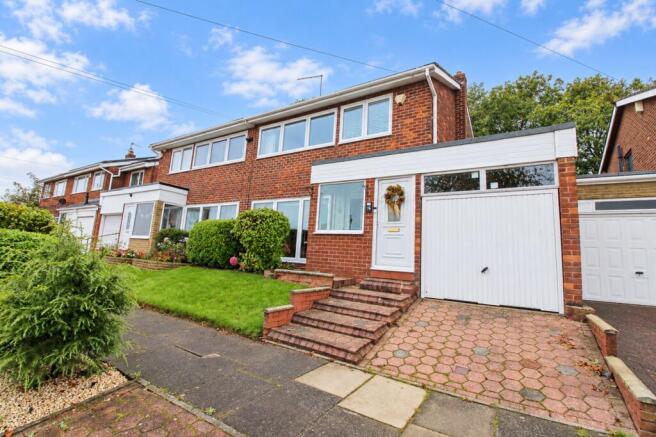
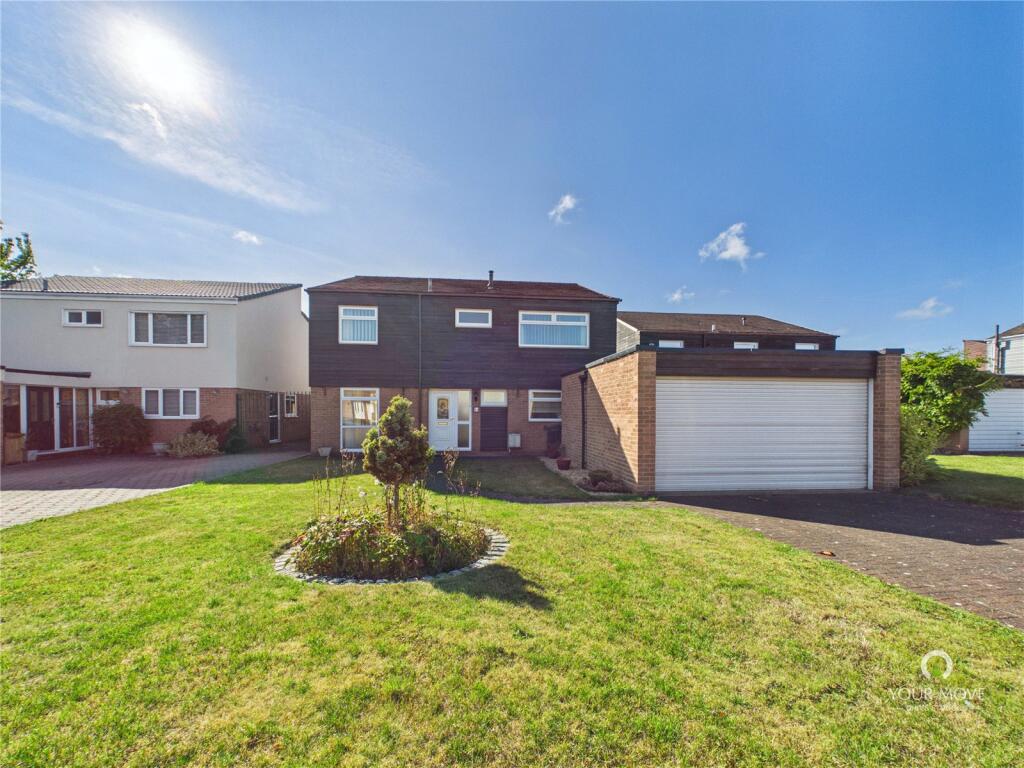
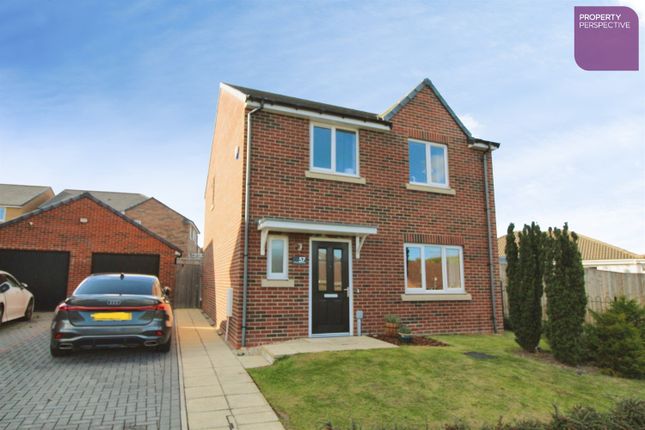
To the front, there is a generous multiple-car driveway providing excellent off-road parking, together with a garage.
Offered to the market with no upper chain, this is an exceptional home that has been carefully transformed by the current owners and is ready for its new owners to simply move in and enjoy.
Hill Rise is choicely located on the edge of the highly desirable and picturesque Washington Village which offers coffee shops and several bars and restaurants and yet is only a 10 / 15 minute walk from Washington Galleries with it's array of high street stores, supermarkets, services and amenities.
There is a public transport link nearby to the property which offers links to the Galleries shopping centre which has onward links directly to Newcastle, Sunderland and Durham.
A truly outstanding property offering style, space and flexibility - viewing is highly recommended and will not fail to impress!
Full Description Entrance Hallway Double glazed composite door, feature radiator, two storage cupboards, loft access, lvt flooring.
Open Plan Kitchen/Living Room Stunning fitted kitchen with quartz work surfaces, all integrated appliances such as fridge/freezer, electric oven, microwave and grill, electric hob, sink unit with mixer tap, feature island with seating, feature standing radiator, two feature radiators, storage cupboard, double glazed rear door leading to rear garden, ceiling spotlights, lvt flooring, access to the sunroom with double glazed patio doors.
(Room Size: 6.5m x 4.4m) Lounge Double glazed window, radiator, double glazed French doors leading to sunroom, carpet flooring.
(Room Size: 3.4m x 4.3m) Sunroom Double glazed, laminate flooring, door leading to rear garden. (Room Size: 3.2m x 4.3m) Bedroom One Double glazed window, radiator, carpet flooring.
(Room Size: 3.4m x 3.0m) Separate WC Low level WC, wash hand basin in storage unit, lvt flooring. Bedroom Two Double glazed window, radiator, fitted cupboard, carpet flooring.
(Room Size: 3.6m x 2.8m) Bedroom Three Double glazed window, radiator, carpet flooring.
(Room Size: 3.6m x 2.6m) Bathroom Low level WC, wash hand basin in storage unit, bath, separate double shower cubicle, feature standing radiator, lvt flooring.
(Room Size: 3.81m x 2.58m) Landscaped Enclosed Rear Garden South facing and private rear garden, patio area, lawned garden, side access with gate leading to front of the property, water tap.
Multiple Car Driveway Blocked paved driveway. Garage Electric door, power and light. Landscaped Front Garden Lawned garden. Freehold Property EPC Rating: D Council Tax Band: C
Value & comps
No previous sales on record.
Returns
Set an offer; the calculator follows it.
We're still gathering serviced-accommodation data for this area.
Archie refurb estimate: a Pro feature
0.0% below asking
This is not financial or investment advice. Prop AI Deals is not authorised by the Financial Conduct Authority (FCA) to provide investment advice.
All investment calculators, property analyses, and AI-generated insights are for informational purposes only. Property investment carries risk and may result in financial loss. All calculations should be independently verified and you should consult with FCA-authorised financial advisors before making any investment decisions.
Past performance does not guarantee future results. Tax implications vary by individual circumstances.
Deal
Properties like this can earn 2–3x BTL yields when converted to HMO, with retrofit costs around £10k/room. Sign in to see the full tier, yield projection, and cost breakdown.
Commercial properties like this can earn 30-50% higher yields when converted to residential under Class MA / Q / P / PA, with prior approval costing ~GBP 96/unit. Sign in to see the recommended route, yield uplift, and cost breakdown.
BRRR-suited properties can recycle 80-100% of investor capital on refi, leaving a high-yielding rental with most of the money out. Sign in to see the refurb cost stack, ARV projection, and refinance maths.
Detached + large garden = sub-division play. Pro tier unlocks the tier badge, plot size, uplift estimate, and regional land benchmark.
Short-lease flats trade at deep discount, but extending under the 1993 Act often costs far less than the discount. Pro tier unlocks the tier badge, premium breakdown, long-lease ARV and arbitrage maths.
See projected short-stay revenue vs a vanilla BTL for this property.
See real sub-let margins (HMO room rates & SA nightly rates) vs the landlord rent.
Area
Agent & docs
FAQ
About 1, Hill Rise, Washington
Explore nearby