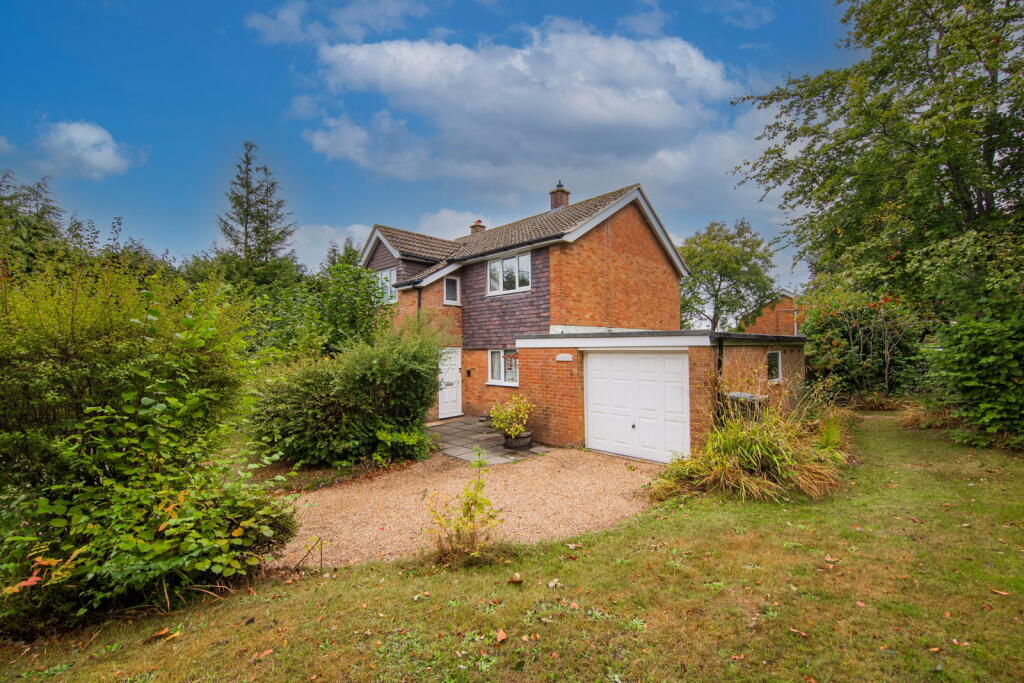
4-bedroom detached house · TN6 2AY
For saleReduced £25k (−3.8%) on 20 JunListed 229 days
Opportunity summary
See Archie’s verdict, returns by strategy and what to check before viewing.
About
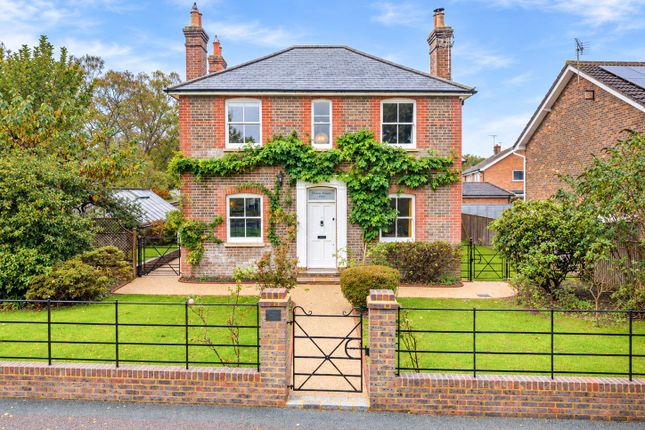
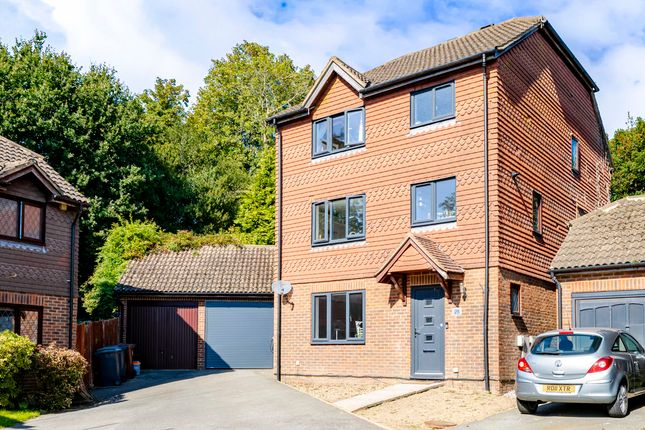
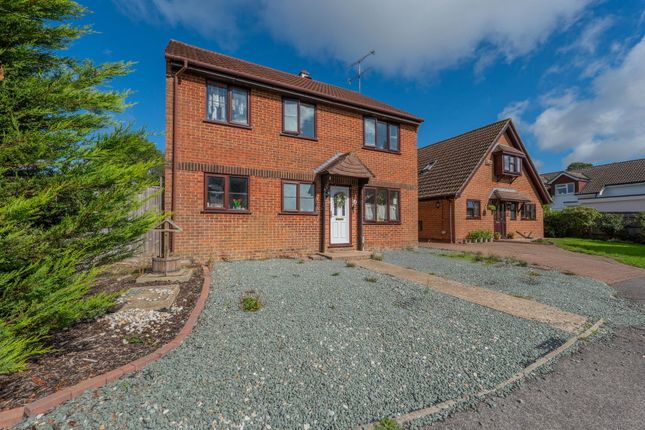
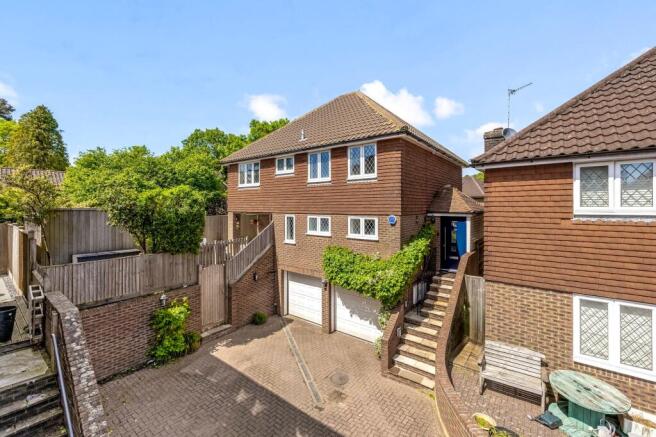
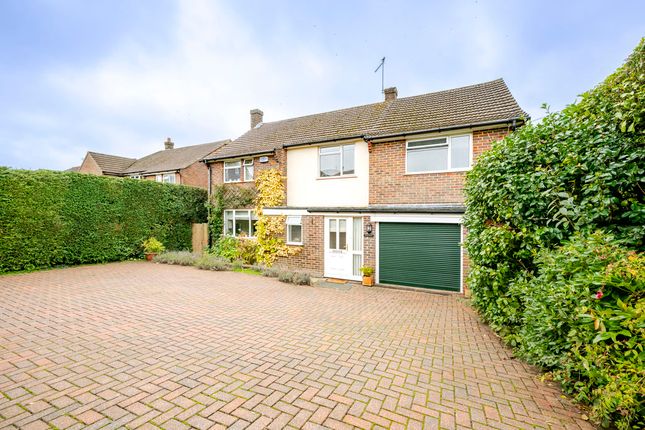
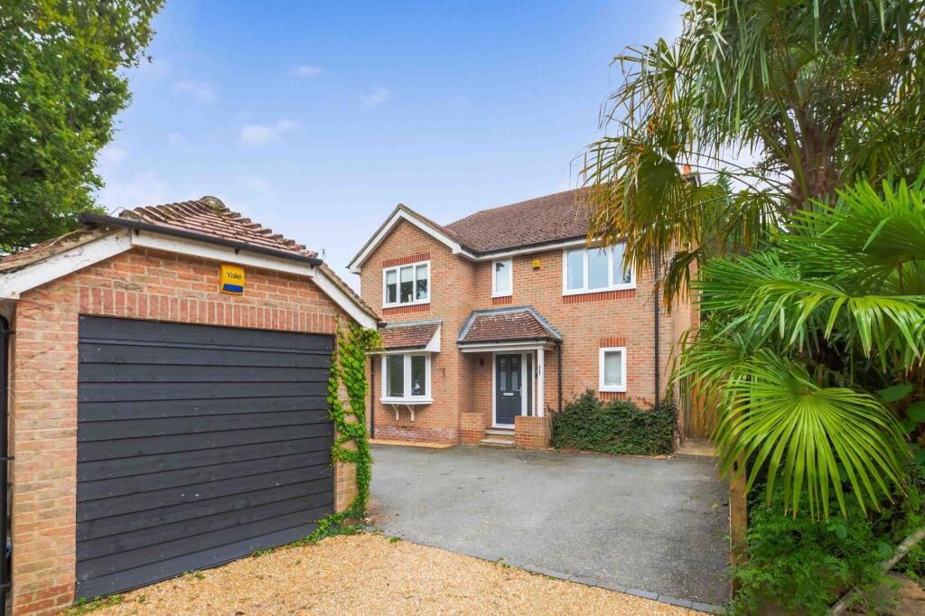
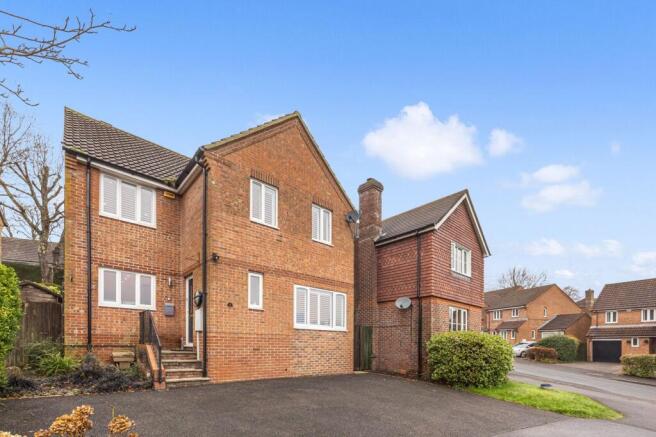
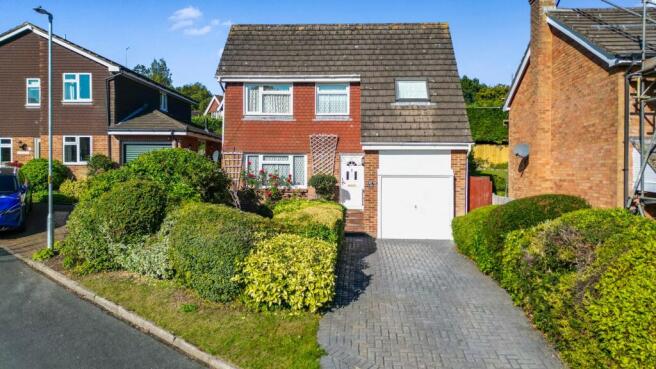
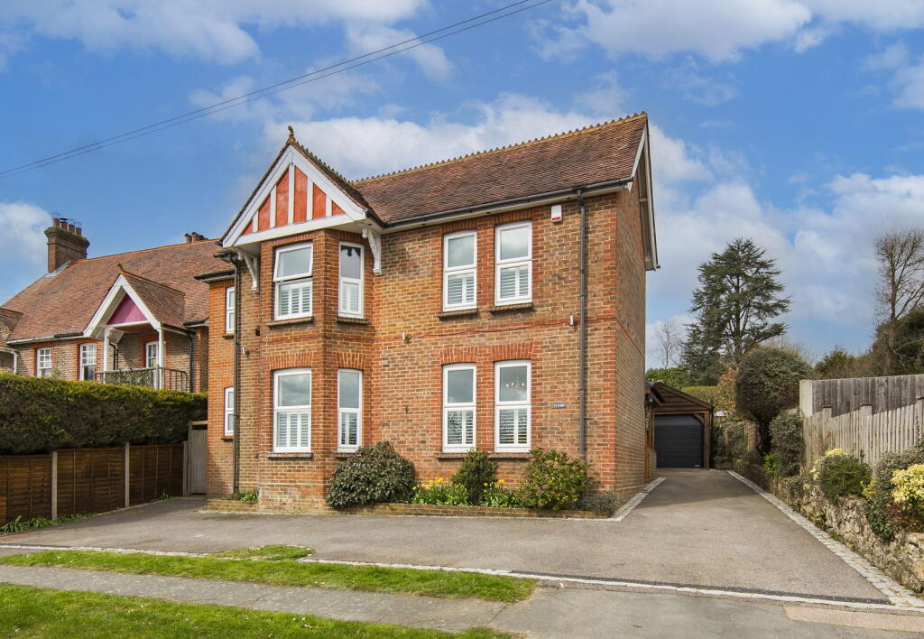
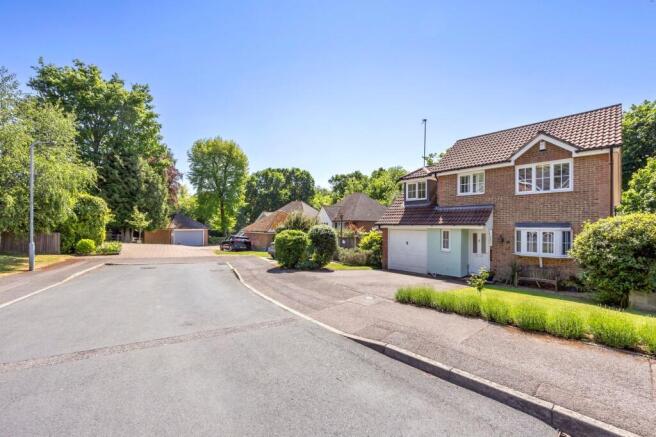
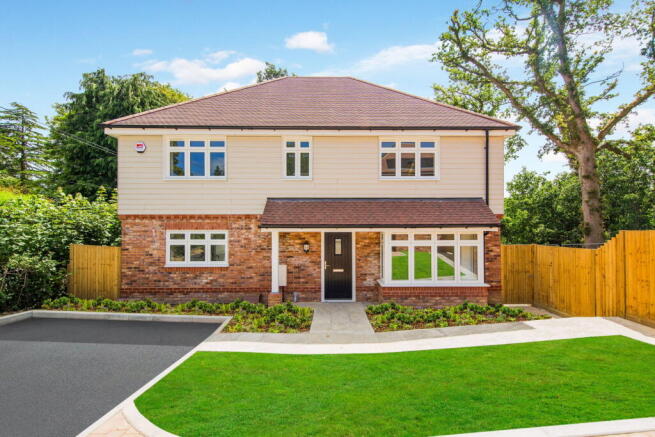
The exterior of the property is meticulously well maintained and offers beautiful kerb appeal. It boasts a large driveway providing off-street parking.
Behind two double gates sits a large garage, perfect for storing outdoor items and household belongings – an ideal storage space. Brick steps lead you up to the front door.
As you enter the property, you are met with a porch area, perfect for storing shoes and coats, keeping the home neat and decluttered.
From here, a long and bright hallway leads to the main living areas. To your right as you walk in is the family room.
This is a bright and versatile space, perfect as an extra downstairs bedroom for added convenience or as a work-from-home office.
Back into the hallway, to your right is the open-plan kitchen/breakfast/living area.
This beautifully bright and spacious room is the heart of the home, designed for both everyday living and entertaining.
The kitchen is fitted with plenty of storage, with both base and wall-mounted units complemented by oak work surfaces that add warmth and charm.
A built-in wine cooler, integrated dishwasher, and free-standing range cooker complete the specification, while a breakfast bar provides an informal spot for coffee or quick meals.
Beyond the kitchen, the generous living space offers flexibility – it could easily be arranged as a relaxed seating area or transformed into a formal dining space depending on lifestyle needs.
Large UPVC double-glazed windows flood the room with natural light, making it an inviting place to gather with family and friends.
Just off the kitchen is a convenient utility room, providing the perfect space for laundry and household chores.
This room also houses the recently replaced gas-fired boiler and provides direct access to the rear garden. At the end of the hallway is the main sitting room.
This room is full of character, with beautiful hardwood flooring adding a touch of elegance.
A striking exposed brick fireplace with a log burner creates a warm and inviting atmosphere, while French doors allow the room to be filled with light and open directly onto the south-facing rear garden.
The ground floor is completed by a shower room and WC, adding extra convenience and making the layout highly adaptable, particularly if the family room is used as a fourth bedroom.
Moving up to the first floor, you are met by a landing area leading to the main rooms. The principal bedroom sits at the back of the property.
Spacious and bright, it features attractive arched ceilings and enjoys views over the garden. This room also benefits from an en suite shower room, adding a sense of luxury and practicality.
The second bedroom, located at the front of the property, is another generous and light-filled double with built-in storage solutions.
The third bedroom is a slightly smaller single, enhanced by a Velux-style skylight that floods the space with natural light.
This room would be ideal as a child’s bedroom, nursery, or a study, offering flexibility to suit individual needs.
A modern family bathroom equipped with shower over bath and Velux style window serves this floor. The south-facing rear garden is a real highlight, designed to be both private and low maintenance.
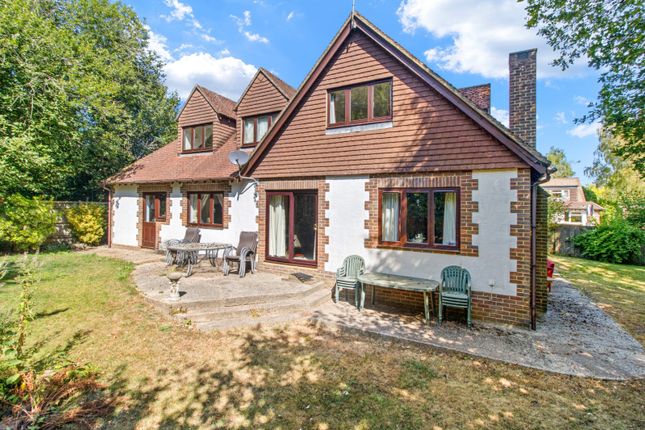
Immediately behind the house, a timber deck and Indian sandstone terrace provide the perfect spot for dining or entertaining during the warmer months.
Steps lead up to a beautifully maintained lawn, bordered by mature shrubbery that encloses the space and ensures total seclusion.
Within the garden there is also a useful timber outbuilding with power and light connected, ideal for use as a home office or hobbies room.
The property enjoys a convenient setting on the north-eastern side of Crowborough, close to open countryside and within easy reach of both Beacon Academy and Sir Henry Fermor Primary School.
Crowborough provides a wide range of everyday amenities including supermarkets, banks and independent shops, along with mainline rail links to London in around an hour from nearby Crowborough and Eridge stations.
The beautiful Ashdown Forest, extending to some 6,000 acres and famously inspiring A.A. Milne’s Winnie the Pooh stories, is also close by, offering miles of scenic walks and bridleways.
Value & comps
No previous sales on record.
Returns
Set an offer; the calculator follows it.
We're still gathering serviced-accommodation data for this area.
Archie refurb estimate: a Pro feature
0.0% below asking
This is not financial or investment advice. Prop AI Deals is not authorised by the Financial Conduct Authority (FCA) to provide investment advice.
All investment calculators, property analyses, and AI-generated insights are for informational purposes only. Property investment carries risk and may result in financial loss. All calculations should be independently verified and you should consult with FCA-authorised financial advisors before making any investment decisions.
Past performance does not guarantee future results. Tax implications vary by individual circumstances.
Deal
Properties like this can earn 2–3x BTL yields when converted to HMO, with retrofit costs around £10k/room. Sign in to see the full tier, yield projection, and cost breakdown.
Commercial properties like this can earn 30-50% higher yields when converted to residential under Class MA / Q / P / PA, with prior approval costing ~GBP 96/unit. Sign in to see the recommended route, yield uplift, and cost breakdown.
BRRR-suited properties can recycle 80-100% of investor capital on refi, leaving a high-yielding rental with most of the money out. Sign in to see the refurb cost stack, ARV projection, and refinance maths.
Detached + large garden = sub-division play. Pro tier unlocks the tier badge, plot size, uplift estimate, and regional land benchmark.
Short-lease flats trade at deep discount, but extending under the 1993 Act often costs far less than the discount. Pro tier unlocks the tier badge, premium breakdown, long-lease ARV and arbitrage maths.
See projected short-stay revenue vs a vanilla BTL for this property.
See real sub-let margins (HMO room rates & SA nightly rates) vs the landlord rent.
Area
Agent & docs

FAQ
About East Beeches Road, Crowborough
Explore nearby