3-bedroom flat · WV15 5LS
For saleListed 1 day
Opportunity summary
See Archie’s verdict, returns by strategy and what to check before viewing.
About
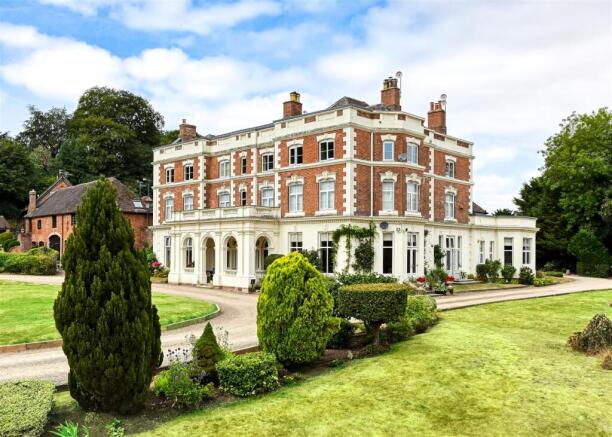
A most impressive 3 bedroom apartment in the distinguished Stableford Hall, having large balconies, garage and exceptional luxury living accommodation with views over the beautiful grounds.
The apartment has recently undergone an extensive programme of upgrades and we would highly recommend viewing.
Bridgnorth - 6 miles, Telford - 9 miles, Shrewsbury - 26 miles, Kidderminster - 17 miles, Stourbridge - 14 miles, Wolverhampton - 13 miles, Birmingham - 25 miles. (All distances are approximate).
Location - Stableford is a small, picturesque Shropshire hamlet situated in the triangle between Wolverhampton, Telford and Bridgnorth all within easy access.
Nearby amenities can be found at Sutton Maddock, Worfield and Pattingham.
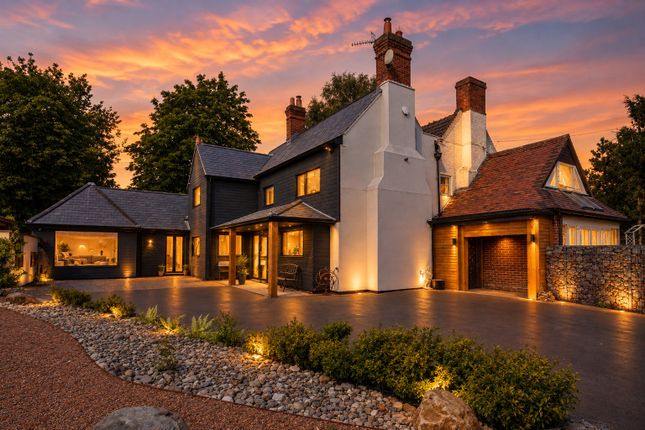
Stableford Hall stands within its own beautifully maintained communal grounds, privately situated with views over surrounding Shropshire countryside.
The gravelled sweeping drive leads to the garages and parking area at the side.
Accommodation - An impressive and generously proportioned first floor apartment with over 2,000sq.ft, offering beautifully spacious accommodation with high ceilings, elegant reception rooms and an abundance of natural light with shutters on the front, southerly elevation.
Enjoying delightful views across the established communal gardens, the apartment combines character features with the comforts of modern living, including two substantial reception rooms, three double bedrooms, two shower rooms, fitted kitchen and a laundry.
Approached from the front of the main hall via a covered entrance, a secure door with keypad/buzzer entry, opens into an impressive communal reception hall.
From here, a staircase rises to the first floor, where a private entrance door opens into Apartment 6.
A spacious, split level reception hall, provides an elegant introduction to the apartment and gives access to the principal living accommodation.
The kitchen has been re-fitted with a range of cabinets, complemented by granite work surfaces and integrated appliances, including a Neff oven with ceramic hob and extractor above, together with a dishwasher and provision for a fridge freezer.
A window provides natural light, whilst a glazed external door opens directly onto the rear terrace, where the apartment enjoys a private westerly facing seating area overlooking the grounds.
This delightful space is particularly well positioned to enjoy the afternoon sunshine and evening sunsets.
A beautifully proportioned sitting room features a central fireplace having large windows, allowing natural light to fill the room whilst enjoying a pleasant outlook across the established grounds.
The large living/dining room enjoys a dual aspect, with a magnificent bay window and a feature fireplace is complemented by bespoke fitted cabinetry to either side providing useful display and storage space.
The principal bedroom suite features two windows overlooking the front elevation with a range of fitted wardrobes provides ample storage, with one cupboard also housing the gas central heating boiler.
An adjoining private en-suite shower room is fitted with a large walk-in shower, wash hand basin and WC set within a vanity unit, together with a heated towel rail.
A further spacious double bedroom has a range of fitted bedroom furniture.
The third bedroom, which is currently utilised as a study, offers a versatile space with further full-height storage cupboards.
Large double windows open to provide access onto the private, front balcony, offering a lovely elevated position from which to enjoy the outlook across the gardens.
The main shower room is accessed from the reception hall, and is fitted with a shower enclosure incorporating an electric shower, wash hand basin with vanity drawer beneath and WC.
There is also a large laundry room with a range of fitted base and wall cabinets. There is provision for a washing machine, together with a concealed sink unit.
The reception hall also provides access to the airing cupboard.
Outside - Enjoying the benefit of two delightful elevated outdoor areas, providing opportunities to enjoy both the morning and afternoon sunshine.
To the front, a balcony terrace is accessed directly from the study/bedroom 3, offering an attractive elevated seating area with views towards the communal gardens.
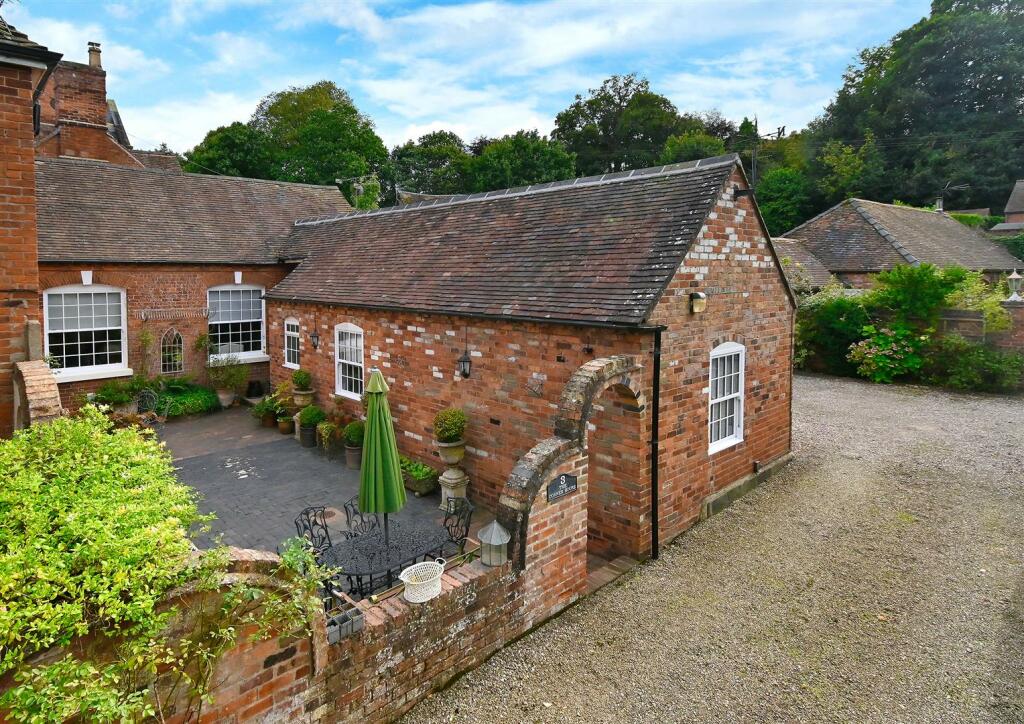
To the rear, a further terrace is accessed from the kitchen, where the apartment benefits from its own private seating area overlooking the rear grounds.
The apartment also enjoys the use of the established communal gardens, which are beautifully maintained and provide an attractive landscaped setting for the development.
Within the grounds is a single garage belonging to Apartment 6, with the additional benefit of parking to the front along with visitor parking.
Tenure & Service Charge - The property is held on a lease of 999 years from 25th December 1987 thus having approximately 960 years remaining. There is a Peppercorn ground rent.
The service charge we are advised is currently £3,840 per annum and includes buildings insurance, exterior painting, maintenance of the building including the roof, annual gutter clearing and inspection, maintenance of the grounds, maintenance of the driveways and car parks and communal lighting costs and maintenance.
£320pcm is paid for the main service charge with an additional £80pcm into a sinking fund for long term repairs and renovations. The freehold is held by Stableford Hall (Management) Limited.
of which each of the owners are shareholders. Please note the lease does not allow for sub letting. One pet is permitted.
Services - We are informed by the vendors that mains water, drainage and electricity are connected, there is an individually metered communal LPG gas supply.
Please obtain verification from your surveyor. The boiler and windows have been replaced, the electrics upgraded and upgraded balcony coverings. Council Tax - Shropshire Council Tax Band: F.
Fixtures And Fittings - By separate negotiation. Viewing Arrangements - Viewing strictly by appointment only. Please contact the BRIDGNORTH OFFICE.
Directions - Leaving Bridgnorth on the A454 towards Wolverhampton. On entering Wyken turn left towards Worfield then fork off to the right. Continue to follow the lane to the junction.
At the junction turn left onto the B4176 and continue over the bridge taking a right hand turn (signposted Stableford/Badger).
Continue to follow the lane along where the entrance to Stableford Hall is positioned along on the left hand side.
Value & comps
No previous sales on record.
Returns
Set an offer; the calculator follows it.
We're still gathering serviced-accommodation data for this area.
Archie refurb estimate: a Pro feature
0.0% below asking
This is not financial or investment advice. Prop AI Deals is not authorised by the Financial Conduct Authority (FCA) to provide investment advice.
All investment calculators, property analyses, and AI-generated insights are for informational purposes only. Property investment carries risk and may result in financial loss. All calculations should be independently verified and you should consult with FCA-authorised financial advisers before making any investment decisions.
Past performance does not guarantee future results. Tax implications vary by individual circumstances.
Deal
Properties like this can earn 2–3x BTL yields when converted to HMO, with retrofit costs around £10k/room. Sign in to see the full tier, yield projection, and cost breakdown.
Commercial properties like this can earn 30-50% higher yields when converted to residential under Class MA / Q / P / PA, with prior approval costing ~GBP 96/unit. Sign in to see the recommended route, yield uplift, and cost breakdown.
BRRR-suited properties can recycle 80-100% of investor capital on refi, leaving a high-yielding rental with most of the money out. Sign in to see the refurb cost stack, ARV projection, and refinance maths.
Detached + large garden = sub-division play. Pro tier unlocks the tier badge, plot size, uplift estimate, and regional land benchmark.
Short-lease flats trade at deep discount, but extending under the 1993 Act often costs far less than the discount. Pro tier unlocks the tier badge, premium breakdown, long-lease ARV and arbitrage maths.
See projected short-stay revenue vs a vanilla BTL for this property.
See real sub-let margins (HMO room rates & SA nightly rates) vs the landlord rent.
Area
Agent & docs
FAQ
About 6 Stableford Hall, Stableford, Bridgnorth
Explore nearby