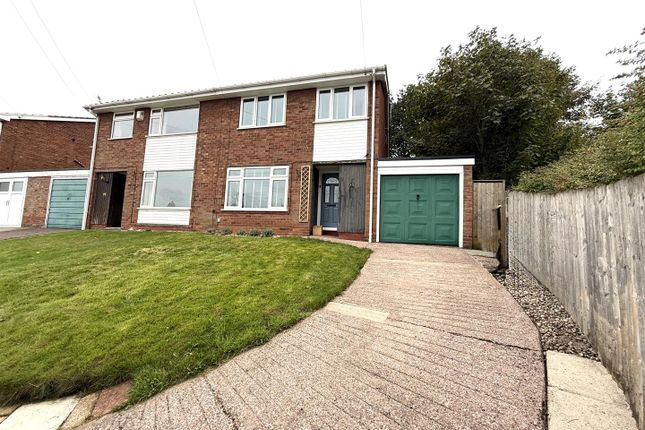
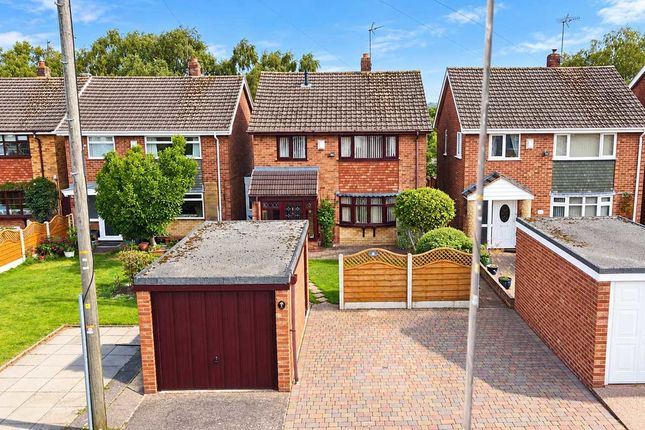
3-bedroom semi-detached house · WS15 3LE
For saleListed 173 days
Opportunity summary
See Archie’s verdict, returns by strategy and what to check before viewing.
About
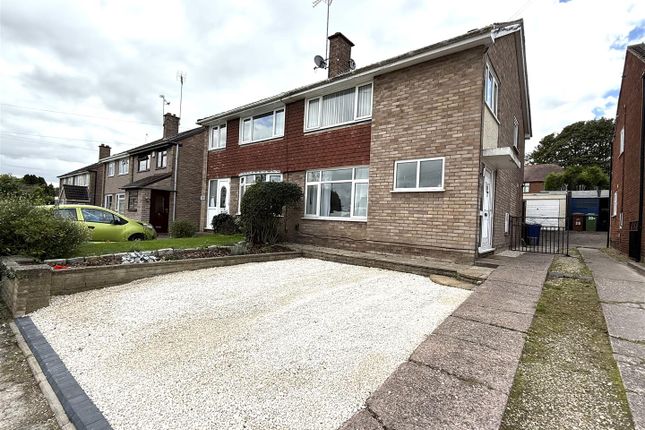
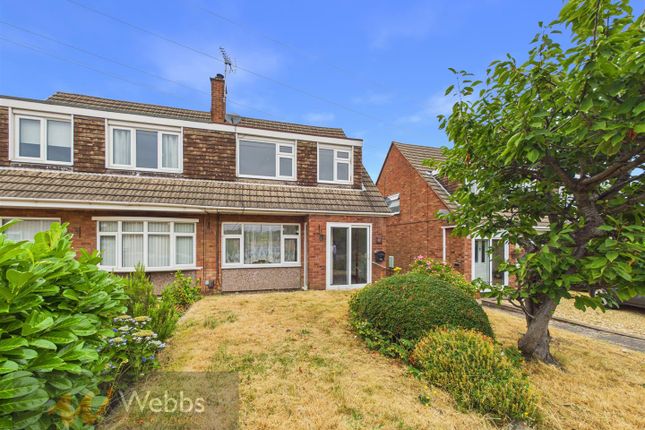
Located in the village of Colton, north of Rugeley, this well-configured family home offers generous accommodation across two floors with excellent transport links, amenities and schooling close by.
The property offers well-planned and versatile accommodation across two floors, presented to a consistent and complementary finish throughout.
On the ground floor, a welcoming entrance porch leads into a practical utility room with rear garden access, laundry facilities and storage.
An inner hallway connects the principal rooms, which include a fitted kitchen with integrated appliances and open-plan flow into a characterful lounge — the standout feature of which is a bespoke fireplace with exposed brick, timber mantel and log store.
A thoughtfully extended family area to the rear provides excellent flexible living space, equally suited to dining or relaxing.
A well-appointed family bathroom with a three-piece suite completes the ground floor. Upstairs, the first-floor landing serves three bedrooms, all of which are comfortably sized doubles.
The principal bedroom benefits from built-in wardrobe storage, as does the second bedroom, while the third offers flexibility with a fitted bed frame that can be removed to suit the buyer's needs.
Loft access is also available from the landing.
The property is well connected by road via the A51 and A460, with Rugeley Trent Valley station nearby offering rail services to Birmingham, London, Liverpool and a range of Midlands destinations.
Porch - A welcoming entrance porch featuring complementary tiled flooring, a UPVC double glazed frosted window to the side elevation, and a UPVC double glazed entrance door.
An internal door leads through to the utility room.
Utility Room - A practical and well-appointed utility space with complementary tiled flooring, a UPVC double glazed frosted window to the side elevation, and a UPVC double glazed door providing access to the rear garden.
Fitted with roll-top work surfaces, plumbing and space for freestanding under-counter appliances, an airing/storage cupboard, smoke alarm, and central heating radiator.
Inner Hallway - With tiled flooring throughout, meter cupboard, and internal oak veneer doors leading to the principal ground floor accommodation.
Bathroom - A stylishly presented family bathroom comprising a three-piece suite including low-level WC, vanity wash hand basin with mixer tap and tiled splashback, and panelled bath with curved shower screen and shower over.
Complementary tiled wall coverings, a UPVC double glazed frosted window to the front elevation, and central heating radiator complete the room.
Kitchen - Fitted with a range of matching base and eye-level units with drawers, complemented by work preparation surfaces and coordinated tiled floor and wall finishes.
Integrated appliances include a one-and-a-half bowl stainless steel sink with drainer and mixer tap, fridge and freezer, with additional plumbing and space for under-counter appliances.
Open-plan access leads through to the lounge. Lounge - A characterful reception room centred around a bespoke feature fireplace with exposed brick backing, timber mantel, and recessed log store.
Complementary tiled flooring continues throughout, with central heating radiator, useful under-stairs storage cupboard, telephone point, and TV aerial point.
Extended Family Area - Thoughtfully extended to create an excellent entertaining and multi-functional living space, currently utilised as an additional seating area but equally suited as a dining room or family room.
Benefiting from UPVC double glazed windows to the rear elevation, glazed door access, ceiling spotlights, dimmer-controlled lighting, and complementary tiled flooring throughout.
Landing - Stairs rise to the first-floor landing, with loft access via hatch and internal doors leading to all bedrooms.
Bedroom One - A well-proportioned principal bedroom with UPVC double glazed window to the front elevation, central heating radiator, TV aerial point, and built-in double wardrobe with hanging rails and shelving.
Bedroom Two - A generous second bedroom with UPVC double glazed window to the rear elevation, central heating radiator, TV aerial point, and built-in wardrobe with hanging rail and shelving.
Bedroom Three - A double bedroom with UPVC double glazed window to the rear elevation and central heating radiator.
Currently featuring a fitted frame for a double bed, which can be easily removed to suit a purchaser’s individual requirements.
Amenities - Families will be pleased to know that the local village primary, St Mary's CofE on Bellamour Way, holds an Outstanding rating from Ofsted.
The designated secondary school is The Hart School in Rugeley, which we understand provides a school bus service to cover the 2.2-mile journey.
As always, we recommend that prospective buyers verify catchment arrangements directly with the local authority.
Beyond the school, Colton has a welcoming community feel, with The Greyhound Inn offering a traditional local pub and a village hall hosting regular community events.
Rugeley town centre is just a short drive away, where shoppers will find a good selection of supermarkets including Tesco, Morrisons and Aldi.
A little further south lies the stunning Cannock Chase, with the popular Birches Valley site providing excellent trails and facilities for walking, cycling and horse riding.
Local Transport - Colton sits to the north of Rugeley, placing it just a five-minute drive from the A51 — a key route providing excellent connections to Lichfield, Stafford and Stoke.
On the other side of Rugeley, the A460 offers straightforward access to Hednesford, Cannock and the M6 motorway.
The closest train station to this property is Rugeley Trent Valley, served by both the West Coast Main Line and Chase Line.
This gives residents direct services to major cities including Birmingham, London and Liverpool, alongside convenient links to Midlands destinations such as Lichfield, Tamworth, Cannock and Walsall.
Value & comps
No previous sales on record.
Returns
Set an offer; the calculator follows it.
We're still gathering serviced-accommodation data for this area.
Archie refurb estimate: a Pro feature
0.0% below asking
This is not financial or investment advice. Prop AI Deals is not authorised by the Financial Conduct Authority (FCA) to provide investment advice.
All investment calculators, property analyses, and AI-generated insights are for informational purposes only. Property investment carries risk and may result in financial loss. All calculations should be independently verified and you should consult with FCA-authorised financial advisors before making any investment decisions.
Past performance does not guarantee future results. Tax implications vary by individual circumstances.
Deal
Properties like this can earn 2–3x BTL yields when converted to HMO, with retrofit costs around £10k/room. Sign in to see the full tier, yield projection, and cost breakdown.
Commercial properties like this can earn 30-50% higher yields when converted to residential under Class MA / Q / P / PA, with prior approval costing ~GBP 96/unit. Sign in to see the recommended route, yield uplift, and cost breakdown.
BRRR-suited properties can recycle 80-100% of investor capital on refi, leaving a high-yielding rental with most of the money out. Sign in to see the refurb cost stack, ARV projection, and refinance maths.
Detached + large garden = sub-division play. Pro tier unlocks the tier badge, plot size, uplift estimate, and regional land benchmark.
Short-lease flats trade at deep discount, but extending under the 1993 Act often costs far less than the discount. Pro tier unlocks the tier badge, premium breakdown, long-lease ARV and arbitrage maths.
See projected short-stay revenue vs a vanilla BTL for this property.
See real sub-let margins (HMO room rates & SA nightly rates) vs the landlord rent.
Area
Agent & docs

FAQ
About Manor Way, Colton, Staffordshire
Explore nearby