3-bedroom house · SS17 8LZ
Listing removedListed 164 days
Opportunity summary
See Archie’s verdict, returns by strategy and what to check before viewing.
About
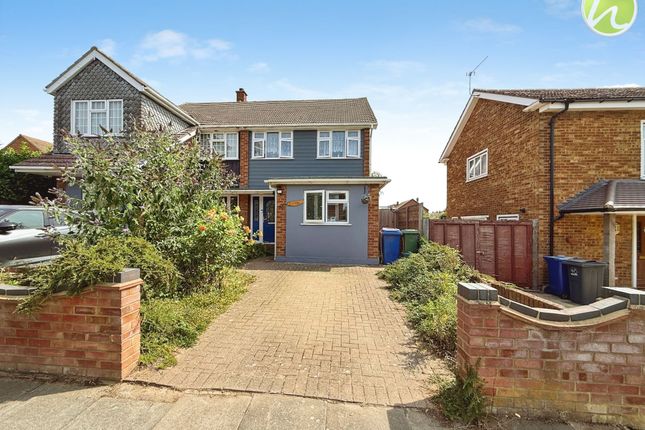
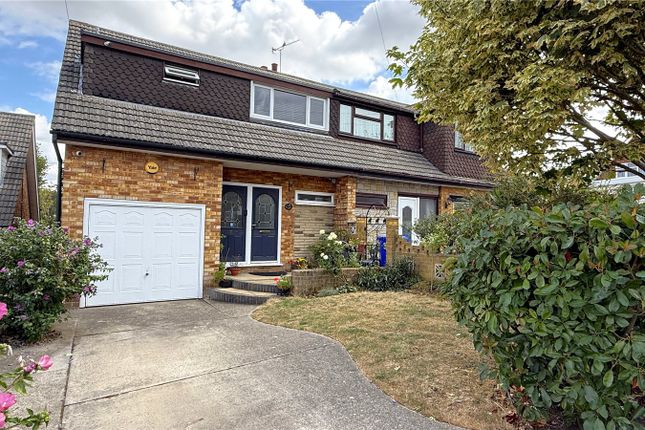
Guide Price £450,000 to £475,000 : Instant virtual access with our 360 tour of this stunning home within highly desirable Village location boasting a host of indulgent features, extended layout, Garage, Own Driveway & 56ft Garden.
Further potential to extend (s.t.r.c) Guide Price £450,000 to £475,000 Stephens Crescent Horndon On The Hill Essex SS17 8LZ Nestled in a sought-after neighbourhood in the desirable village "Horndon On The Hill" Essex this outstanding, charming semi-detached house boasts 3 bedrooms with potential for more (s.t.r.c) and a host of desirable and wonderfully indulgent features throughout the home including the master bedroom with luxury ensuite shower room and access to the very impressive loft room space with great additional potential.
The living space also with standout quality and features with stunning kitchen design flowing into the rear dining & breakfast room as well as the super welcoming lounge design, currently with mesmerising log burner and character bay front styling.
The family bathroom again very impressive with a no expense spared appearance. The property exudes a warm and inviting ambiance, with its modern and sophisticated design.
Offering ample space for comfortable living, the house is perfect for families or professionals looking for a luxurious home.
The property benefits from a well-maintained, established garden, measuring approx 56ft ideal for relaxing, play space for the kids or entertaining guests.
Additionally, off-street parking and a garage measuring approx 16' x 8' provide convenience for those with vehicles and a versatile outbuilding storage space or maybe ideal for leisure room conversion ( s.t.r.c) The location offers plenty too with idyllic village centre dating back to medieval times with its "chocolate box look" and small collection of acclaimed village pub/restaurants, village butchers and shop.
Access routes to A13 / A127 towards M25 also conveniently close by and walkable route to Train Station at Stanford Le hope ( c2c ) Overall with its bright and airy interiors, this homely residence is a very special home in the market.
Don't miss the opportunity to make this house your dream home. Contact us today to arrange a viewing and experience the comfort and elegance this property has to offer.
Also check out the virtual tour we have prepared for instant virtual access whilst booking your visit with handy measuring and de furnish tools to assist you further.
___________________________________________ Dimensions: Entrance Reception 6'9" x 6'6" (2.06m x 1.98m) Kitchen 11'4" x 9'8" (3.45m x 2.95m) Dining Room 14'11" x 10'4" (4.55m x 3.15m) Lounge 16'3" x 14'3" max (4.95m x 4.34m max) Bathroom 6'7" x 6'2" (2m x 1.88m) Landing Bedroom 1 16'3" (4.95) max x 10' (3.05) max Ensuite Shower Room 7'8" x 4'3" (2.34m x 1.3m) Bedroom 2 10'8" x 9'1" (3.25m x 2.77m) Bedroom 3 7'3" x 7'2" (2.2m x 2.18m) Loft Room 15'9" max x 11'1" (4.8m max x 3.38m) Front Garden Own Driveway & Parking Garage 16' x 8' approx (4.88m x 2.44m approx) Rear Garden 56' (17.07m)
Value & comps
No previous sales on record.
Returns
Set an offer; the calculator follows it.
We're still gathering serviced-accommodation data for this area.
Archie refurb estimate: a Pro feature
0.0% below asking
This is not financial or investment advice. Prop AI Deals is not authorised by the Financial Conduct Authority (FCA) to provide investment advice.
All investment calculators, property analyses, and AI-generated insights are for informational purposes only. Property investment carries risk and may result in financial loss. All calculations should be independently verified and you should consult with FCA-authorised financial advisors before making any investment decisions.
Past performance does not guarantee future results. Tax implications vary by individual circumstances.
Deal
Properties like this can earn 2–3x BTL yields when converted to HMO, with retrofit costs around £10k/room. Sign in to see the full tier, yield projection, and cost breakdown.
Commercial properties like this can earn 30-50% higher yields when converted to residential under Class MA / Q / P / PA, with prior approval costing ~GBP 96/unit. Sign in to see the recommended route, yield uplift, and cost breakdown.
BRRR-suited properties can recycle 80-100% of investor capital on refi, leaving a high-yielding rental with most of the money out. Sign in to see the refurb cost stack, ARV projection, and refinance maths.
Detached + large garden = sub-division play. Pro tier unlocks the tier badge, plot size, uplift estimate, and regional land benchmark.
Short-lease flats trade at deep discount, but extending under the 1993 Act often costs far less than the discount. Pro tier unlocks the tier badge, premium breakdown, long-lease ARV and arbitrage maths.
See projected short-stay revenue vs a vanilla BTL for this property.
See real sub-let margins (HMO room rates & SA nightly rates) vs the landlord rent.
Area
Agent & docs
FAQ
About 25, Stephens Crescent, Essex
Explore nearby