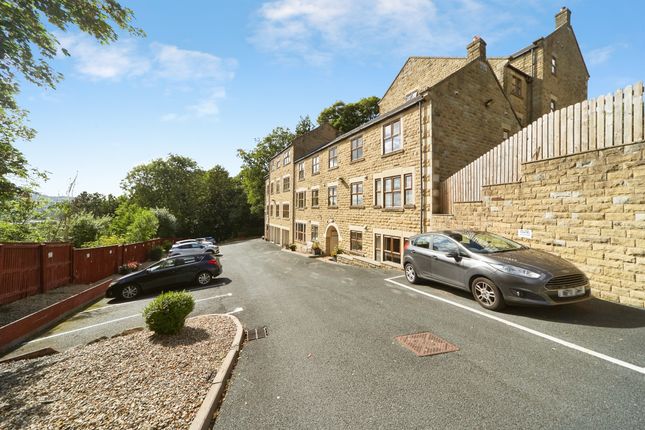
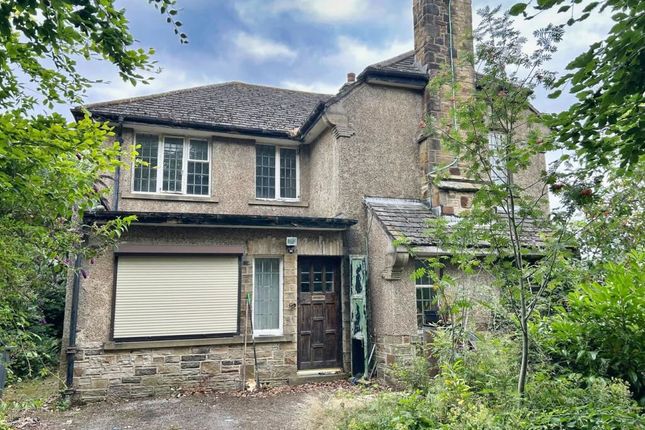
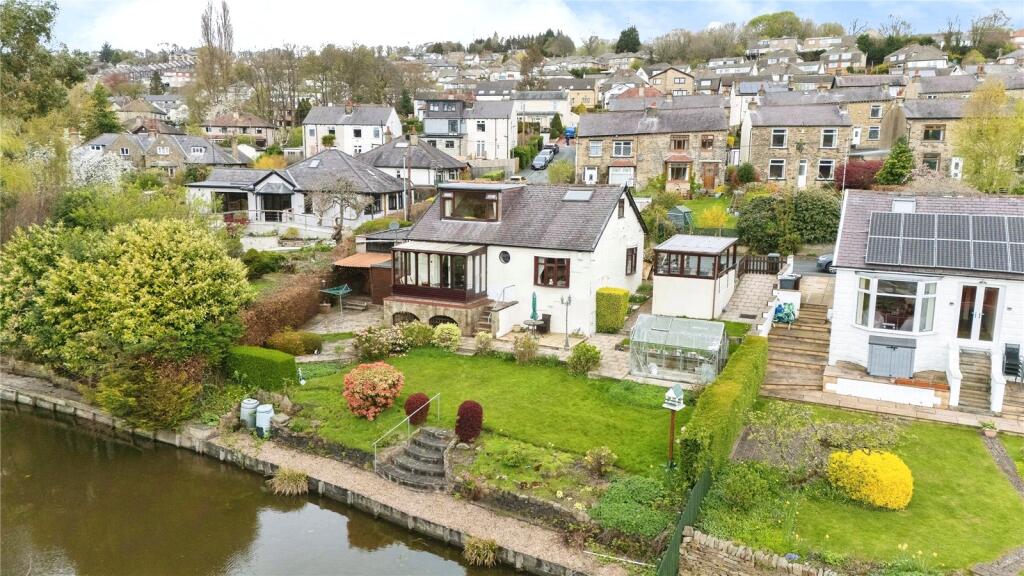
4-bedroom house · BD20 5PJ
Listing removedListed 412 days
Opportunity summary
See Archie’s verdict, returns by strategy and what to check before viewing.
About
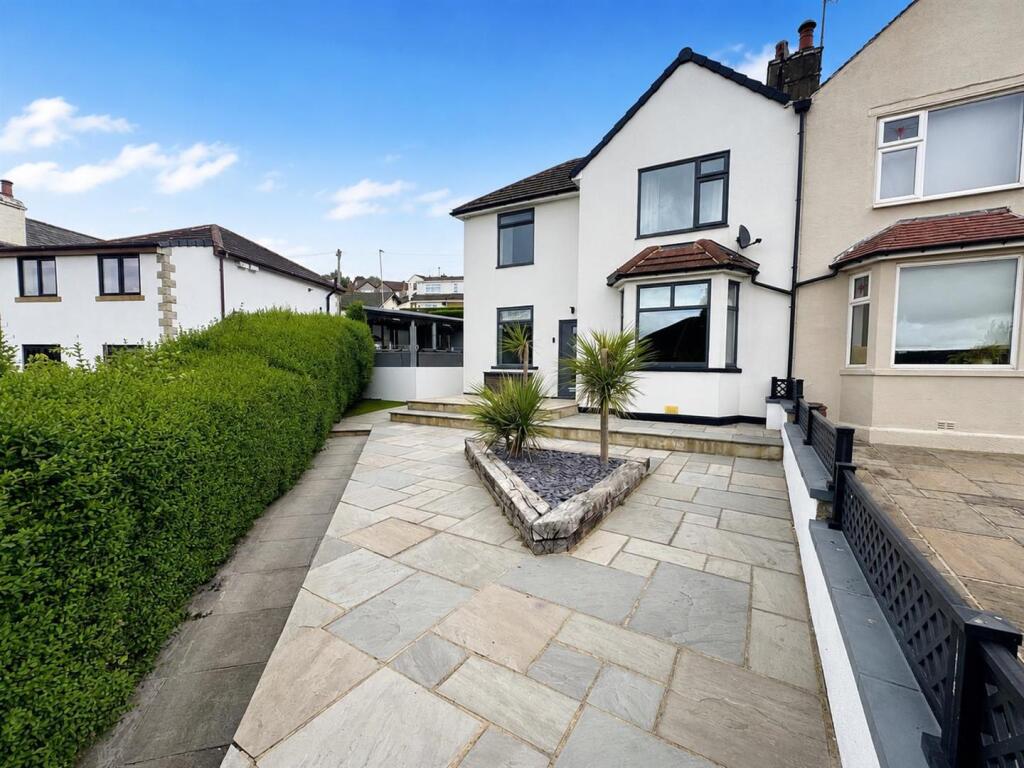
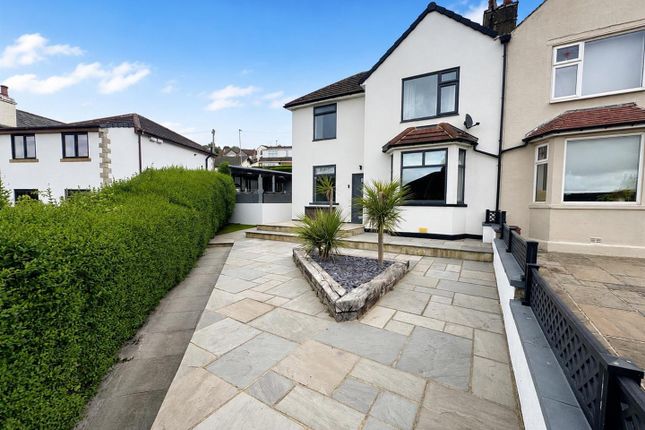
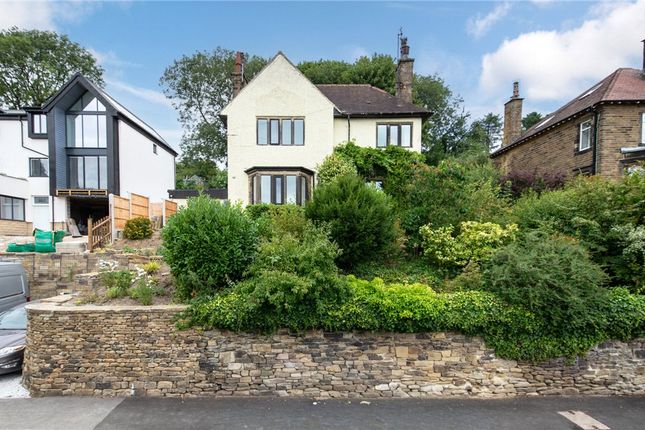
This beautifully presented four bedroom, this property offers exceptional style, space, and comfort throughout.
Designed with contemporary living in mind, it boasts a high-specification finish, thoughtfully planned open-plan living spaces, and luxurious modern features.
Ideal for families or those who love to entertain, this impressive home also benefits from a private garden, off-street parking, and the latest in energy-efficient design and technology.
May consider part exchange. Entrance Hall A welcoming entrance hall with elegant period-style flooring.
Stairs rise to the first floor, with doors leading to the integral garage and the main living accommodation.
Open-Plan Kitchen / Living Area This expansive open-plan space is the true heart of the home - stylish, functional, and flooded with natural light thanks to bi-folding doors on either side.
Finished with luxury porcelain tiles and underfloor heating with individual room thermostats, it perfectly blends comfort with high-end design.
Living Area: Offers ample space for a full suite of furniture, with TV wall connections, brushed chrome sockets (including usb ports), and inset LED ceiling spotlights.
Kitchen: A sleek, fully fitted kitchen featuring an extensive range of handleless wall and base units, providing generous storage with pull-out drawers and cupboards.
High-spec appliances and finishes include: Four-ring induction hob with integrated designer extractor Three wall-mounted Neff ovens plus built-in microwave and grill Large integrated fridge and separate freezer - ideal for a growing family Integrated wine fridge and dishwasher Boiling water tap for instant hot water Durable and stylish quartz worktops and matching splashbacks complete the space.
Underfloor heating with individually controlled thermostats completes this outstanding space.
Utility Room Fitted with an integrated washing machine and tumble dryer, quartz worktops, chrome mixer tap, and metro-style tiled splashbacks.
Additional storage units and access to a storage cupboard - ideal as a pantry or for household essentials. UPVC window overlooking the rear garden.
Cloakroom / WC A modern cloakroom with a concealed cistern WC, fully tiled walls, vanity unit with mixer tap and storage drawers, frosted window, and underfloor heating.
First Floor Landing Carpeted staircase and landing area providing access to all bedrooms and bathrooms.
Bedroom One A spacious double bedroom with carpeted flooring, wall-mounted radiator, inset LED spotlights, and brushed chrome sockets with usb.
Bi-folding doors open to a Juliet balcony, flooding the room with light.
Family Bathroom Beautifully presented and finished to a high standard with: Large porcelain floor and wall tiles, including a stylish two-tone feature wall. Concealed cistern WC.
Vanity unit with storage and mixer tap.Free-standing roll-top bath with concealed thermostatic controls.
Walk-in wet-room-style shower with glass screen, handheld attachment, and rainfall showerhead Principal Bedroom Suite An impressive double-aspect principal suite featuring: Carpet flooring.Two sets of French doors opening to Juliet balconies, Inset ceiling lights Door leading to a luxurious en-suite shower room.
En-Suite Shower Room High-spec finish with: Two-tone wall and floor tiling. Concealed cistern WC.Heated towel rail.
Frosted window, wall-mounted vanity unit with mixer tap, built-in storage cupboard, large walk-in shower with built-in shelving and thermostatically controlled rainfall showerhead and attachment Bedroom Three A well-sized double room with carpet flooring and French doors opening onto a Juliet balcony.
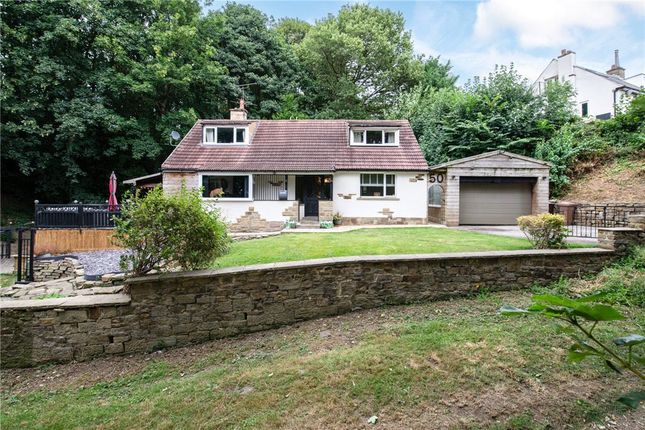
Bedroom Four A bright double room with carpet flooring and a UPVC window overlooking the rear garden. Exterior Front: Private driveway offering ample off-street parking for multiple vehicles.
Access to an integral garage with conversion potential.
Rear: A well-maintained private garden featuring glass balustrades, a level lawn, and a porcelain tiled terrace - perfect for alfresco entertaining.
Garage An integral single garage with an electric up-and-over door. Partially boarded for easy conversion into an additional reception room or home office.
Includes: Electric car charging point Consumer unit Wall-mounted boiler and pressurised hot water cylinder located in a separate rear section Agent Notes & Disclaimer.
The information provided on this property does not constitute or form part of an offer or contract, nor may it be regarded as representation.
All interested parties must verify accuracy and your solicitor must verify tenure/lease information, fixtures & fittings and, where the property has been extended/converted, planning/building regulation consents.
All dimensions are approximate and quoted for guidance only as are floor plans which are not to scale, and their accuracy cannot be confirmed.
Reference to appliances and/or services does not imply that they are necessarily in working order or fit for the purpose.
Value & comps
No previous sales on record.
Returns
Set an offer; the calculator follows it.
We're still gathering serviced-accommodation data for this area.
Archie refurb estimate: a Pro feature
0.0% below asking
This is not financial or investment advice. Prop AI Deals is not authorised by the Financial Conduct Authority (FCA) to provide investment advice.
All investment calculators, property analyses, and AI-generated insights are for informational purposes only. Property investment carries risk and may result in financial loss. All calculations should be independently verified and you should consult with FCA-authorised financial advisors before making any investment decisions.
Past performance does not guarantee future results. Tax implications vary by individual circumstances.
Deal
Properties like this can earn 2–3x BTL yields when converted to HMO, with retrofit costs around £10k/room. Sign in to see the full tier, yield projection, and cost breakdown.
Commercial properties like this can earn 30-50% higher yields when converted to residential under Class MA / Q / P / PA, with prior approval costing ~GBP 96/unit. Sign in to see the recommended route, yield uplift, and cost breakdown.
BRRR-suited properties can recycle 80-100% of investor capital on refi, leaving a high-yielding rental with most of the money out. Sign in to see the refurb cost stack, ARV projection, and refinance maths.
Detached + large garden = sub-division play. Pro tier unlocks the tier badge, plot size, uplift estimate, and regional land benchmark.
Short-lease flats trade at deep discount, but extending under the 1993 Act often costs far less than the discount. Pro tier unlocks the tier badge, premium breakdown, long-lease ARV and arbitrage maths.
See projected short-stay revenue vs a vanilla BTL for this property.
See real sub-let margins (HMO room rates & SA nightly rates) vs the landlord rent.
Area
Agent & docs
FAQ
About 84, Banks Lane, Keighley
Explore nearby