4-bedroom detached house · CV21 1UU
Listing removedListed 134 days · slow let
Opportunity summary
See Archie’s verdict, returns by strategy and what to check before viewing.
About
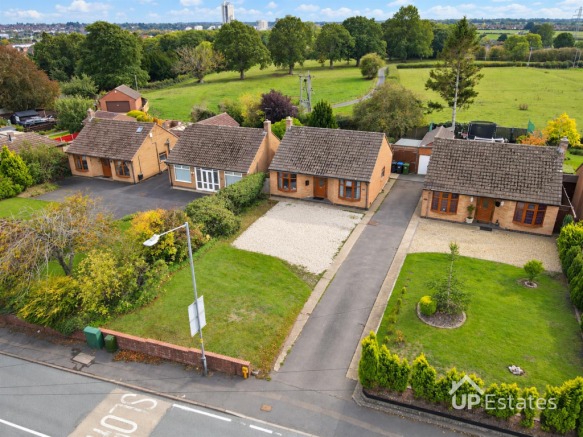
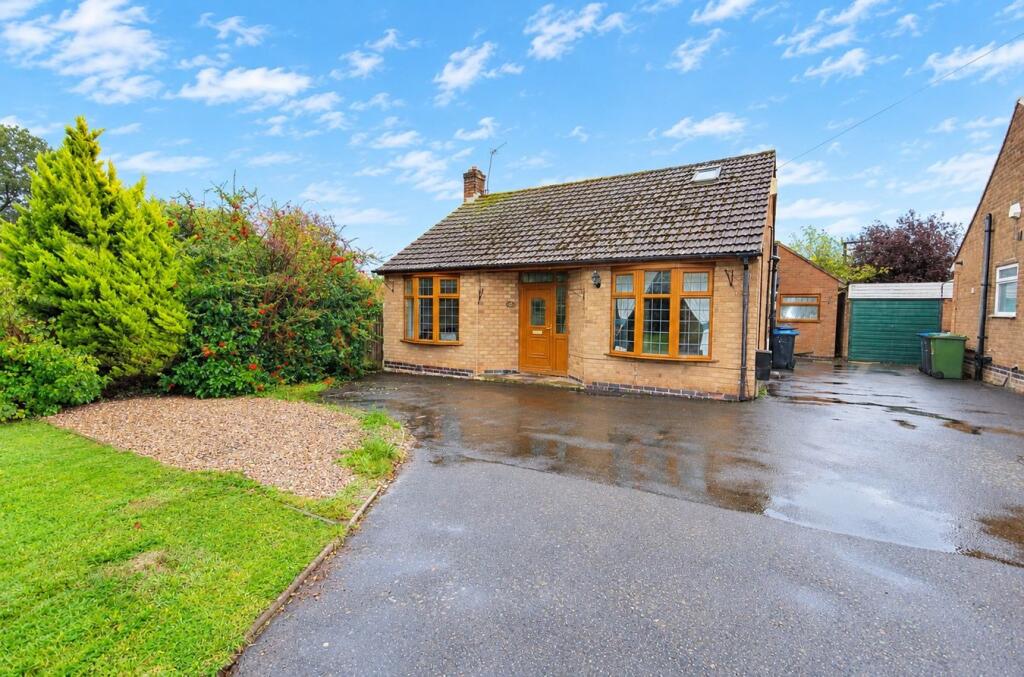
** FOUR BEDROOM EXECUTIVE HOME ** Beautifully appointed four bedroom detached home set in the heart of Newbold Farm being a semi-rural village of Newbold-on-Avon.
This home is within easy reach of Rugby`s busy Market Town, train station and Midlands roads networks.
This property boasts a wealth of character with views of the surrounding countryside which are completely unobstructed with perfectly designed bifolding doors to the two main bedrooms and cleverly designed bifolding doors to the ground floor breakfast/dining area bringing a seamless transition between the inside of your home and the outdoors.
The accommodation comprises of entrance hall accessed via a fully glazed floor to ceiling entrance door with windows providing an abundance of natural light.
Ground floor w.c., living room, utility room with appliances, open plan and well equipped breakfast kitchen with integrated appliances and breakfast/dining area with log burner set in brick surround.
The first floor has two double bedrooms both with en-suite shower rooms and two further double bedrooms together with family bathroom.
The front of the property provides parking with an electrical vehicle charging point and garage whilst the back is fully enclosed with lawn and storage shed.
The property benefits from underfloor heating to the ground floor with radiators to the first floor, there is double glazing throughout and a security alarm is also a benefit.
This home must be viewed internally to fully appreciate the high standard of living a property of this specification can provide.
Entrance Hall - 6.46m max x 2.28m max (21'2" max x 7'5" max) - Accessed via a fully glazed floor to ceiling entrance door including windows providing an abundance of natural light with an unhindered view.
There is a Texecom alarm control panel and sensor, door to integral garage, Karndean flooring and underfloor heating storage cupboard housing the hot water cylinder and stairs rising to the first floor.
Guest Cloakroom - Wash hand basin, low flush w.c., heated towel radiator and Karndean vinyl tiling with under floor heating.
Lounge - 4.21m x 3.64m (13'9" x 11'11") - Double glazed window to the front elevation, Karndean flooring with underfloor heating, TV/Cable points.
Kitchen/Breakfast Room - 9.40m max x 4.86m max (30'10" max x 15'11" max) - Impressive open plan kitchen/breakfast room with log burner set into brick surround and aluminum bi-folding doors to the breakfast/dining area opening onto the enclosed rear garden with enviable views of the open farmland beyond.
The kitchen is very well equipped to include integrated dishwasher, Rangemaster dual fuel oven, housing to accommodate American style fridge/freezer and a range of wall and base units with one-and-a-half bowl sink unit and under cupboard lighting.
Double glazed windows and Karndean flooring with underfloor heating.
Utility Room - Composite door to the side of the property, UPVC double glazed window, wall and base cupboard, shelving, single drainer stainless steel sink unit with mixer tap, washing machine and tumble dryer, Karndean flooring with under floor heating Landing - Heatmiser thermostat control, radiator, loft hatch and brand new carpet.
Bedroom One - 4.86m x 4.42m (15'11" x 14'6") - Bi-folding doors with Juliette balcony provide a totally unobstructed view of the open farmlands beyond, electronically controlled skylights, TV/Cable points, radiator and brand new carpet.
En-Suite - Thermostatically controlled shower set into walk-in shower enclosure, wash hand basin, low flush w.c., heated towel rail, extractor and vinyl tiled Karndean flooring.
Bedroom Two - 4.59m max x 3.87m (15'0" max x 12'8") - Bi-folding doors with Juliette balcony provide a totally unobstructed view of the open farmlands beyond, TV/Cable points, radiator and new carpet.
En-Suite - Thermostatically controlled shower set into walk-in shower enclosure, wash hand basin, low flush w.c., radiator, double glazed window, extractor and vinyl tiled Karndean flooring.
Bedroom Three - 4.74m x 3.17m (15'6" x 10'4" ) - Double glazed window and electronically controlled Velux window, TV/Cable points, radiator and new carpet.
Bedroom Four - 3.64m x 3.57m (11'11" x 11'8") - Double glazed window, TV/Cable points, radiator and new carpet.
Family Bathrom - Double glazed window, thermostatically controlled shower over the bath, wash hand basin, low flush w.c., heated towel rail and Karndean vinyl tile flooring.
Garage - 5.30m x 2.99m (17'4" x 9'9") - Accessed via electronic roller door or by internal door from the hallway, power and light is also supplied.
Front Garden - Driveway offering parking and electric vehicle charging point. Rear Garden - Enclosed rear garden with paved patio, outside water tap, power point and storage shed.
Viewings - Viewing strictly via Archer Bassett.
Value & comps
No previous sales on record.
Rental comparables are shown in the Rental section below. Sold comparables remain for area capital context only.
Returns
We're still gathering serviced-accommodation data for this area.
This is not financial or investment advice. Prop AI Deals is not authorised by the Financial Conduct Authority (FCA) to provide investment advice.
All investment calculators, property analyses, and AI-generated insights are for informational purposes only. Property investment carries risk and may result in financial loss. All calculations should be independently verified and you should consult with FCA-authorised financial advisers before making any investment decisions.
Past performance does not guarantee future results. Tax implications vary by individual circumstances.
Deal
Properties like this can earn 2–3x BTL yields when converted to HMO, with retrofit costs around £10k/room. Sign in to see the full tier, yield projection, and cost breakdown.
Commercial properties like this can earn 30-50% higher yields when converted to residential under Class MA / Q / P / PA, with prior approval costing ~GBP 96/unit. Sign in to see the recommended route, yield uplift, and cost breakdown.
BRRR-suited properties can recycle 80-100% of investor capital on refi, leaving a high-yielding rental with most of the money out. Sign in to see the refurb cost stack, ARV projection, and refinance maths.
Detached + large garden = sub-division play. Pro tier unlocks the tier badge, plot size, uplift estimate, and regional land benchmark.
Short-lease flats trade at deep discount, but extending under the 1993 Act often costs far less than the discount. Pro tier unlocks the tier badge, premium breakdown, long-lease ARV and arbitrage maths.
See projected short-stay revenue vs a vanilla BTL for this property.
See real sub-let margins (HMO room rates & SA nightly rates) vs the landlord rent.
Area
Agent & docs
FAQ
About The Beeches, Newbold Farm, Main Street, Newbold, Rugby
Explore nearby