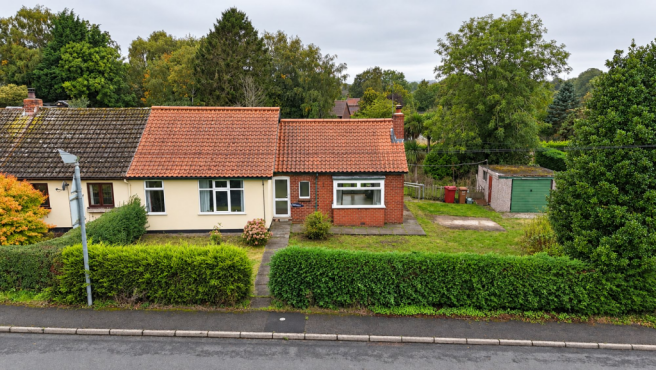
4-bedroom bungalow · DN38 6EE
For saleListed 58 days
Opportunity summary
See Archie’s verdict, returns by strategy and what to check before viewing.
About
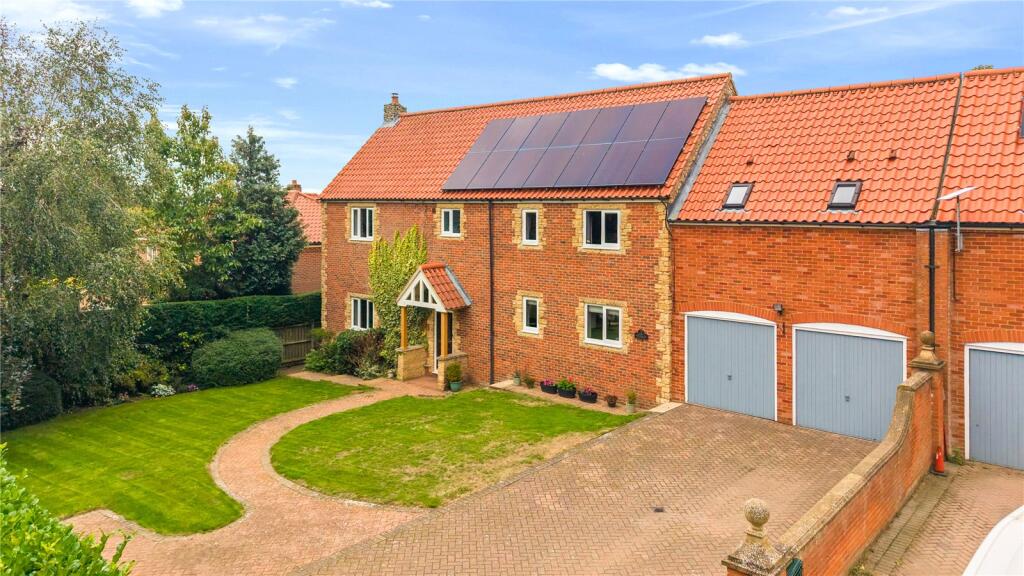
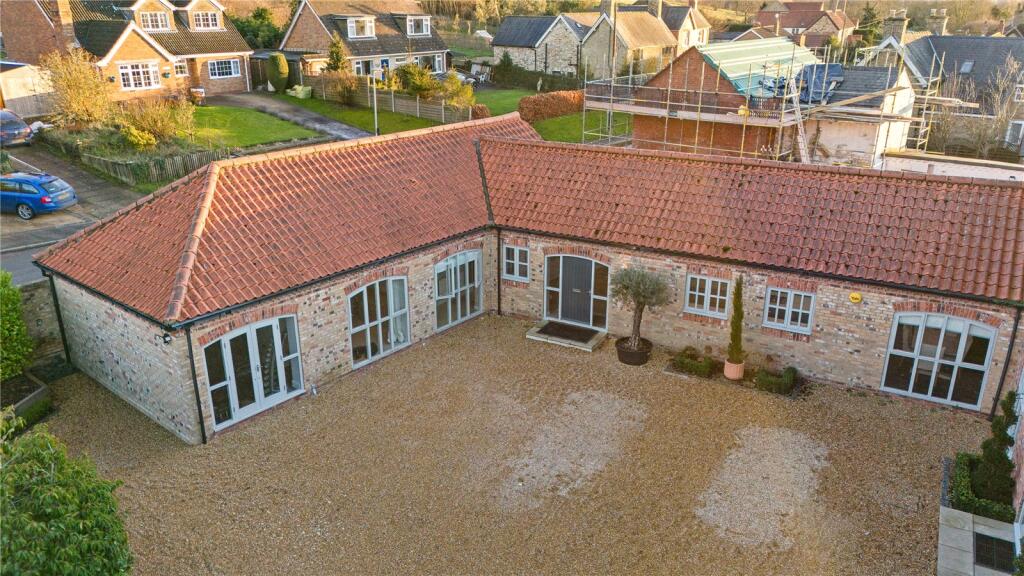
This impressive barn-style home blends contemporary design with traditional rural character.
Positioned at the entrance to Bigby Green, it is semi-detached to a three-bedroom bungalow and shares a private electric-gated courtyard.
Finished to a high standard, it offers spacious, elegant living. The property is entered through double doors with glazed surround, set within a dramatic double-height barn-style opening.
The entrance hall doubles as a spacious reception room, finished with practical tiled flooring.
The first feature to catch the eye is the grand staircase, framed by a full-height arched window with chandelier above.
A limestone fireplace houses a double-fronted cast iron wood burner, creating a stunning focal point. This space is currently used as a lounge but would also serve perfectly as a formal dining room.
From here, the home flows into both the formal sitting room and the breakfast kitchen.
The sitting room enjoys dual-aspect windows and French doors to the rear patio, along with a matching stone fireplace that shares the wood-burning stove.
The kitchen is fitted with painted wood shaker-style units in soft tones, complemented by quartz work surfaces.
A large central island houses the gas hob, while dual-aspect full-height barn door windows flood the space with natural light. Completing the ground floor is a rear lobby with a ground floor WC.
The galleried landing on the first floor provides views over the rear garden through the double-height window and leads to four double bedrooms.
The principal bedroom is a spacious double with rear-facing windows fitted with plantation shutters and panelled walls, flowing open-plan into a luxurious ensuite shower room with walk-in shower, vanity-housed wash basin, recessed mirror, and twin wall lights.
At the opposite end of the landing, the guest suite includes its own ensuite shower room and walk-in wardrobe.
The two remaining bedrooms — one currently used as a home office — share the family bathroom, which boasts a built-in spa bath, feature window, and travertine tiling.
Step Outside To the front, the property shares a courtyard parking and turning area with electrically operated gates, landscaped shrub beds, and access to the rear garden.
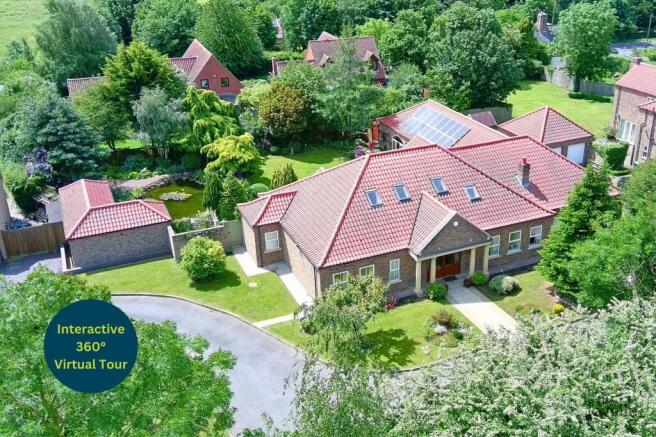
The rear garden is a true highlight, designed by gold medal-winning garden designer Jamie Dunstan to create a high degree of privacy.
Multiple seating areas, box hedging, seasonal pleached edges, and lush lawns combine to deliver a garden that is a delight in all seasons.
Value & comps
No previous sales on record.
Returns
Set an offer; the calculator follows it.
We're still gathering serviced-accommodation data for this area.
Archie refurb estimate: a Pro feature
0.0% below asking
This is not financial or investment advice. Prop AI Deals is not authorised by the Financial Conduct Authority (FCA) to provide investment advice.
All investment calculators, property analyses, and AI-generated insights are for informational purposes only. Property investment carries risk and may result in financial loss. All calculations should be independently verified and you should consult with FCA-authorised financial advisers before making any investment decisions.
Past performance does not guarantee future results. Tax implications vary by individual circumstances.
Deal
Properties like this can earn 2–3x BTL yields when converted to HMO, with retrofit costs around £10k/room. Sign in to see the full tier, yield projection, and cost breakdown.
Commercial properties like this can earn 30-50% higher yields when converted to residential under Class MA / Q / P / PA, with prior approval costing ~GBP 96/unit. Sign in to see the recommended route, yield uplift, and cost breakdown.
BRRR-suited properties can recycle 80-100% of investor capital on refi, leaving a high-yielding rental with most of the money out. Sign in to see the refurb cost stack, ARV projection, and refinance maths.
Detached + large garden = sub-division play. Pro tier unlocks the tier badge, plot size, uplift estimate, and regional land benchmark.
Short-lease flats trade at deep discount, but extending under the 1993 Act often costs far less than the discount. Pro tier unlocks the tier badge, premium breakdown, long-lease ARV and arbitrage maths.
See projected short-stay revenue vs a vanilla BTL for this property.
See real sub-let margins (HMO room rates & SA nightly rates) vs the landlord rent.
Area
Agent & docs

FAQ
About Bigby Green, North Lincolnshire, DN38
Explore nearby