5-bedroom detached house · L34 2RY
For saleListed 418 days
Opportunity summary
See Archie’s verdict, returns by strategy and what to check before viewing.
About
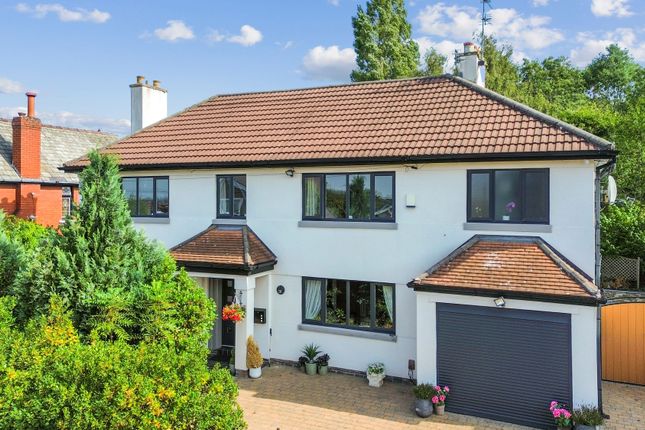
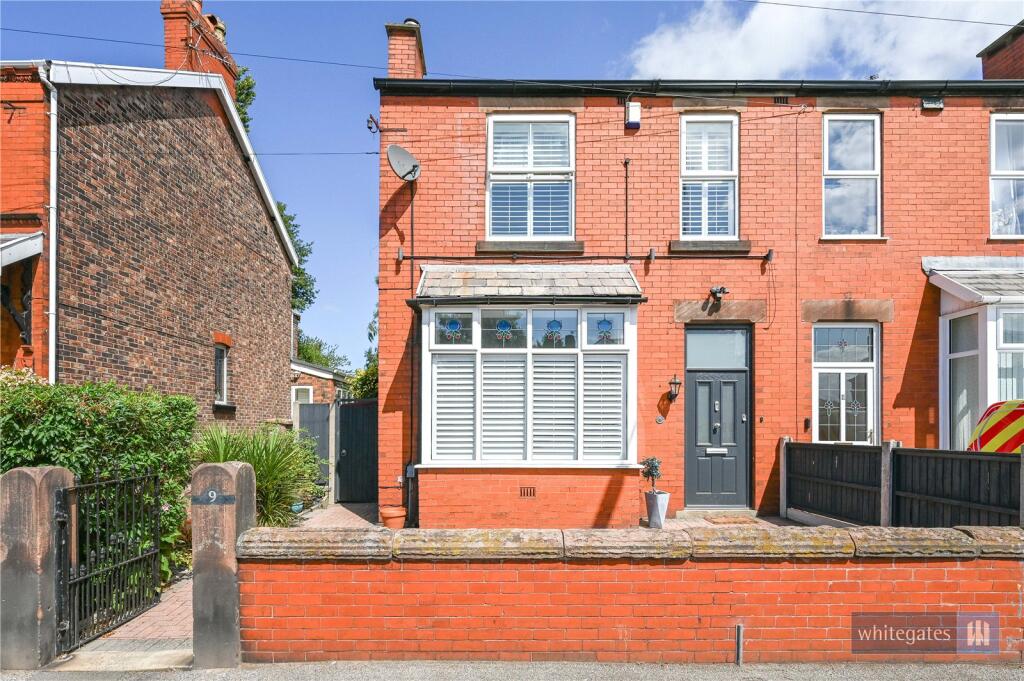
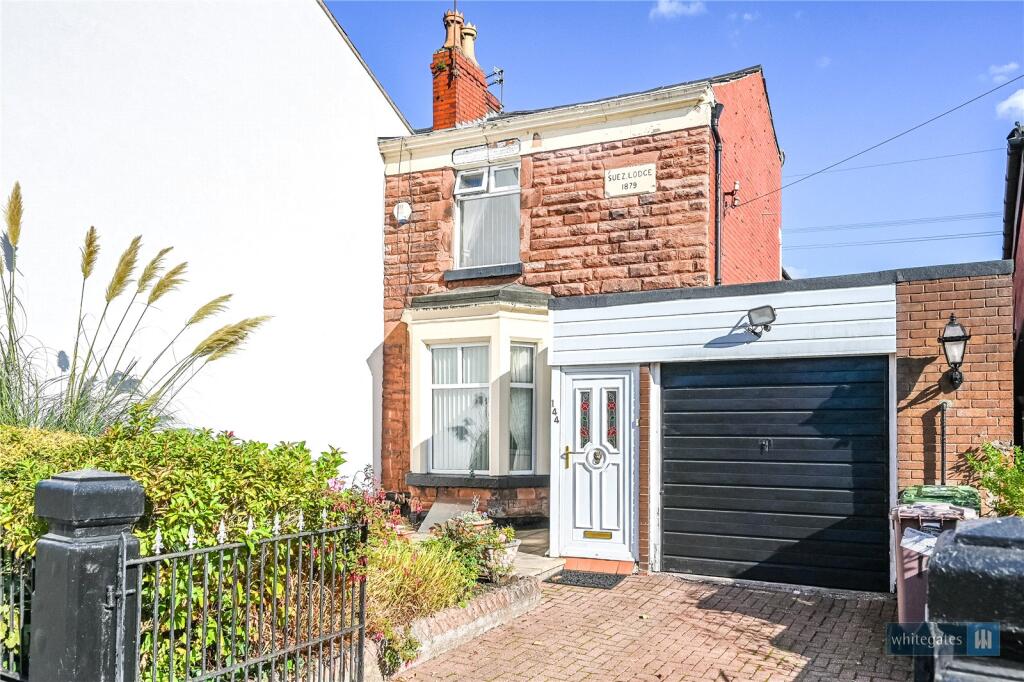
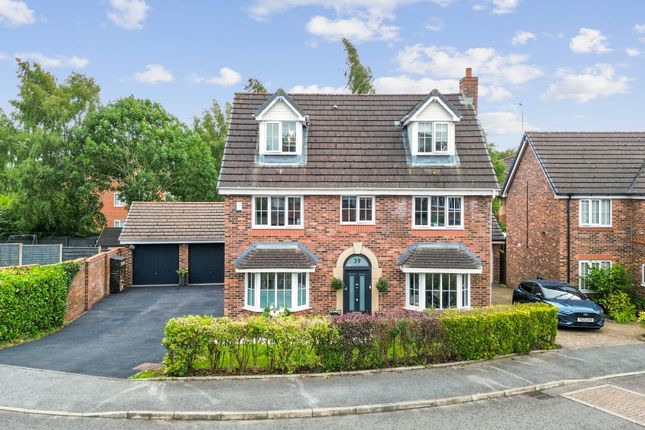
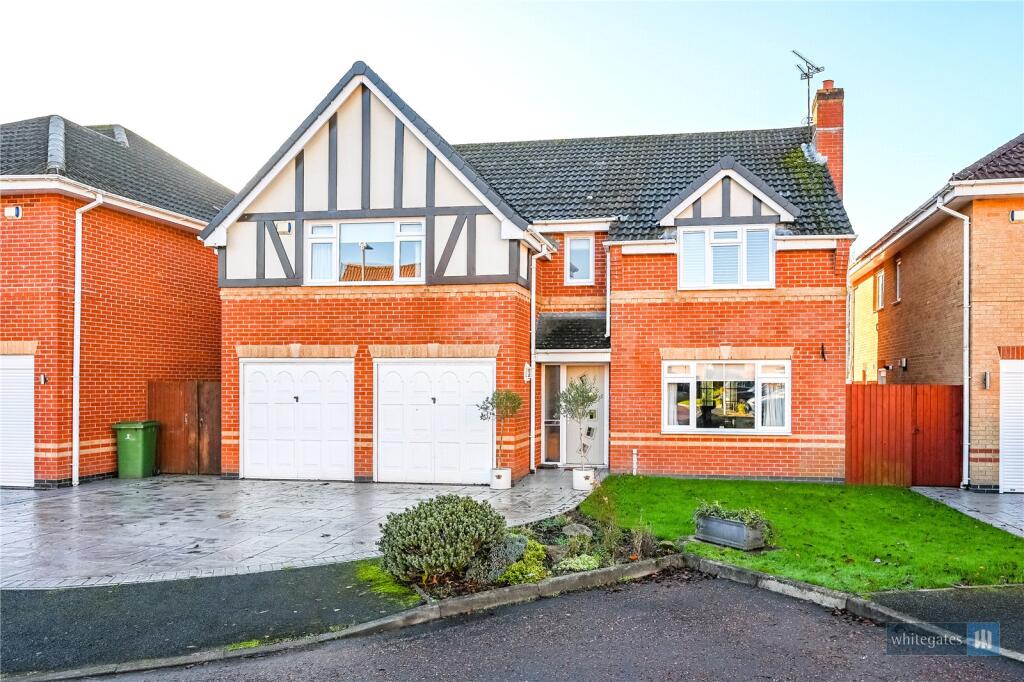
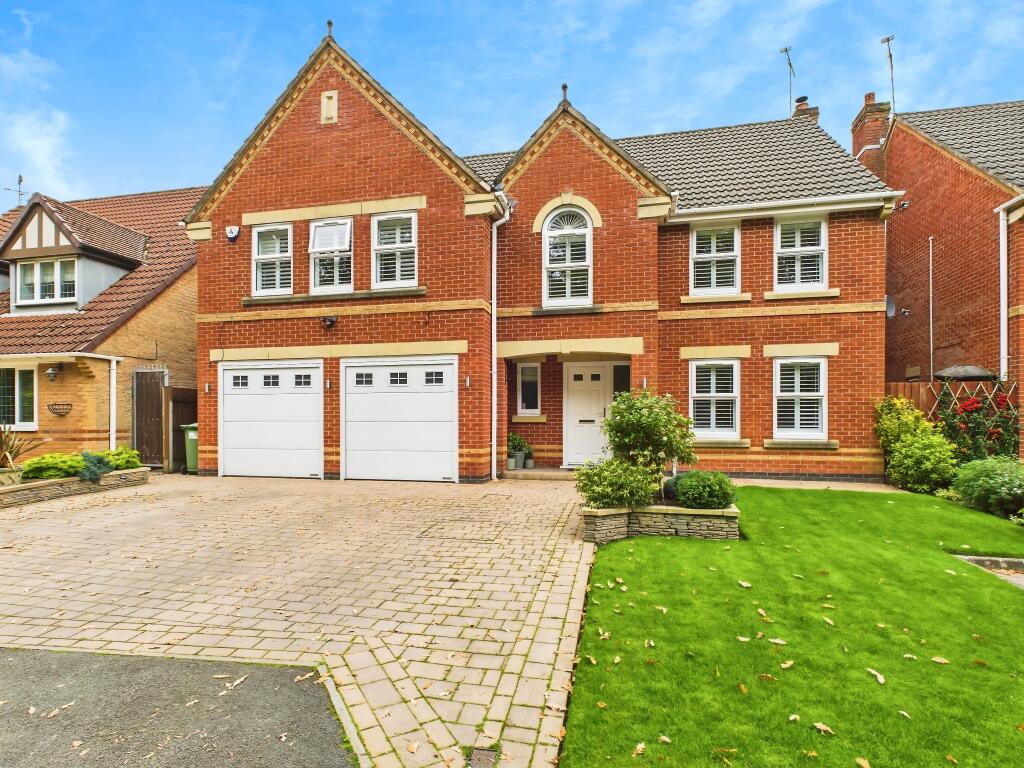
Welcome to one of Eccleston Park’s most prestigious addresses, this impressive five-bedroom detached residence on Forest Grove offers an exceptional blend of character, space, and seclusion.
Set within a substantial, beautifully landscaped plot with extensive gardens and versatile detached outbuildings, the property presents an outstanding opportunity for families or discerning buyers seeking a distinguished home with superb potential.
From its grand, sweeping front garden to its elegant architectural detailing, this home makes a lasting impression before you even step inside.
Situated on one of the largest plots in the area, it offers expansive, mature grounds, generous living accommodation, and a superb range of outbuildings with power and plumbing — ideal for use as offices, studios, or guest accommodation.
The interior of the home is rich in period features, including beautiful original stained-glass windows, high ceilings, and decorative detailing that evoke a timeless charm.
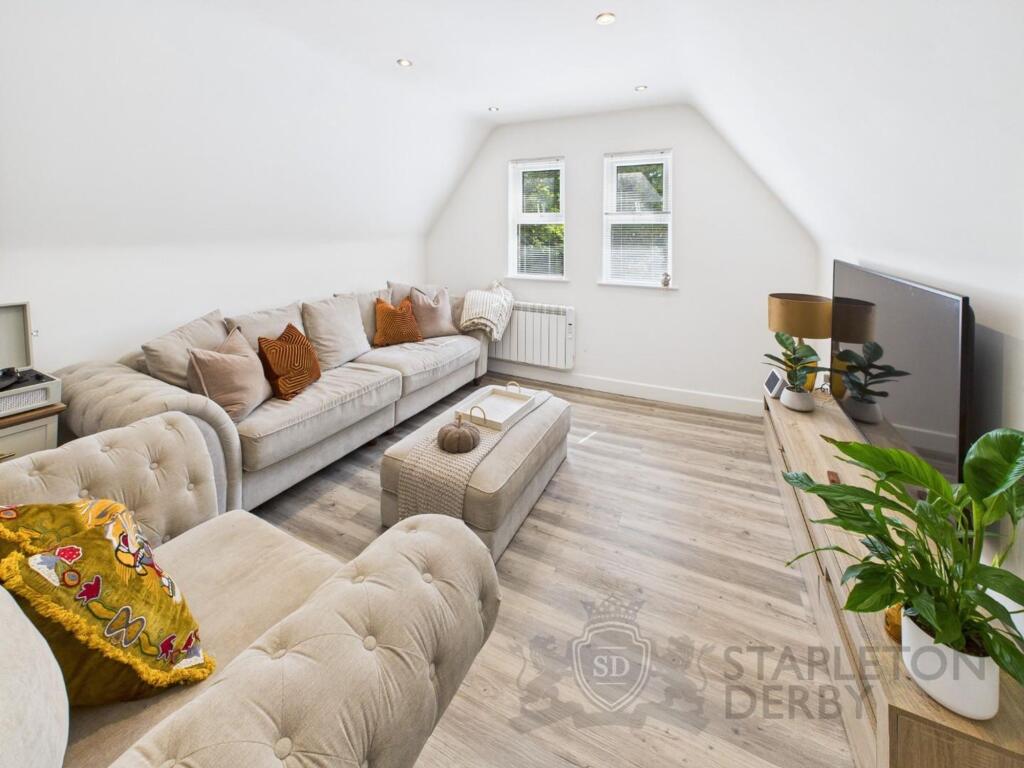
The layout is both spacious and practical, with five well-proportioned bedrooms and multiple reception rooms designed for family living and entertaining.
One of the standout spaces is the garden-room/dining room — an impressive, light-filled space that seamlessly blends indoor and outdoor living.
Overlooking the lush rear gardens, this room is perfect for both casual family meals and more formal gatherings, offering an ever-changing backdrop throughout the seasons.
The grounds themselves are a true highlight — beautifully landscaped yet easy to maintain, they provide a serene and private escape from everyday life.
Whether you're entertaining guests, enjoying family time, or simply unwinding in the peace and quiet, the outdoor space offers a perfect blend of beauty and practicality that truly sets this property apart.
Located within walking distance of Eccleston Park railway station, and close to highly regarded schools, independent shops, and major transport links, this home combines the tranquillity of a prestigious residential setting with excellent convenience.
This is more than just a home — it’s a statement property, offering space, charm, and scope in equal measure. VIRTUAL TOUR AVAILABLE EPC rating: D.
Tenure: Freehold, HALLWAY 6'4" x 10'6" (1.93m x 3.2m) Door to front aspect. Tiles to floor. Radiator to wall. Stairs.
RECEPTION ONE 14'2" x 14'11" (4.32m x 4.55m) Windows to front aspect. Carpet to floors. Wallpaper to walls. Radiator to wall. Fire Place to chimney breast.
KITCHEN 11'11" x 16'6" (3.63m x 5.03m) Window to side and rear aspect. Wooden floors. Blue wooden upper and lower kitchen cupboards. Tiles to walls. Chimney to front aspect.
HALLWAY (REAR) 4'1" x 5'11" (1.24m x 1.8m) Back door to rear aspect. Tile to floors. Wooden panelling to walls. Radiator to wall.
W.C 6'7" x 2'10" (2.01m x 0.86m) Frosted Window to rear aspect. Tile to the floor. Basin. Toilet to side aspect. Radiator to walls.
UTILITY ROOM 7'2" x 5'11" (2.18m x 1.8m) Tile to the floor. Wooden upper and lower Cabinets. Basin. Tiles to walls.
RECEPTION TWO 12'0" x 24'10" (3.66m x 7.57m) Bay window to front aspect. French doors to side aspect. Fire place to wall. Carpet to floors. Radiator to wall.
GARDEN ROOM/DINING ROOM 12'6" x 12'4" (3.81m x 3.76m) Double doors to rear aspect. Wood to floors. Windows to surrounding walls. Radiator to wall.
LANDING 6'3" x 7'6" (1.9m x 2.29m) Stained glass window to rear aspect. Sitting area below window. Gallery banister to the left wall. Carpet to floors. Wallpaper to walls.
Wooden Panelling to walls. MAIN BEDROOM 12'0" x 15'3" (3.66m x 4.65m) Bay window to rear aspect. Carpets to floor. Radiator to wall. Wallpaper to walls.
EN-SUITE 8'11" x 4'7" (2.72m x 1.4m) Privacy window to side aspect. Tiles to walls. Carpet to floor. Shower. Toilet. Basin.
BEDROOM TWO 6'11" x 16'0" (2.11m x 4.88m) Window to front aspect. Carpet to floors. Shower. Radiator to wall. BEDROOM THREE 11'9" x 12'5" (3.58m x 3.78m) Window to rear aspect.
Carpet to floors. Radiator to wall. Fitted wardrobes to side aspect. BEDROOM FOUR 12'2" x 6'0" (3.71m x 1.83m) Window to rear aspect. Carpet to floor. Radiators to wall. Wallpaper to walls.
Fitted wardrobes to side aspect. BEDROOM FIVE 4'7" x 8'11" (1.4m x 2.72m) Window to rear aspect. Carpet to floors Radiator to walls. Magnolia paint to walls.
BATHROOM 11'11" x 6'0" (3.63m x 1.83m) Window to rear aspect. Bath. Basin to side aspect. Toilet. Carpet to floor.
DISCLAIMER We endeavour to make our property particulars as informative & accurate as possible, however, they cannot be relied upon.
We recommend all systems and appliances be tested as there is no guarantee as to their ability or efficiency.
All photographs, measurements & floorplans have been taken as a guide only and are not precise.
If you require clarification or further information on any points, please contact us, especially if you are travelling some distance to view.
Solicitors should confirm moveable items described in the sales particulars are, in fact included in the sale due to changes or negotiations.
We recommend a final inspection and walk through prior to exchange of contracts. Fixtures & fittings other than those mentioned are to be agreed with the seller.
Value & comps
No previous sales on record.
Returns
Set an offer; the calculator follows it.
We're still gathering serviced-accommodation data for this area.
Archie refurb estimate: a Pro feature
0.0% below asking
This is not financial or investment advice. Prop AI Deals is not authorised by the Financial Conduct Authority (FCA) to provide investment advice.
All investment calculators, property analyses, and AI-generated insights are for informational purposes only. Property investment carries risk and may result in financial loss. All calculations should be independently verified and you should consult with FCA-authorised financial advisors before making any investment decisions.
Past performance does not guarantee future results. Tax implications vary by individual circumstances.
Deal
Properties like this can earn 2–3x BTL yields when converted to HMO, with retrofit costs around £10k/room. Sign in to see the full tier, yield projection, and cost breakdown.
Commercial properties like this can earn 30-50% higher yields when converted to residential under Class MA / Q / P / PA, with prior approval costing ~GBP 96/unit. Sign in to see the recommended route, yield uplift, and cost breakdown.
BRRR-suited properties can recycle 80-100% of investor capital on refi, leaving a high-yielding rental with most of the money out. Sign in to see the refurb cost stack, ARV projection, and refinance maths.
Detached + large garden = sub-division play. Pro tier unlocks the tier badge, plot size, uplift estimate, and regional land benchmark.
Short-lease flats trade at deep discount, but extending under the 1993 Act often costs far less than the discount. Pro tier unlocks the tier badge, premium breakdown, long-lease ARV and arbitrage maths.
See projected short-stay revenue vs a vanilla BTL for this property.
See real sub-let margins (HMO room rates & SA nightly rates) vs the landlord rent.
Area
Agent & docs
FAQ
About Forest Grove, Eccleston Park, Prescot, L34
Explore nearby