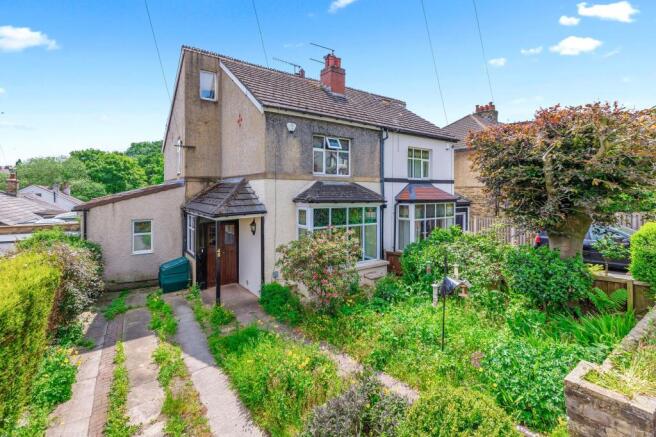
3-bedroom semi-detached house · BD18 3DJ
Listing removedListed 58 days
Opportunity summary
See Archie’s verdict, returns by strategy and what to check before viewing.
About
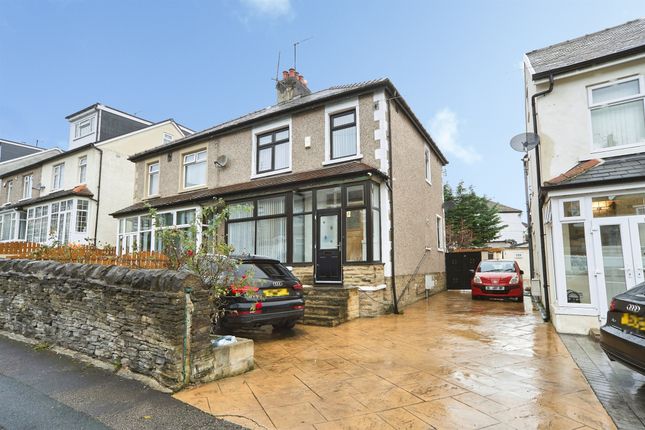
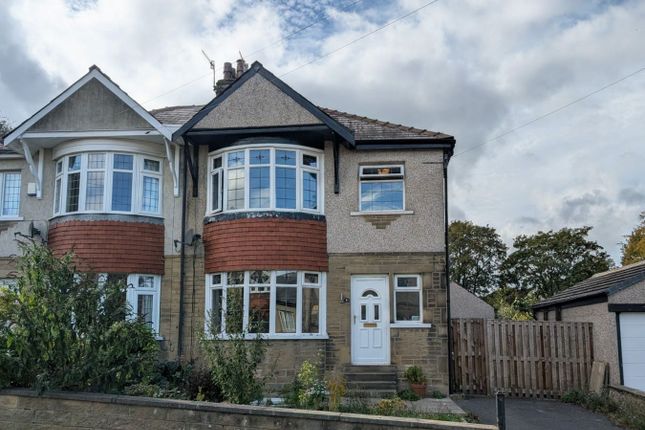
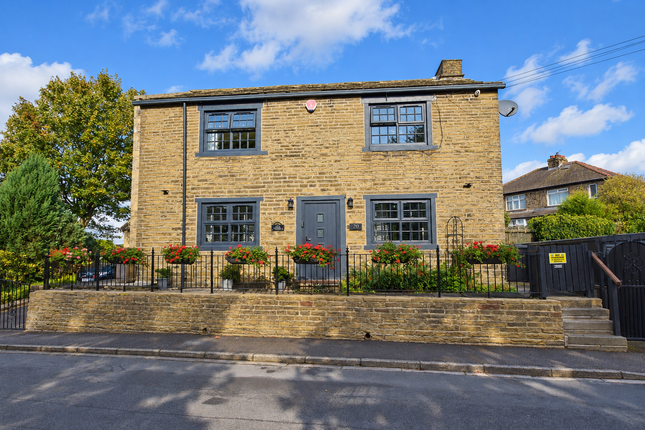
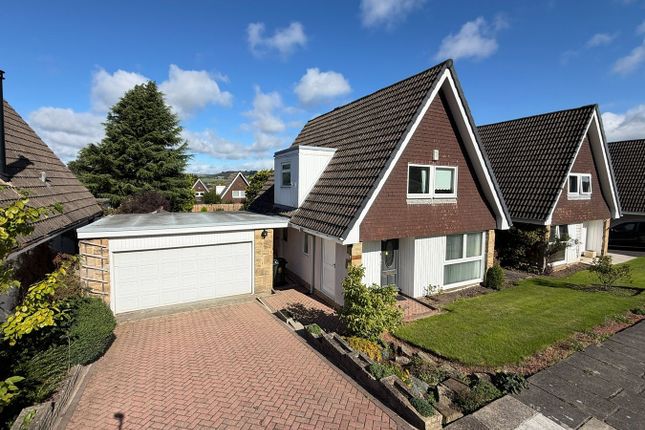
Renovated to an impeccably high standard with exceptional attention to detail and the use of high quality materials, fixtures, fittings and finishes - this outstanding, extended semi detached property will appeal to those looking for a beautiful home close to Saltaire and Shipley centres, excellent amenities and transport links including Shipley & Saltaire Railway Stations which provide direct access to Leeds city centre.
The property overlooks a wildflower meadow and there is direct access via a private stile to Northcliffe Park with beautiful walks, sporting facilities and children’s playgrounds.
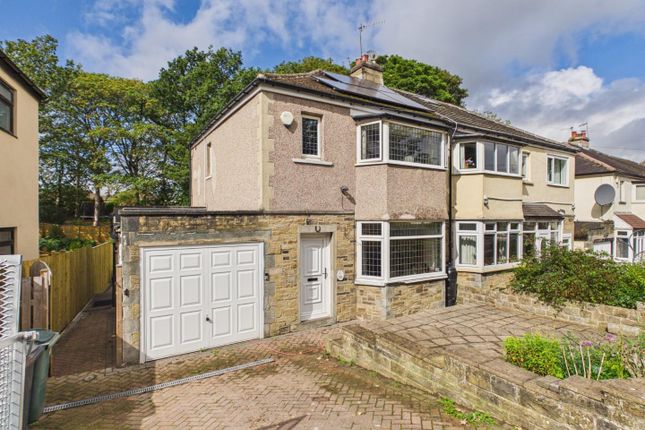
In recent years the property has been the subject of considerable investment and expenditure and has been completely transformed by taking ' back to brick ' and being fully renovated both in and out with the addition of a sizeable single storey extension to the rear and smaller side extension that provides utility space and a convenient ground floor w.c.
The accommodation is fitted with high spec double glazing with timber-look low maintenance frames, underfloor heating to the ground floor and cast iron period radiators to the first floor and in brief comprises: Entrance hall, living room with bay window and feature Charnwood branded log burner, a cosy snug to the rear with twin Velux roof windows and the real heart of the home a thoroughly impressive 6.2 x 4.5m dining kitchen with large patio doors providing access to the adjoining landscaped rear garden.
The bespoke kitchen was manufactured and fitted by the highly regarded Eastburn Kitchens, cabinets are solid wood and finished with solid oak work surfaces and the adjoining utility room is finished with the same quality units.
Flooring throughout this area is a stone-effect porcelain tile and the bright and airy space is lit by three Velux roof windows and large sliding exterior doors.
Off the kitchen is the aforementioned utility space, side lobby and ground floor w.c.
At first floor level there are three well proportioned bedrooms, the master bedroom having the advantage of fitted wardrobes and vanity sink unit, bedroom two again benefitting from a vanity sink unit and both bedrooms one and two enjoy a pleasant, open outlook over the adjoining fields to the rear.
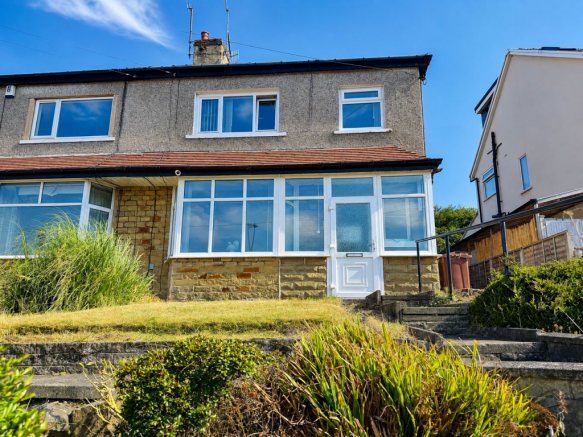
Bedroom three is located to the front of the property and again enjoys a pleasant long distance view back toward Saltaire.
The bathroom, again finished to an impressive specification includes a three piece suite, attractive panelling and Microcement finishes to the walls.
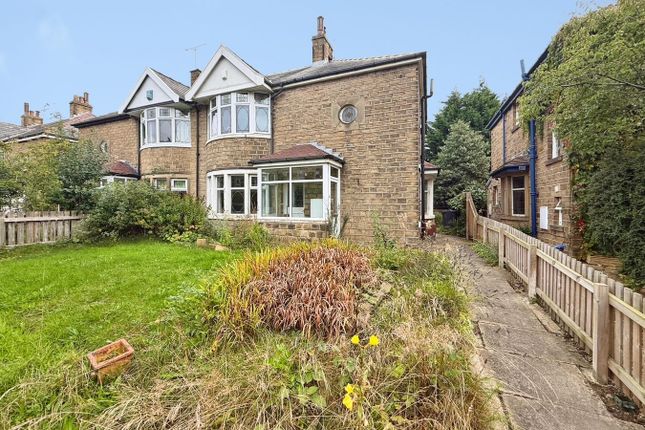
Externally the property has a tiered, established fore garden with stair access and pathway and the larger rear garden has been thoughtfully landscaped with the addition of a feature dry stone retaining wall, pebbled seating area, raised lawn and timber shed.
This really is an exceptional home and we would suggest that a viewing is absolutely essential in order to appreciate this unique home.
Other notable features include: Solid wood hand made exterior doors, a mixture of reclaimed Victorian pine doors and solid oak ledged and braced interior doors, sisal carpets to ground floor areas, stairs and landing and wool carpets in the bedrooms, beautiful joinery work and tasteful decor throughout.
Value & comps
No previous sales on record.
Returns
Set an offer; the calculator follows it.
We're still gathering serviced-accommodation data for this area.
Archie refurb estimate: a Pro feature
0.0% below asking
This is not financial or investment advice. Prop AI Deals is not authorised by the Financial Conduct Authority (FCA) to provide investment advice.
All investment calculators, property analyses, and AI-generated insights are for informational purposes only. Property investment carries risk and may result in financial loss. All calculations should be independently verified and you should consult with FCA-authorised financial advisers before making any investment decisions.
Past performance does not guarantee future results. Tax implications vary by individual circumstances.
Deal
Properties like this can earn 2–3x BTL yields when converted to HMO, with retrofit costs around £10k/room. Sign in to see the full tier, yield projection, and cost breakdown.
Commercial properties like this can earn 30-50% higher yields when converted to residential under Class MA / Q / P / PA, with prior approval costing ~GBP 96/unit. Sign in to see the recommended route, yield uplift, and cost breakdown.
BRRR-suited properties can recycle 80-100% of investor capital on refi, leaving a high-yielding rental with most of the money out. Sign in to see the refurb cost stack, ARV projection, and refinance maths.
Detached + large garden = sub-division play. Pro tier unlocks the tier badge, plot size, uplift estimate, and regional land benchmark.
Short-lease flats trade at deep discount, but extending under the 1993 Act often costs far less than the discount. Pro tier unlocks the tier badge, premium breakdown, long-lease ARV and arbitrage maths.
See projected short-stay revenue vs a vanilla BTL for this property.
See real sub-let margins (HMO room rates & SA nightly rates) vs the landlord rent.
Area
Agent & docs
FAQ
About 32, Lynton Drive, Shipley
Explore nearby