3-bedroom semi-detached house · CV11 4TB
For saleListed 110 days
Opportunity summary
See Archie’s verdict, returns by strategy and what to check before viewing.
About
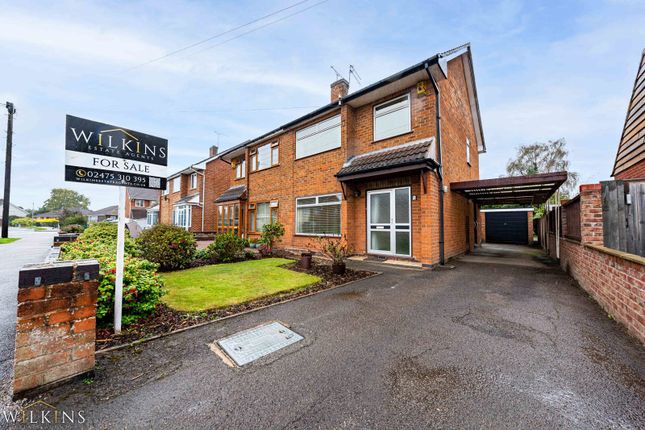
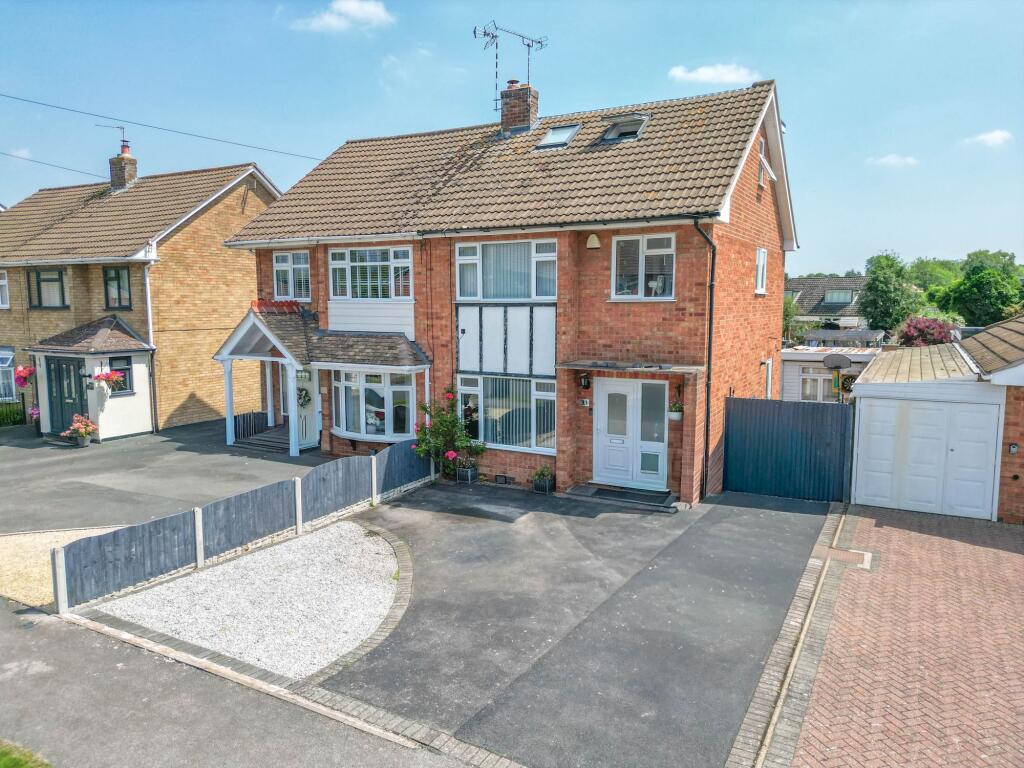
**SOUGHT AFTER LOCATION**GROUND FLOOR WET ROOM** Carters are delighted to bring to market this well-presented three-bedroom semi-detached family home, occupying a sought-after position on the ever-popular Stonewell Crescent in the highly desirable area of Whitestone, Nuneaton.
Offering generous living accommodation, excellent off-road parking, versatile additional accommodation and a low-maintenance rear garden, this fantastic home is ideal for growing families and first-time buyers alike.
Situated within the popular residential area of Whitestone, the property is perfectly positioned for everyday convenience, being close to a range of local amenities including shops, schools and leisure facilities.
The A444 is just a short drive away, providing excellent road links to Coventry, the wider Midlands motorway network and beyond, making this an ideal location for commuters whilst still enjoying the benefits of an established family neighbourhood.
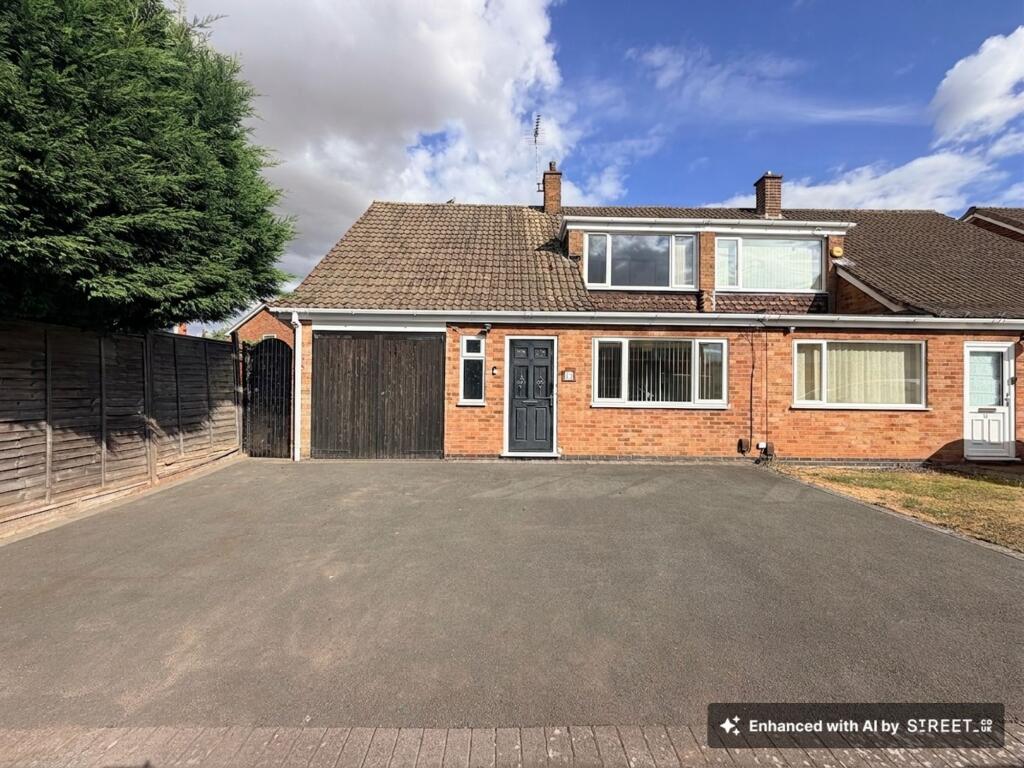
On arrival, the property immediately impresses with a spacious driveway providing ample off-road parking and direct access to the double garage doors.
Stepping inside, the welcoming entrance hall has stairs rising to the first-floor landing and leads through to a bright and spacious lounge/dining room.
Flooded with natural light, this superb open-plan living space offers plenty of room for both relaxing and entertaining, making it the heart of the home.
To the rear, the fitted kitchen is well equipped with a range of wall and base units, complementary work surfaces, an integrated oven and hob, inset sink and drainer, together with space for a fridge/freezer.
Beyond the kitchen, the garage has been thoughtfully divided into three highly versatile rooms, offering excellent potential to suit a variety of lifestyles.
Whether you require a home office, gym, hobby room, playroom or additional workspace, these flexible areas can easily be adapted to meet your needs.
Completing the ground floor is a convenient wet room fitted with a shower, WC and wash hand basin.
The first floor offers three well-proportioned bedrooms, comprising two generous double bedrooms and a comfortable single bedroom, currently utilised as a home office.
The family bathroom serves the first-floor accommodation. Outside, the rear garden has been thoughtfully designed with ease of maintenance in mind, being predominantly laid to paved patio.
Enjoying sunshine for much of the day, it provides a wonderful space for outdoor dining, entertaining family and friends or simply relaxing during the warmer months.
A useful storage shed offers additional storage for garden furniture and equipment, completing this practical and attractive outdoor space.
Properties in this desirable location are always in demand, and with its spacious accommodation, flexible living space, excellent off-road parking and low-maintenance garden, this home is sure to attract plenty of interest.
Early viewing is highly recommended and is strictly by appointment only. EPC Rating: E Disclaimer Carters Estate Agents has not tested any appliances, services, or systems within this property.
Purchasers should conduct their own investigations regarding their condition and functionality. Floor plans are for identification only and not to scale.
All measurements and distances are approximate. These details are produced in good faith as a guide but do not form part of any offer or contract.
Purchasers should verify tenure, lease terms, ground rent, service charges, planning permissions, and building regulations with their solicitor.
Fixtures and fittings should be confirmed at the point of offer. All images and marketing materials are the property of Carters Estate Agents and may not be reproduced without permission.
Anti-Money Laundering: Purchasers must provide ID and proof of funds before a sale can be agreed. Carters Estate Agents operates under The Property Ombudsman Code of Practice.
Value & comps
No previous sales on record.
Returns
Set an offer; the calculator follows it.
We're still gathering serviced-accommodation data for this area.
Archie refurb estimate: a Pro feature
0.0% below asking
This is not financial or investment advice. Prop AI Deals is not authorised by the Financial Conduct Authority (FCA) to provide investment advice.
All investment calculators, property analyses, and AI-generated insights are for informational purposes only. Property investment carries risk and may result in financial loss. All calculations should be independently verified and you should consult with FCA-authorised financial advisors before making any investment decisions.
Past performance does not guarantee future results. Tax implications vary by individual circumstances.
Deal
Properties like this can earn 2–3x BTL yields when converted to HMO, with retrofit costs around £10k/room. Sign in to see the full tier, yield projection, and cost breakdown.
Commercial properties like this can earn 30-50% higher yields when converted to residential under Class MA / Q / P / PA, with prior approval costing ~GBP 96/unit. Sign in to see the recommended route, yield uplift, and cost breakdown.
BRRR-suited properties can recycle 80-100% of investor capital on refi, leaving a high-yielding rental with most of the money out. Sign in to see the refurb cost stack, ARV projection, and refinance maths.
Detached + large garden = sub-division play. Pro tier unlocks the tier badge, plot size, uplift estimate, and regional land benchmark.
Short-lease flats trade at deep discount, but extending under the 1993 Act often costs far less than the discount. Pro tier unlocks the tier badge, premium breakdown, long-lease ARV and arbitrage maths.
See projected short-stay revenue vs a vanilla BTL for this property.
See real sub-let margins (HMO room rates & SA nightly rates) vs the landlord rent.
Area
Agent & docs
FAQ
About Stonewell Crescent, Nuneaton, CV11
Explore nearby