5-bedroom house · RG40 4HS
Sold STCListed 142 days
Opportunity summary
See Archie’s verdict, returns by strategy and what to check before viewing.
About
This impressive, well presented family home is set in a quiet, tree lined setting which offers the combined benefits of privacy and the convenience of being close to local schools and shops.
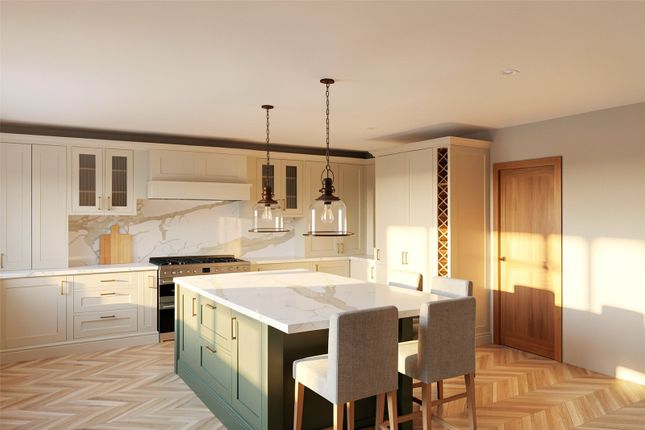
The large versatile accommodation comprises a generous entrance hall and an impressive dual aspect with bespoke Optiplan designed and fitted kitchen/breakfast room with integrated appliances and an adjoining utility room.
The family room offers access leading to the secluded rear garden.
There is also a study, a cloakroom, a dining room overlooking the front garden, and a lounge with French doors leading onto the rear patio.
There are five double bedrooms on the first floor, including two which offer en suite facilities, and a four piece family bathroom with a separate shower.
Outside, the stunning, well stocked rear garden boasts a colourful variety of plants and trees, creating great privacy surrounding an area of lawn, all backing on to protected woodland.
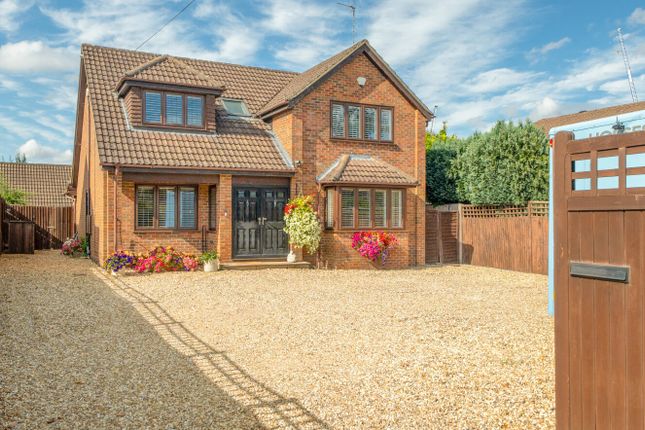
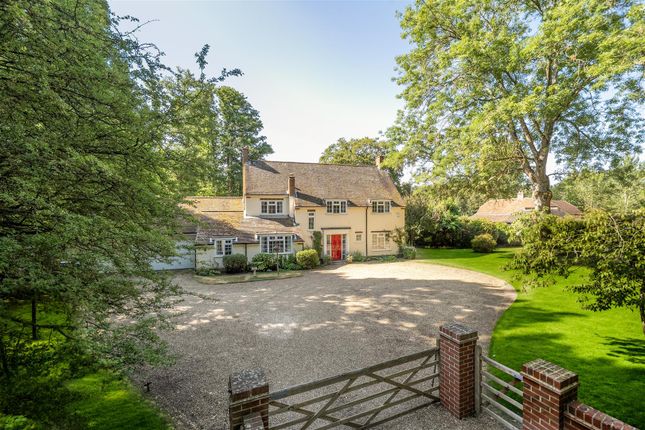
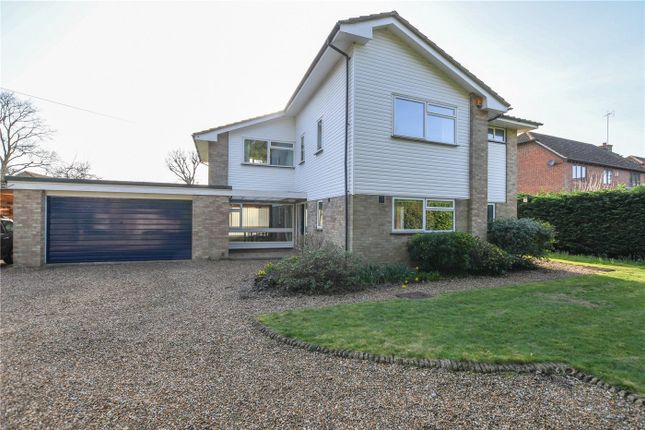
There is driveway parking for numerous vehicles at the front, a detached double garage with light, power, and a fully boarded loft above, all accessed via a 210 ft long drive with electric gates.
The rear garden is enclosed by wooden fencing and a variety of mature evergreens which create complete privacy.
There is a generous area of patio across the rear of the house with a well-maintained rockery hosting a variety of colourful plants and trees, including red acers, azaleas, wisteria plants, and magnolia trees.
There are steps up to the area of lawn, which is surrounded by well stocked shrub borders with a path that arcs around the lawn under a wooden pergola covered in growing wisteria.
There is a wooden summer house in the corner, and gated side access leads to the front driveway.
The front garden is the larger of the two outside spaces, with a children’s playhouse, a garden den, and room for play equipment and children’s activities.
Ashdown House is set on the left of a tree lined drive which is accessed via electronically operated five-bar gates.
Warren Lane is a desirable unadopted Bridleway set off Nine Mile Ride, with fields at the end of the Lane, comprising a variety of individual properties on generous plots.
Amenities within a short walking distance include a Doctor’s surgery, a Chemist, Dentist, Vet, Schools from ages 4-16 and a convenience store.
The fbc Centre offers a wide range of facilities such as a multi-purpose sports hall, a café, a library, a children's centre, and meeting spaces.
Bridle paths lead to California Country Park, including Finchampstead Ridges and Simon's Wood, and a huge network of footpaths throughout the area.
There is convenient access to the M3 and A329(M)/M4 via Bracknell. And trains to London from Wokingham or Reading.
Council Tax Band: G (Subject to change) Local Authority: Wokingham Borough Council Energy Performance Rating: C
Value & comps
No previous sales on record.
Returns
Set an offer; the calculator follows it.
We're still gathering serviced-accommodation data for this area.
Archie refurb estimate: a Pro feature
0.0% below asking
This is not financial or investment advice. Prop AI Deals is not authorised by the Financial Conduct Authority (FCA) to provide investment advice.
All investment calculators, property analyses, and AI-generated insights are for informational purposes only. Property investment carries risk and may result in financial loss. All calculations should be independently verified and you should consult with FCA-authorised financial advisers before making any investment decisions.
Past performance does not guarantee future results. Tax implications vary by individual circumstances.
Deal
Properties like this can earn 2–3x BTL yields when converted to HMO, with retrofit costs around £10k/room. Sign in to see the full tier, yield projection, and cost breakdown.
Commercial properties like this can earn 30-50% higher yields when converted to residential under Class MA / Q / P / PA, with prior approval costing ~GBP 96/unit. Sign in to see the recommended route, yield uplift, and cost breakdown.
BRRR-suited properties can recycle 80-100% of investor capital on refi, leaving a high-yielding rental with most of the money out. Sign in to see the refurb cost stack, ARV projection, and refinance maths.
Detached + large garden = sub-division play. Pro tier unlocks the tier badge, plot size, uplift estimate, and regional land benchmark.
Short-lease flats trade at deep discount, but extending under the 1993 Act often costs far less than the discount. Pro tier unlocks the tier badge, premium breakdown, long-lease ARV and arbitrage maths.
See projected short-stay revenue vs a vanilla BTL for this property.
See real sub-let margins (HMO room rates & SA nightly rates) vs the landlord rent.
Area
Agent & docs
FAQ
About Ashdown House, Warren Lane, Finchampstead
Explore nearby