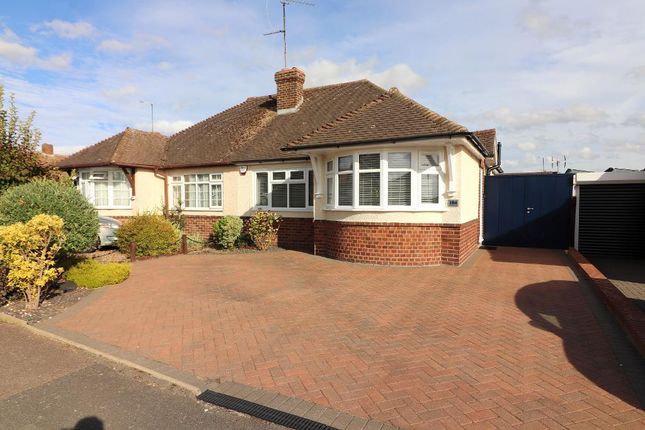
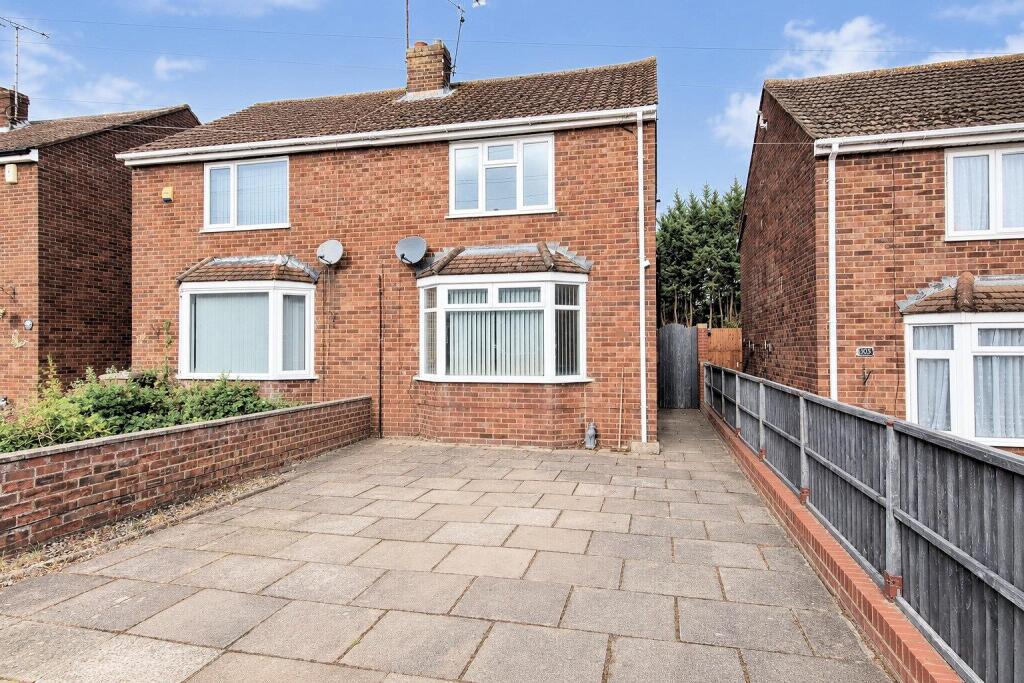
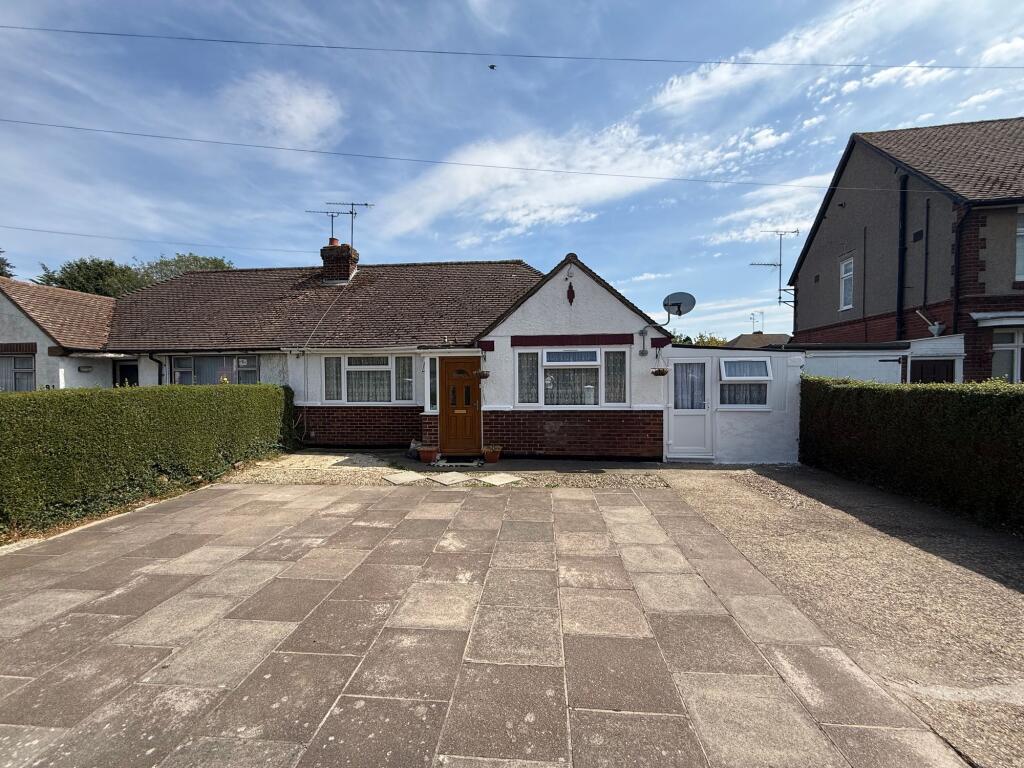
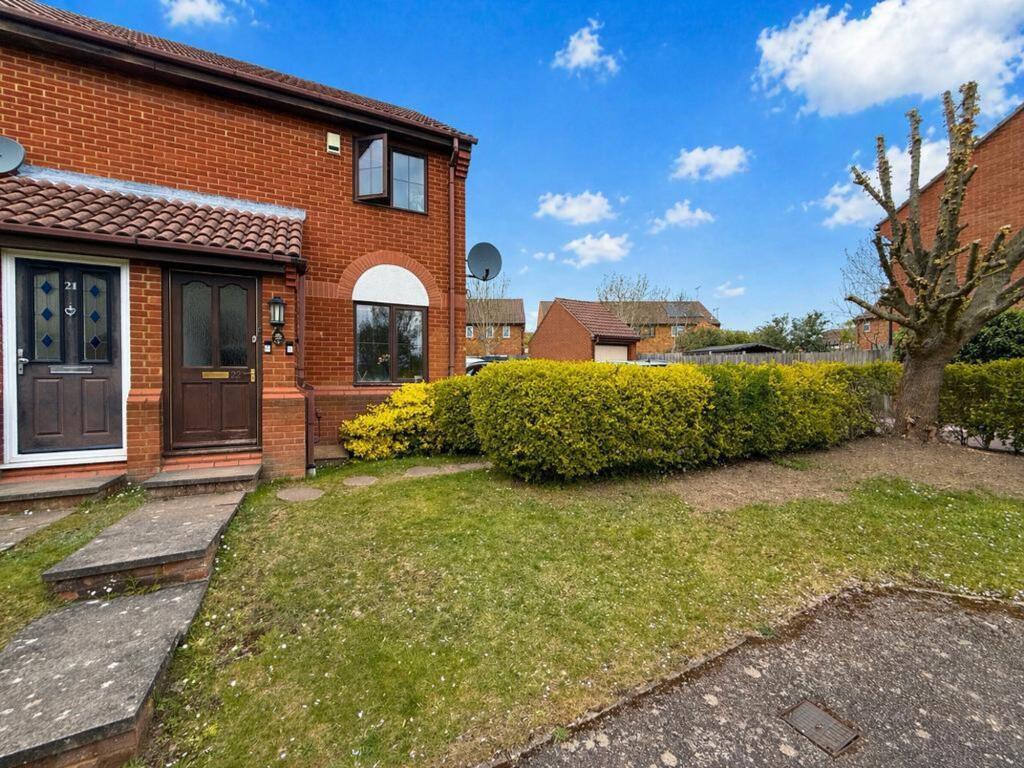
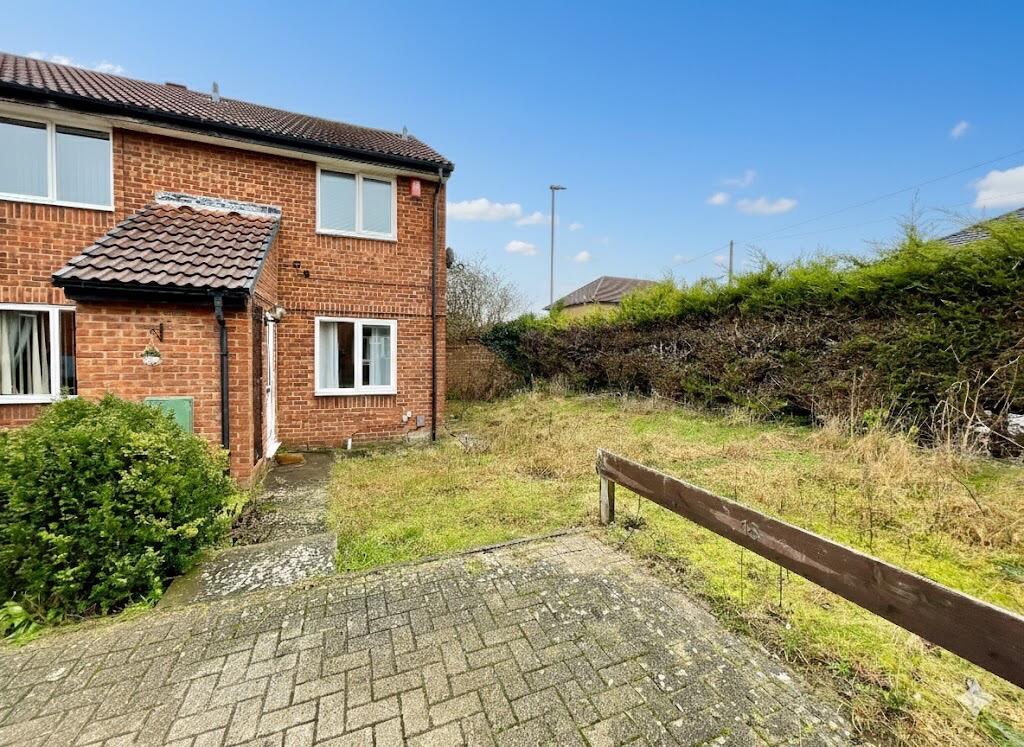
2-bedroom semi-detached house · LU3 2HD
Sold STCListed 136 days
Opportunity summary
See Archie’s verdict, returns by strategy and what to check before viewing.
About
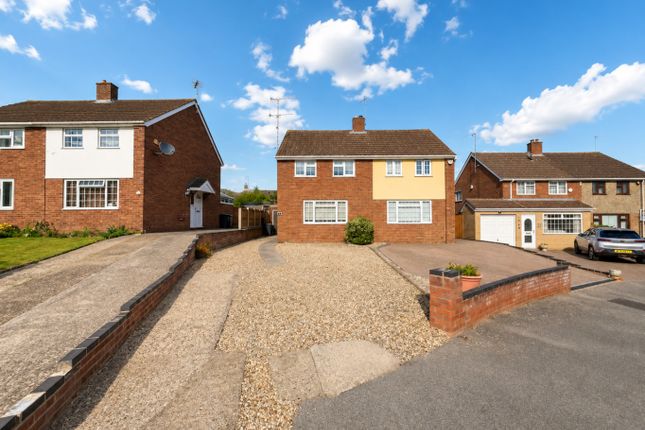
Welcome to this charming semi-detached house located on Halyard Close in Luton.
Built in 1950 and situated in a popular residential area, the location benefits from excellent local transport links, making commuting a breeze.
There are also a variety of amenities nearby, as well as being within a desirable school catchments, making it an excellent choice for families and presents a wonderful opportunity for those looking for a comfortable and versatile home in a thriving community.
Don't miss your chance to view your next home. Entrance Hall - Providing access to all ground floor accommodation with glazed composite door to the front aspect. Double glazed window to the front.
Wood laminate flooring. Radiator. Stairs riding to the first floor accommodation. Door leading to: Lounge / Dining Room - Dual aspect with double glazed windows to the front and rear aspects.
Two radiators. Wood laminate flooring. Coved and textured ceiling. Tv point. Kitchen - Tastefully fitted to comprise a range of wall, drawer and base level units with work surfaces over.
Single drainer sink unit with mixer tap over. Integrated oven and hob. Space and plumbing for a washing machine. Space for a fridge / freezer. Double glazed composite door to the side aspect.
Double glazed window to the rear aspect. Radiator. Wall mounted boiler. Part tiled walls. Tiled floor.
Landing - Providing access to all first floor accommodation with a double glazed window to the side aspect. Fitted carpet. Hatch to the roof space.
Bedroom One - A large double bedroom with twin double glazed windows to the front aspect. Radiator. Built in wardrobe / storage and a further storage cupboard. Fitted carpet.
Bedroom Two - Double glazed window to the rear aspect. Radiator. Fitted carpet. Feature wood panelled wall.
Bathroom - Tastefully refitted to comprise a w/c and wash hand basin built into a vanity unit with ample storage. Shower bath with a glass shower screen and mains fed shower over.
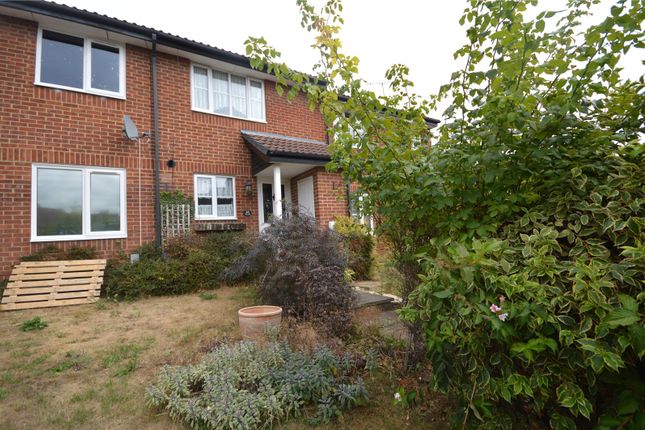
Double glazed windows to the rear and side aspects. Fully tiled walls. Heated towel rail. Inset spot lights to the ceiling. Front Garden - Laid mostly to lawn with a pathway leading to the entrance.
Boundary fencing. Rear Garden - A good sized garden laid mostly to lawn with two patio areas, one adjacent to the rear of the property and the other to the top of the garden. Boundary fencing.
Brick built storage space. Gated access to and from the front of the property. Outside tap.
Garage - There is a single garage for this property located in a nearby block and accessed via Leyburne Road.
Solar Panels - The property benefits from the installation of solar photovoltaic (PV) panels under a roof-space lease agreement with **A Shade Greener**, whereby the company rents the roof space and retains ownership and responsibility for the solar panel system.
The current vendor benefits from reduced electricity costs through the use of the energy generated by the panels.
Such arrangements are common and are generally acceptable to many mortgage lenders, subject to the lease meeting lender requirements and legal review.
The terms of the roof-space lease agreement will be made available during the conveyancing process, and purchasers are advised to have their solicitor review the documentation in full.
Viewing - All viewings are strictly by appointment through Bradshaws. Disclaimer - These particulars have been prepared in good faith and are intended as a general guide only.
They do not constitute part of an offer or contract. No survey of the property has been undertaken and no responsibility is taken for the condition of the structure, fixtures, fittings or services.
Any heating systems, electrical installations or appliances have not been tested. All measurements are approximate.
Value & comps
No previous sales on record.
Returns
Set an offer; the calculator follows it.
We're still gathering serviced-accommodation data for this area.
Archie refurb estimate: a Pro feature
0.0% below asking
This is not financial or investment advice. Prop AI Deals is not authorised by the Financial Conduct Authority (FCA) to provide investment advice.
All investment calculators, property analyses, and AI-generated insights are for informational purposes only. Property investment carries risk and may result in financial loss. All calculations should be independently verified and you should consult with FCA-authorised financial advisors before making any investment decisions.
Past performance does not guarantee future results. Tax implications vary by individual circumstances.
Deal
Properties like this can earn 2–3x BTL yields when converted to HMO, with retrofit costs around £10k/room. Sign in to see the full tier, yield projection, and cost breakdown.
Commercial properties like this can earn 30-50% higher yields when converted to residential under Class MA / Q / P / PA, with prior approval costing ~GBP 96/unit. Sign in to see the recommended route, yield uplift, and cost breakdown.
BRRR-suited properties can recycle 80-100% of investor capital on refi, leaving a high-yielding rental with most of the money out. Sign in to see the refurb cost stack, ARV projection, and refinance maths.
Detached + large garden = sub-division play. Pro tier unlocks the tier badge, plot size, uplift estimate, and regional land benchmark.
Short-lease flats trade at deep discount, but extending under the 1993 Act often costs far less than the discount. Pro tier unlocks the tier badge, premium breakdown, long-lease ARV and arbitrage maths.
See projected short-stay revenue vs a vanilla BTL for this property.
See real sub-let margins (HMO room rates & SA nightly rates) vs the landlord rent.
Area
Agent & docs
FAQ
About Halyard Close, Luton
Explore nearby