1-bedroom flat · SO40 9HT
Listing removedReduced £5k (−3.1%) on 7 AugListed 168 days
Opportunity summary
See Archie’s verdict, returns by strategy and what to check before viewing.
About
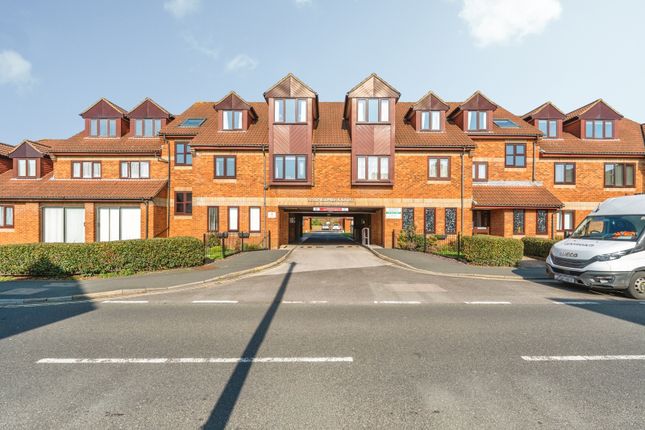
Property Walkthrough Communal Entrance & Access The property is accessed via a communal entrance hallway on the ground floor, with staircase rising to the first floor where the private entrance door to the apartment is positioned.
The private entrance area benefits from a rear aspect double glazed window and staircase rising to the top floor accommodation.
Top Floor Landing The top floor landing offers a surprisingly spacious and useful area, enhanced by a rear aspect Velux window allowing for natural light.
Further features include thermostat control, fuse board location, and access through to the bedroom and main living accommodation.
Please note there are areas of reduced head height within parts of the top floor accommodation due to the characterful roofline design.
Living Area / Kitchen The open plan living area is a bright and characterful space, benefiting from multiple Velux windows to the front and side aspects, helping to create a naturally light environment throughout the day.
The room features smooth ceilings, engineered laminate flooring, two radiators, and useful eaves storage cupboard housing the gas boiler.
The kitchen area is fitted with ample work surfaces incorporating units and drawers to the base level, together with integrated electric hob and oven, sink unit, part tiled surrounds, and space and plumbing for additional white goods.
A rear aspect Velux window positioned above the kitchen area further enhances the natural light within the room.
Bedroom The bedroom is a well proportioned and spacious room benefiting from smooth ceiling, fitted carpet, radiator, rear aspect Velux window, and built-in double wardrobes providing excellent storage.
A door leads directly through into the en-suite bathroom. Please note there are areas of reduced head height within the bedroom due to the sloped ceiling design.
En-Suite Bathroom The bathroom is fitted with a white suite comprising enclosed bath with mixer shower over, wash hand basin, and low level WC.
Additional features include tiled walls, tiled flooring, heated towel radiator, smooth ceiling, and side aspect Velux window.
Again, there are areas of reduced head height within the bathroom due to the roofline.
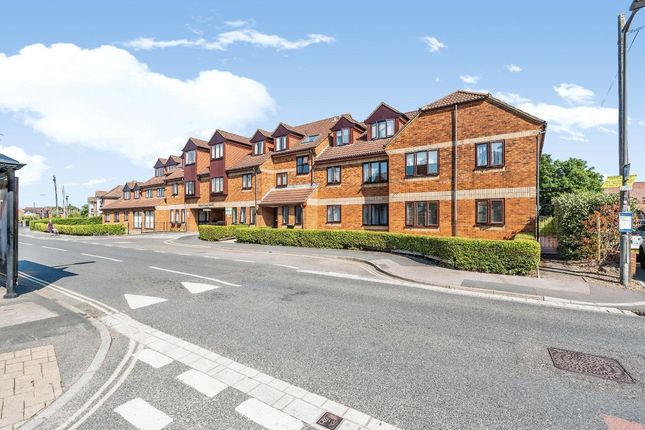
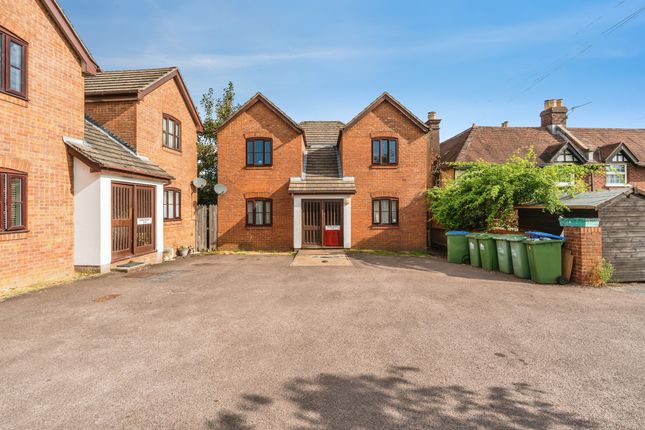
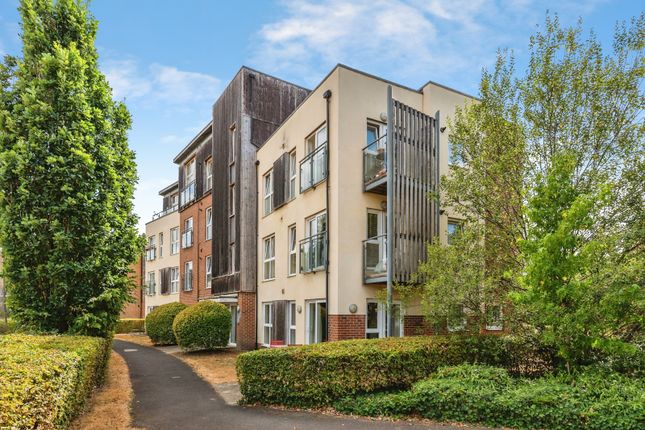
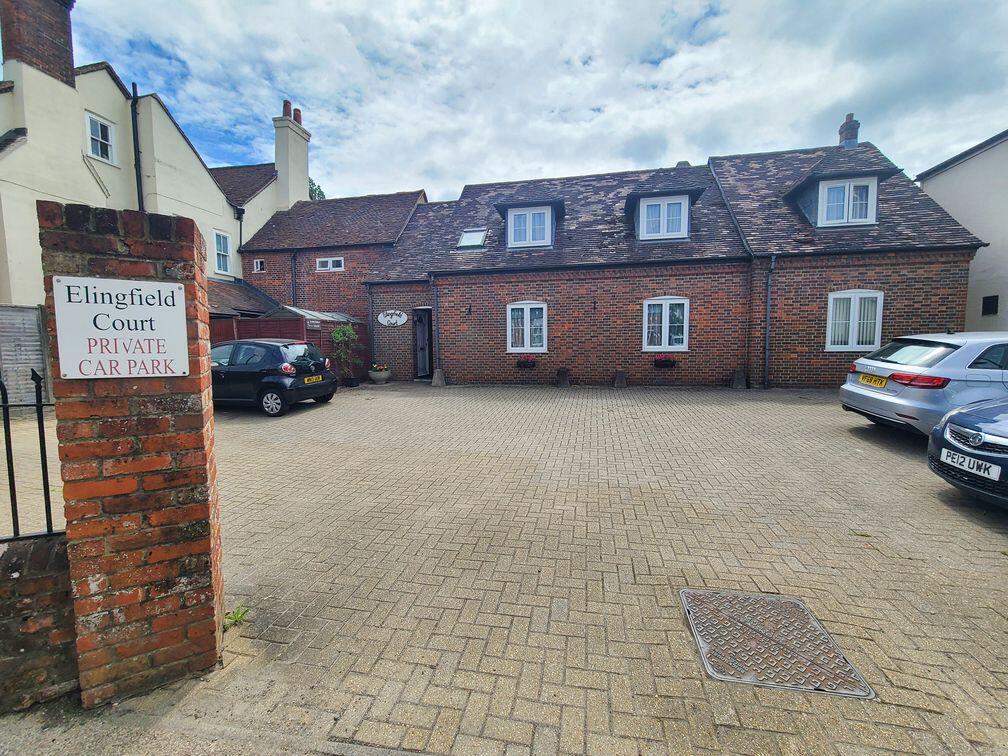
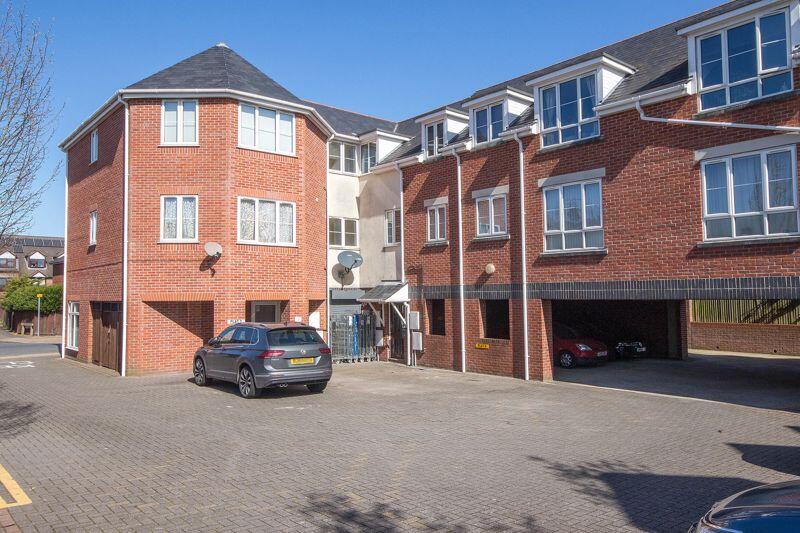
Outside & Parking Externally, the development benefits from communal facilities including residents parking, communal bin storage, and a useful cycle store area.
Location - Forest Edge is situated within the highly desirable Eling area of Totton, a location particularly favoured for its character, waterside surroundings, and convenient access to local amenities.
Nearby buyers will benefit from easy access to local shops, bus routes, schools, and Totton town centre, whilst also being within close proximity to Eling Creek, the historic tide mill, and pleasant waterside walks.
The property is also conveniently positioned for commuter routes towards Southampton and the New Forest National Park, making this a highly appealing location for both owner occupiers and investors alike.
Additional Information Tenure: Leasehold - 105 Years remaining Construction: Brick Under Tiled Roof Utilities: Mains Water, Mains Electric, Gas Central Heating Windows: Double Glazed Council Tax Band: A Parking: Residents Off Road Parking Sellers Position: Vacant Possession / No Forward Chain Charges: No Ground Rent - Maintenance £60 p/mth Disclaimer - These particulars are believed to be correct but their accuracy is not guaranteed and they do not form part of any contract.
All measurements are approximate and intended only as a guide.
Buyers are advised to verify all information, including tenure, lease details, service charges, utilities, parking arrangements, and council tax band, through their solicitor or relevant authority.
Appliances, services, heating systems, and fittings have not been tested by Hamwic Independent Estate Agents and no warranty can be given as to their condition or working order.
Please note there are areas of reduced head height within parts of the apartment due to the top floor roofline configuration.
Value & comps
No previous sales on record.
Returns
Set an offer; the calculator follows it.
We're still gathering serviced-accommodation data for this area.
Archie refurb estimate: a Pro feature
0.0% below asking
This is not financial or investment advice. Prop AI Deals is not authorised by the Financial Conduct Authority (FCA) to provide investment advice.
All investment calculators, property analyses, and AI-generated insights are for informational purposes only. Property investment carries risk and may result in financial loss. All calculations should be independently verified and you should consult with FCA-authorised financial advisers before making any investment decisions.
Past performance does not guarantee future results. Tax implications vary by individual circumstances.
Deal
Properties like this can earn 2–3x BTL yields when converted to HMO, with retrofit costs around £10k/room. Sign in to see the full tier, yield projection, and cost breakdown.
Commercial properties like this can earn 30-50% higher yields when converted to residential under Class MA / Q / P / PA, with prior approval costing ~GBP 96/unit. Sign in to see the recommended route, yield uplift, and cost breakdown.
BRRR-suited properties can recycle 80-100% of investor capital on refi, leaving a high-yielding rental with most of the money out. Sign in to see the refurb cost stack, ARV projection, and refinance maths.
Detached + large garden = sub-division play. Pro tier unlocks the tier badge, plot size, uplift estimate, and regional land benchmark.
Short-lease flats trade at deep discount, but extending under the 1993 Act often costs far less than the discount. Pro tier unlocks the tier badge, premium breakdown, long-lease ARV and arbitrage maths.
See projected short-stay revenue vs a vanilla BTL for this property.
See real sub-let margins (HMO room rates & SA nightly rates) vs the landlord rent.
Area
Agent & docs
FAQ
About Forest Edge, 3,5, Rose Road, Southampton
Explore nearby