2-bedroom flat · OX10 7RD
Listing removedListed 351 days
Opportunity summary
See Archie’s verdict, returns by strategy and what to check before viewing.
About
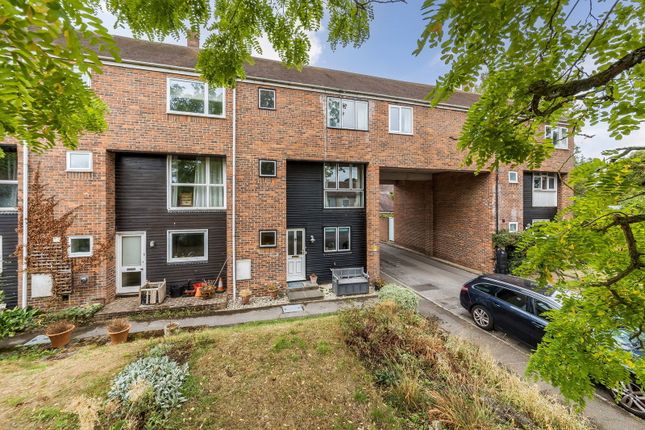
A charming maisonette nestled within an exclusive development for the over 55s, just moments from the historic village of Dorchester.
This well presented first-floor two-bedroom property offers elegant, light-filled living spaces and a true sense of independence within a peaceful, community setting.
Approached via its own private front door, there is a spacious central landing, two well-proportioned bedrooms and shower room.
both offering tranquil views, along with useful loft storage for added practicality.
The impressive double-aspect living/dining room enjoys generous natural light and has a feature fireplace: there is a separate kitchen with serving hatch.
Residents benefit from beautifully maintained communal gardens, designed to be enjoyed without the burden of upkeep, while a nearby garage provides convenient parking or additional storage.
Set within a thoughtfully planned and immaculately kept development, this delightful property offers the perfect balance of privacy, community, and convenience — all within easy reach of Dorchester’s charming village centre and local amenities.
Tenure: Leasehold, a new lease will be created for the purchaser, Service Charge £1,901 per quarter, Emergency pendant alarm system.
Council Tax: D Accommodation The property is double glazed and features Dimplex electric heating.
Cognatum Estates maintains, repairs and insures all the buildings, arranges the window cleaning and refuse collection and tends to the gardens and grounds thereby freeing owners and residents from these responsibilities.
There is a personal alarm system in each property and the estate managers are available to provide support. The cost of providing these services is shared equally between all properties.
There are no restrictions on owning a property except that one resident must be over 55 years of age. Front door to Entrance Hall: Double aspect, wood style flooring, Dimplex electric heater.
Stairs and stair lift to: Hall/Landing: Dimplex electric heater, wood style floor, loft hatch, airing cupboard, large storage cupboard with shelving.
Living Room: Large window with window seat overlooking the gardens, side window, feature fireplace with electric fire, bookshelves flank the fireplace, 2 Dimplex electric heaters.
Kitchen: Window to the front, range of storage units with worktops and a white sink unit, electric ceramic hob, electric oven, fridge/freezer, washing machine, tumble drier, downlighters, Dimplex electric heater.
Bedroom 1: Double aspect with windows out to the courtyard and side, range of fitted bedroom furniture, Dimplex electric heater.
Bedroom 2: Window out to the courtyard, wardrobe and a range of cupboards and drawers, worktops, Dimplex electric heater.
Shower Room: Fitted with a white 3-piece suite, part tiled walls, cupboards and worktop, window, Dimplex electric heater, downlighters.
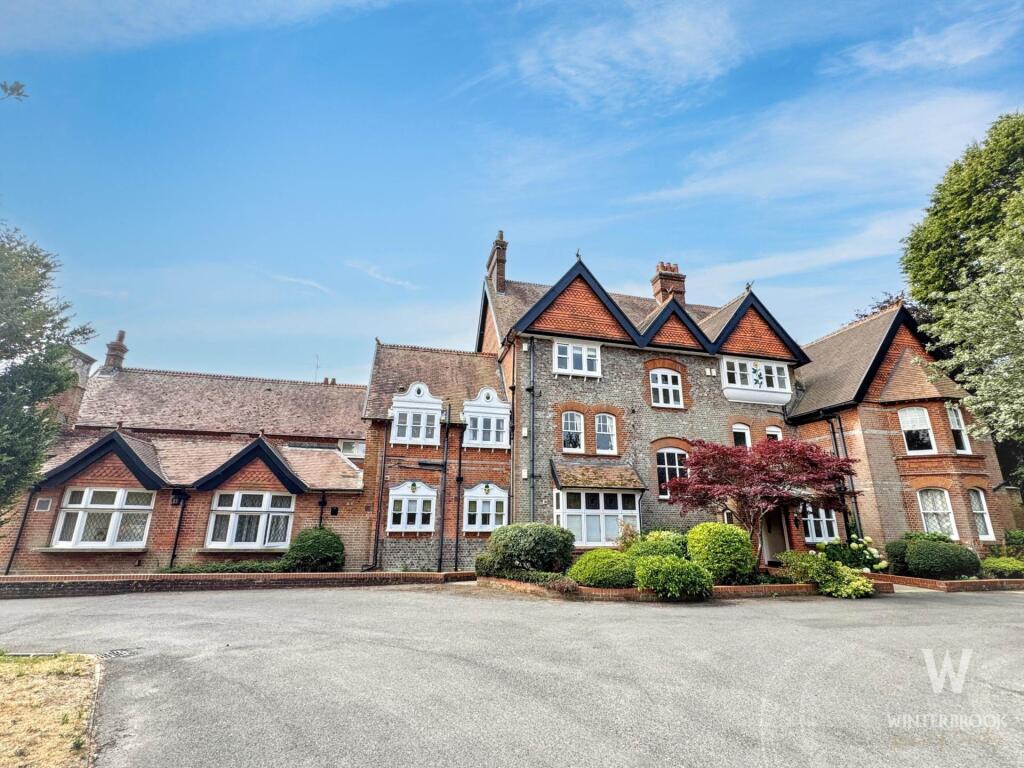
Outside This attractive development features a stone wall and brick pillars flanking the entrance, a block paved drive runs around the development and is bordered by well maintained lawns with flower and shrub borders.
It also features an attractive brick dovecote. Outside Garage in Block: 16’ x 9’ with up and over door, power, loft storage.
This attractive development features a stone wall and brick pillars flanking the entrance, a block paved drive runs around the development and is bordered by well maintained lawns with flower and shrub borders.
It also features an attractive brick dovecote.
Value & comps
No previous sales on record.
Returns
Set an offer; the calculator follows it.
We're still gathering serviced-accommodation data for this area.
Archie refurb estimate: a Pro feature
0.0% below asking
This is not financial or investment advice. Prop AI Deals is not authorised by the Financial Conduct Authority (FCA) to provide investment advice.
All investment calculators, property analyses, and AI-generated insights are for informational purposes only. Property investment carries risk and may result in financial loss. All calculations should be independently verified and you should consult with FCA-authorised financial advisers before making any investment decisions.
Past performance does not guarantee future results. Tax implications vary by individual circumstances.
Deal
Properties like this can earn 2–3x BTL yields when converted to HMO, with retrofit costs around £10k/room. Sign in to see the full tier, yield projection, and cost breakdown.
Commercial properties like this can earn 30-50% higher yields when converted to residential under Class MA / Q / P / PA, with prior approval costing ~GBP 96/unit. Sign in to see the recommended route, yield uplift, and cost breakdown.
BRRR-suited properties can recycle 80-100% of investor capital on refi, leaving a high-yielding rental with most of the money out. Sign in to see the refurb cost stack, ARV projection, and refinance maths.
Detached + large garden = sub-division play. Pro tier unlocks the tier badge, plot size, uplift estimate, and regional land benchmark.
Short-lease flats trade at deep discount, but extending under the 1993 Act often costs far less than the discount. Pro tier unlocks the tier badge, premium breakdown, long-lease ARV and arbitrage maths.
See projected short-stay revenue vs a vanilla BTL for this property.
See real sub-let margins (HMO room rates & SA nightly rates) vs the landlord rent.
Area
Agent & docs
FAQ
About Herringcote, Dorchester-on-Thames
Explore nearby