1-bedroom flat · TN2 3LB
To rentListed today
Opportunity summary
See Archie’s verdict, returns by strategy and what to check before viewing.
About
Nestled on the charming Sherwood Road in the sought-after town of Tunbridge Wells, this delightful purpose-built flat offers a perfect blend of comfort and convenience.
Spanning an inviting 575 square feet, the property features a well-designed layout that maximises space and light.
Upon entering, you are greeted by a reception room, ideal for both relaxation and entertaining.
These versatile areas can be tailored to suit your lifestyle, whether you envision a cosy living room or a stylish dining space.
The flat boasts one generously sized bedroom, providing a peaceful retreat at the end of the day. The bathroom is well-appointed, ensuring all your needs are met.
Constructed in 1960, this flat combines classic charm with modern living.
Its location on Sherwood Road places you within easy reach of local amenities, parks, and excellent transport links, making it an ideal choice for professionals and couples alike.
This property presents a wonderful opportunity for those seeking a comfortable home in a vibrant community. With its appealing features and prime location, it is sure to attract interest.
Do not miss the chance to make this flat your own in the heart of Tunbridge Wells.
Living Room This inviting living room features natural wood-effect flooring and a central fireplace with a simple mantel, creating a cosy focal point.
Its neutral walls and large windows allow plenty of natural light to fill the space, making it feel bright and welcoming.
The room offers ample space for comfortable seating arrangements, perfect for relaxing or entertaining.
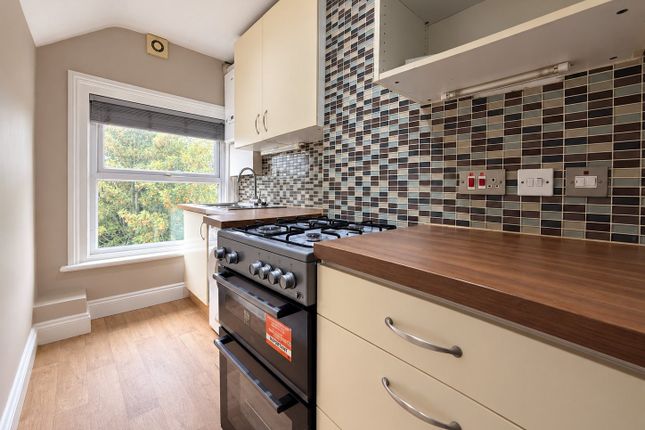
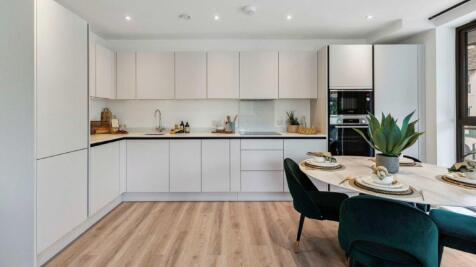
Kitchen The kitchen is fitted with white cabinetry and contrasting dark countertops, offering a clean and contemporary look.
It includes essential appliances such as an electric stove and a washing machine, arranged efficiently within an L-shaped layout.
Two windows provide natural light and ventilation, enhancing the practical and bright atmosphere of the space.
Bathroom This bathroom has a simple and functional design, with white tiled walls surrounding the bath and a matching white suite including a basin and toilet.
A frosted window allows light in while maintaining privacy, keeping the room bright and fresh.
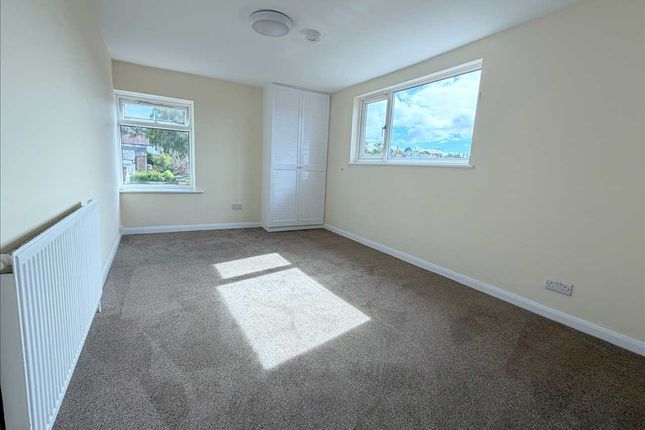
Bedroom 1 Each bedroom is decorated with neutral tones and fitted with soft carpets, creating a calm and restful environment.
The rooms benefit from double-glazed windows that fill them with natural light. Radiators are present for warmth, and the spaces offer enough room for typical bedroom furniture and personal touches.
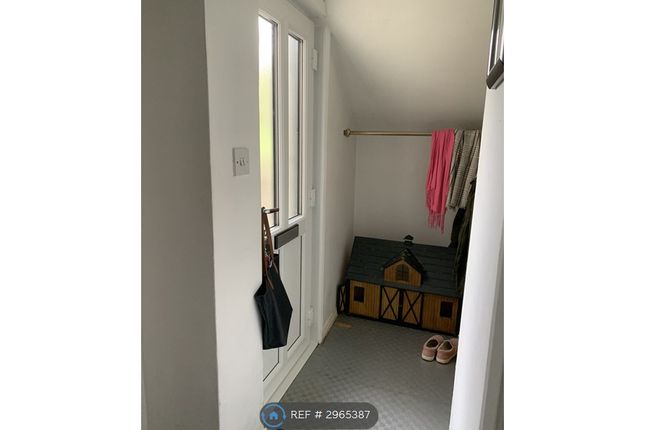
Hallway A compact, neutral hallway space with soft carpeting and white walls, offering a simple yet welcoming entrance to the property and connecting the main living areas.
Rear Garden The communal outdoor area features a paved section with some play equipment and is surrounded by mature trees, providing a pleasant and secure space suitable for outdoor activities and relaxation within the development.
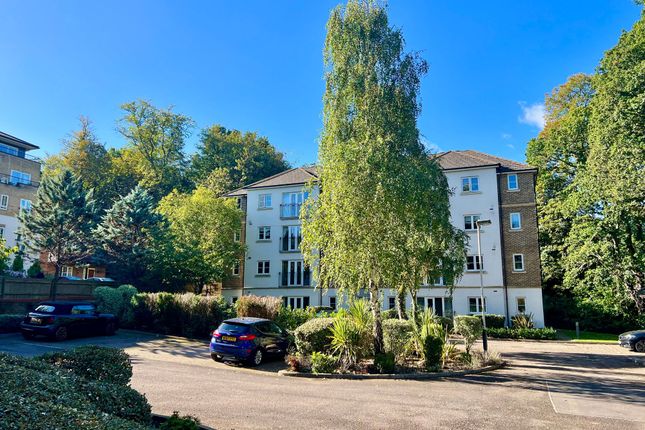
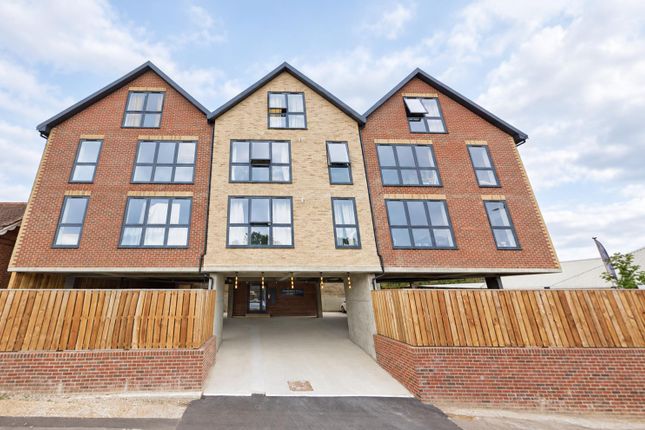
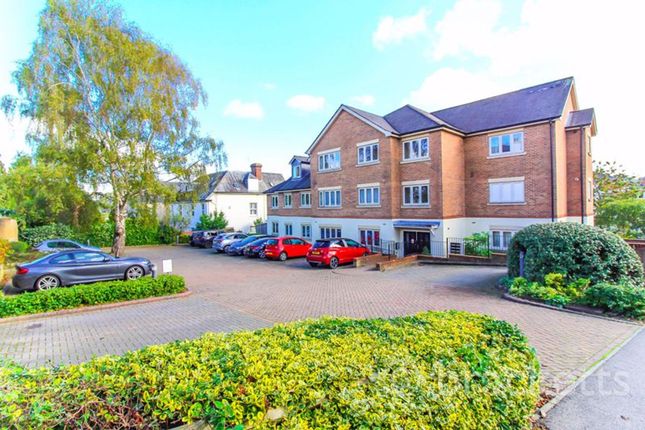
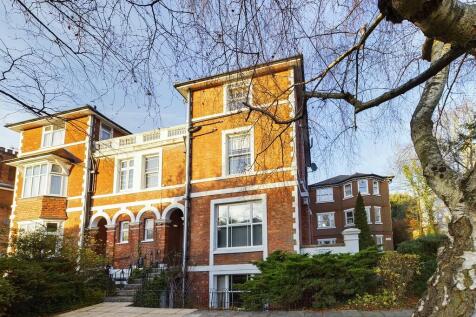
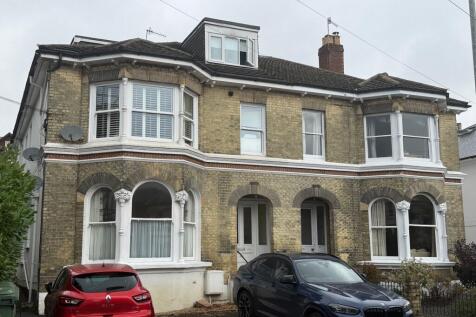
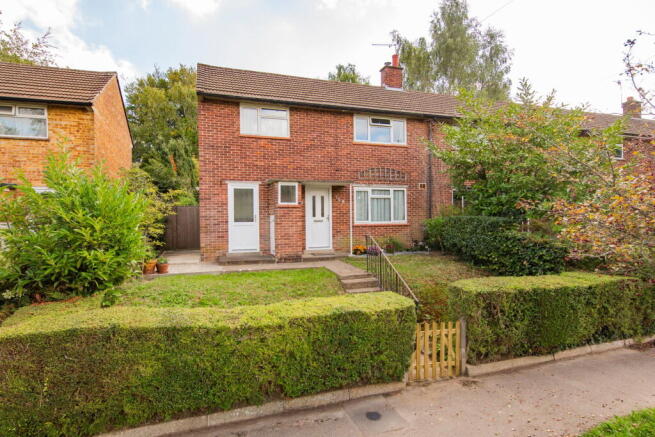
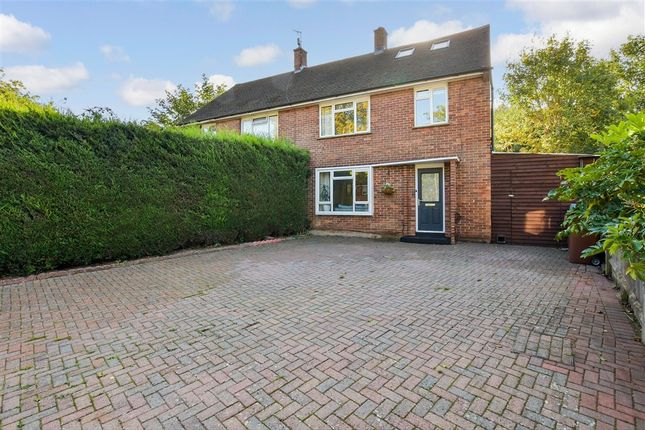
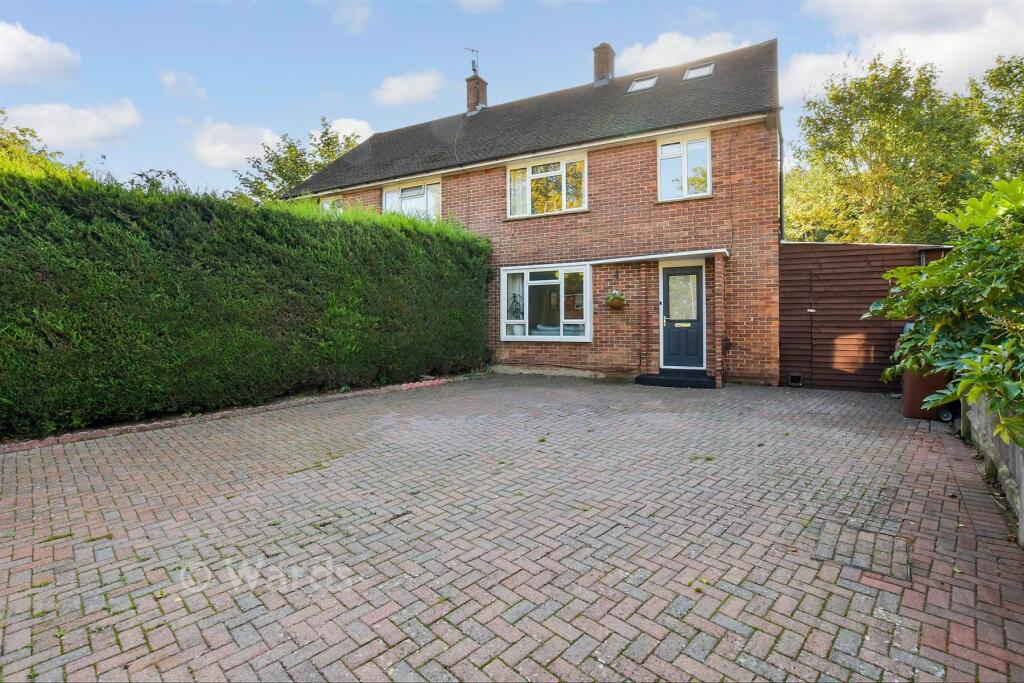
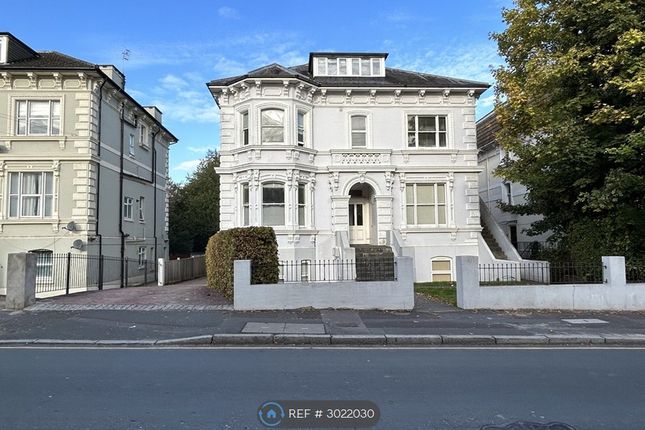
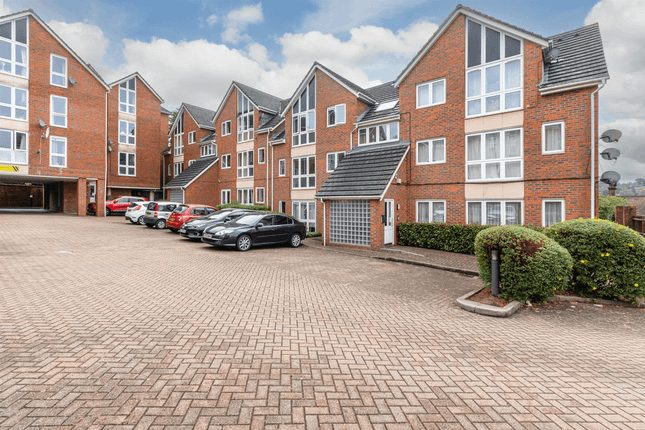
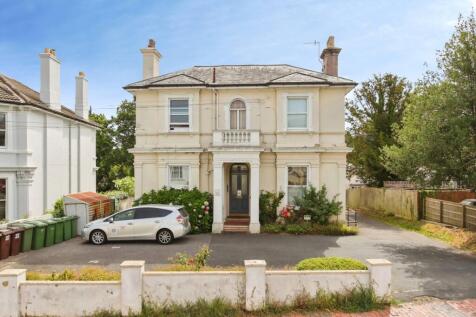
Front Exterior The building is a brick-built, purpose-built block with a traditional pitched roof.
It has a simple, functional façade with white panel detailing around some windows, and multiple windows per flat, offering a practical and well-maintained residential setting.
Value & comps
No previous sales on record.
Rental comparables are shown in the Rental section below. Sold comparables remain for area capital context only.
Returns
We're still gathering serviced-accommodation data for this area.
This is not financial or investment advice. Prop AI Deals is not authorised by the Financial Conduct Authority (FCA) to provide investment advice.
All investment calculators, property analyses, and AI-generated insights are for informational purposes only. Property investment carries risk and may result in financial loss. All calculations should be independently verified and you should consult with FCA-authorised financial advisors before making any investment decisions.
Past performance does not guarantee future results. Tax implications vary by individual circumstances.
Deal
Properties like this can earn 2–3x BTL yields when converted to HMO, with retrofit costs around £10k/room. Sign in to see the full tier, yield projection, and cost breakdown.
Commercial properties like this can earn 30-50% higher yields when converted to residential under Class MA / Q / P / PA, with prior approval costing ~GBP 96/unit. Sign in to see the recommended route, yield uplift, and cost breakdown.
BRRR-suited properties can recycle 80-100% of investor capital on refi, leaving a high-yielding rental with most of the money out. Sign in to see the refurb cost stack, ARV projection, and refinance maths.
Detached + large garden = sub-division play. Pro tier unlocks the tier badge, plot size, uplift estimate, and regional land benchmark.
Short-lease flats trade at deep discount, but extending under the 1993 Act often costs far less than the discount. Pro tier unlocks the tier badge, premium breakdown, long-lease ARV and arbitrage maths.
See projected short-stay revenue vs a vanilla BTL for this property.
See real sub-let margins (HMO room rates & SA nightly rates) vs the landlord rent.
Area
Agent & docs

FAQ
About Sherwood Road, Tunbridge Wells
Explore nearby