4-bedroom house · CF83 2NU
Listing removedListed 385 days
Opportunity summary
See Archie’s verdict, returns by strategy and what to check before viewing.
About
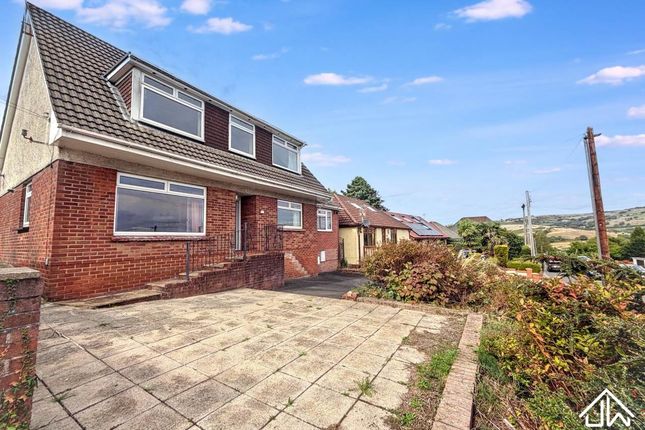
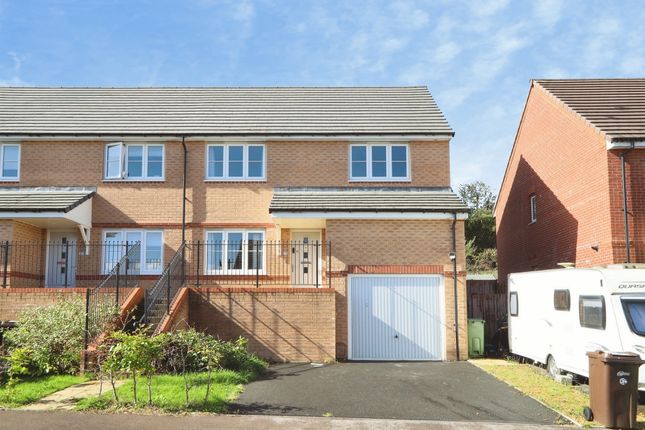
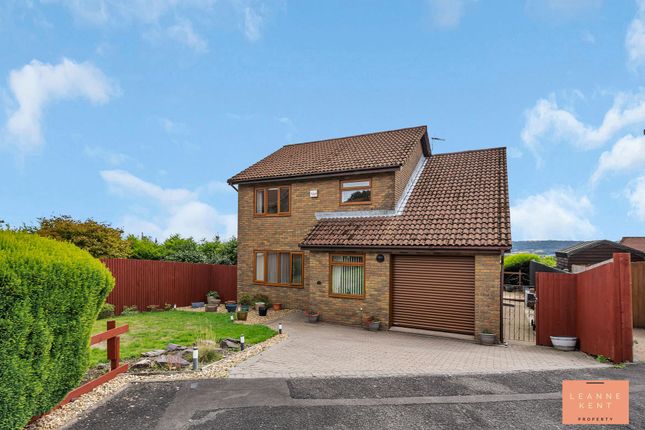
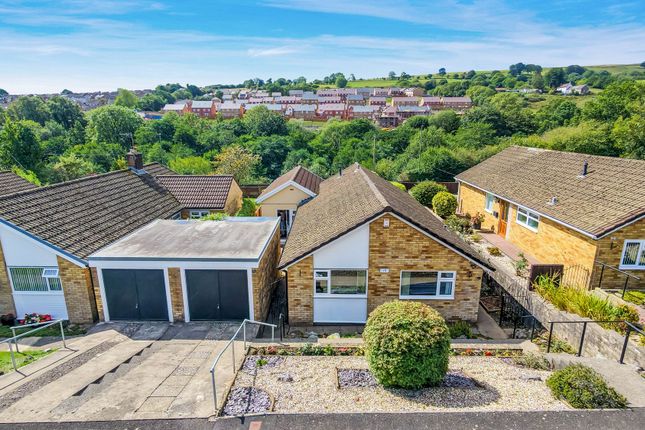
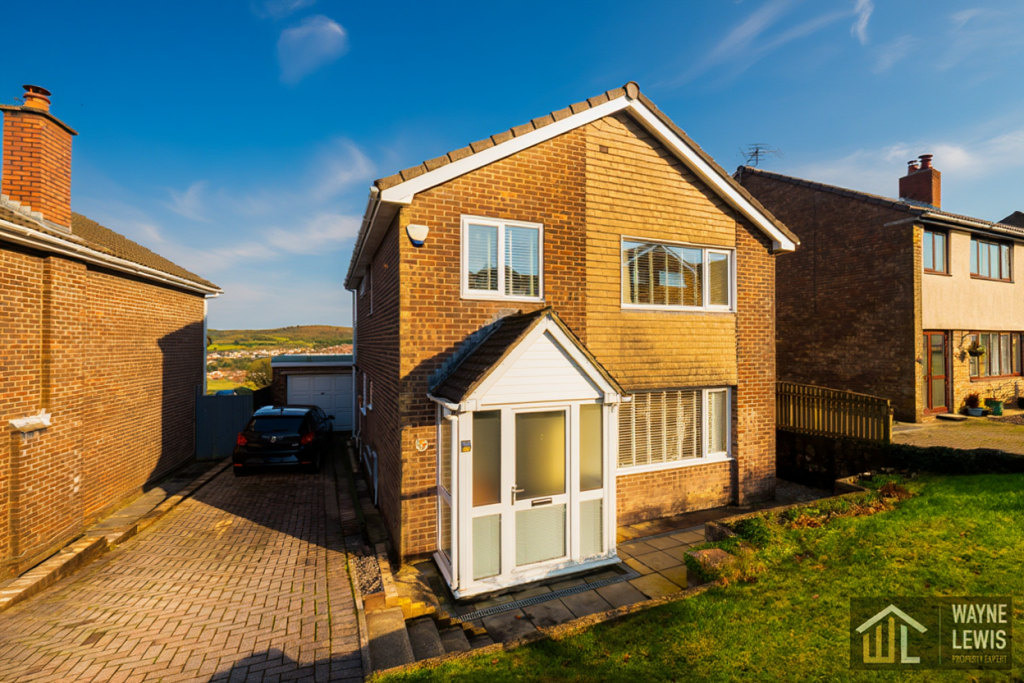
**large spacious family home**desirable location**well presented throughout**spacious kitchen diner**large lounge with views**four bedrooms & four bathrooms**additional reception room**large ground floor loft area**front & rear gardens**driveway** lkp are delighted to bring this well-presented and spacious four bedroom/four bathroom detached house to the market.
This house needs to be viewed to be truly appreciated and offers a spacious kitchen-diner, which is perfect for entertaining but also as a great family space, while the large lounge boasts stunning views, providing the ideal spot for relaxation.
Boasting four double bedrooms and four stylish bathrooms, this property offers ample space for a growing family. An additional reception room on the ground floor adds versatility to the layout.
Outside, a low-maintenance rear garden awaits, offering a private sanctuary for outdoor activities.
To the front of the property, a beautifully presented garden contributes to the property's kerb appeal, featuring mature plants and bushes.
Moving to the back of the house, stylish patio tiles run the width of the house and lead to a gate accessing a side passage to the front.
With the main garden, ascending two small steps reveals a wooden decked area, providing a delightful space to relax and unwind.
An attractive bar-type structure extends into a shed, creating an entertainment area and offering ample storage for garden essentials.
The main garden area features an artificial lawn bordered by mature plants, creating a tranquil setting. This property truly encapsulates comfortable living, both indoors and outdoors.
A tarmac driveway to the front completes this amazing home. EPC Rating: C Entrance Hall The ground floor entrance hall is spacious and tastefully decorated.
With grey wood-effect flooring and white walls, the decor is modern and stylish.
To one side, stairs lead to the first floor and are laid with a grey carpet, and there is also a grey wall ascending with the stairs.
A modern vertical radiator ensures warmth throughout the colder months.
A door leads to the main bedroom, and a second door leads into the large conversion, which is currently used as a utility area but would make a great reception room.
Lounge (6.15m x 3.80m) The spacious lounge is found on the first floor, meaning you get epic views of the distant countryside due to the elevated position.
The room is tastefully decorated with wood-effect flooring and soft grey walls. A feature wall is finished with wood cladding and painted a stylish purple, adding colour and depth to the room.
A feature fireplace sits against one wall, finished with a white surround and a cream marble hearth. The room further benefits from a radiator and multiple power sockets.
Kitchen Diner (3.75m x 9.36m) The spacious kitchen-diner offers an amazing family space due to its sheer size. The kitchen-diner is located on the first floor and spans the full width of the house.
On one side is the kitchen area, which is finished with stylish white kitchen cabinets complemented by real wood worktops.
There is ample storage space in this kitchen, and there is also an island, which offers more storage and worktop space.
A large cooker sits below a modern extractor hood and also benefits from a splashback finished with red and cream squares.
On the other side of the room is a large area which could hold a large dining table and also sofas, making this a true family space.
The room benefits from double patio doors that lead to the garden and two large windows, ensuring natural light filters in during the day.
The room further benefits from a radiator and multiple power sockets.
Reception/Utility Room (5.56m x 5.38m) On the ground floor is a large room which is currently used as a utility room but could be used for many purposes and would make a great reception room or even a bedroom.
Double doors to the front lead out onto the driveway. A door to the rear leads into a ground loft/storage area in this upside-down house.
Bedroom One (3.98m x 3.80m) Bedroom one is located on the ground floor and benefits from its own en suite bathroom and a walk-in dressing room.
The bedroom itself is finished with a modern brown carpet and soft neutral walls, along with a feature wall. A large window to the front allows natural light to flood the room.
A sliding door provides access to the dressing room and the en suite. The room further benefits from a radiator and multiple power sockets.
En Suite (2.24m x 2.25m) The en suite is modern and stylish, and finished with grey herringbone flooring and light grey walls.
On one side is a p-shaped bath complete with an overhead shower and a glass shower screen. White splashback tiles are laid around the bath.
Opposite the bath is a stylish hand basin sitting atop a cabinet, and finishing this ensemble is a modern toilet.
Dressing Room (2.8m x 1.5m) Located between bedroom one and the en-suite is a walk-in dressing room. The space is tastefully finished and includes space to hang clothes.
Bedroom Two (5.7m x 3.9m) Bedroom two is located on the second floor and is a great-sized room. The room is finished with a modern grey carpet and soft green walls.
One wall acts as a feature wall and is finished with green floral-patterned wallpaper. Three Velus skylights ensure this room is bright and airy. A door leads into a stylish en-suite.
The room further benefits from a radiator and multiple power sockets.
En Suite (2.3m x 1.8m) The en suite to bedroom two is beautifully presented and finished with Cream marble-effect floor and wall tiles.
On one side is a stylish freestanding bath, and opposite this is a modern hand basin and a toilet.
A Velux roof window provides ample light during the day and also offers views of the stars during the evening.
Bedroom Three (5.70m x 3.44m) Bedroom three is located on the second floor and is another good-sized room. The room is finished with a neutral carpet and blue walls.
A Velux roof window at each end ensures plenty of natural light during the day. This room also benefits from its own en suite. The room further benefits from a radiator and multiple power sockets.
En Suite (2.3m x 1.9m) The en suite for bedroom three is finished with grey speckled flooring and grey walls. The room includes a large shower, a hand basin and a modern toilet.
A Velux roof window ensures ample light during the day. Bedroom Four (3.15m x 3.46m) Bedroom four is located on the first floor at the front of the property.
The room is tastefully finished with a modern carpet and neutral walls. Along one side are fitted wardrobes with mirrored sliding doors.
The room further benefits from a radiator and multiple power sockets.
Family Bathroom (2.1m x 3.0m) The family bathroom is beautiful and stylish, and finished with wood-effect flooring and stylish timber wall panelling finished in grey.
On one side is a freestanding character bath, ready to provide a relaxing soak. Opposite is a beautiful hand basin sitting atop a large cabinet. A modern toilet sits below a window.
In another corner is a large cupboard, ideal for storing towels and bathroom items.
Front Garden To the front of the property is a beautifully presented garden which adds kerb appeal to this amazing property. The garden is finished with mature and vibrant plants and bushes.
Rear Garden The front garden is well presented and offers a low-maintenance outdoor space.
From the back of the house, you are met with stylish patio tiles which run the full width of the house and toward a gate which leads to a side passage to the front.
Two small steps then lead up to a wooden decked area which offers a great space to sit and enjoy this garden. In one corner is a bar-type structure which extends into a shed.
The bar offers a great entertainment space for friends and family, whilst the shed offers ample storage for garden items.
Next is the main area laid with artificial lawn and bordered to the rear by mature plants.
Value & comps
No previous sales on record.
Returns
Set an offer; the calculator follows it.
We're still gathering serviced-accommodation data for this area.
Archie refurb estimate: a Pro feature
0.0% below asking
This is not financial or investment advice. Prop AI Deals is not authorised by the Financial Conduct Authority (FCA) to provide investment advice.
All investment calculators, property analyses, and AI-generated insights are for informational purposes only. Property investment carries risk and may result in financial loss. All calculations should be independently verified and you should consult with FCA-authorised financial advisers before making any investment decisions.
Past performance does not guarantee future results. Tax implications vary by individual circumstances.
Deal
Properties like this can earn 2–3x BTL yields when converted to HMO, with retrofit costs around £10k/room. Sign in to see the full tier, yield projection, and cost breakdown.
Commercial properties like this can earn 30-50% higher yields when converted to residential under Class MA / Q / P / PA, with prior approval costing ~GBP 96/unit. Sign in to see the recommended route, yield uplift, and cost breakdown.
BRRR-suited properties can recycle 80-100% of investor capital on refi, leaving a high-yielding rental with most of the money out. Sign in to see the refurb cost stack, ARV projection, and refinance maths.
Detached + large garden = sub-division play. Pro tier unlocks the tier badge, plot size, uplift estimate, and regional land benchmark.
Short-lease flats trade at deep discount, but extending under the 1993 Act often costs far less than the discount. Pro tier unlocks the tier badge, premium breakdown, long-lease ARV and arbitrage maths.
See projected short-stay revenue vs a vanilla BTL for this property.
See real sub-let margins (HMO room rates & SA nightly rates) vs the landlord rent.
Area
Agent & docs
FAQ
About 2 Henfron, Caerphilly
Explore nearby