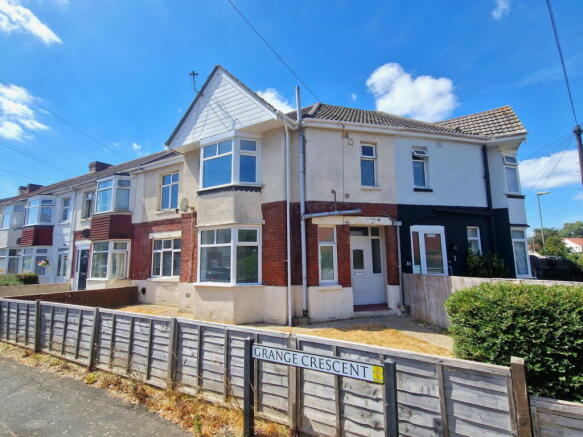
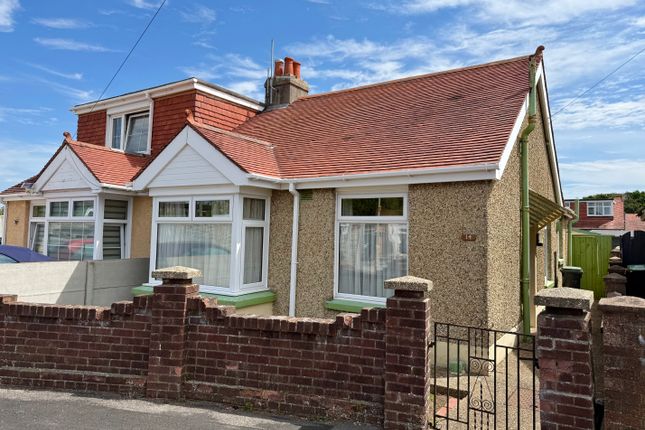
2-bedroom house · PO12 2NZ
For saleListed 167 days
Opportunity summary
See Archie’s verdict, returns by strategy and what to check before viewing.
About
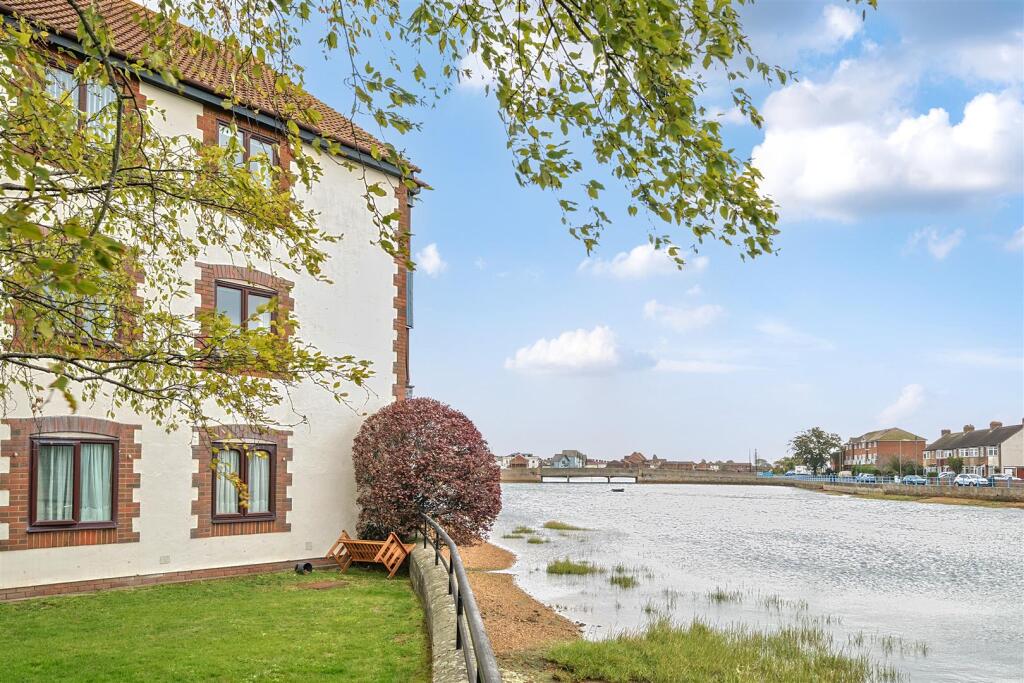
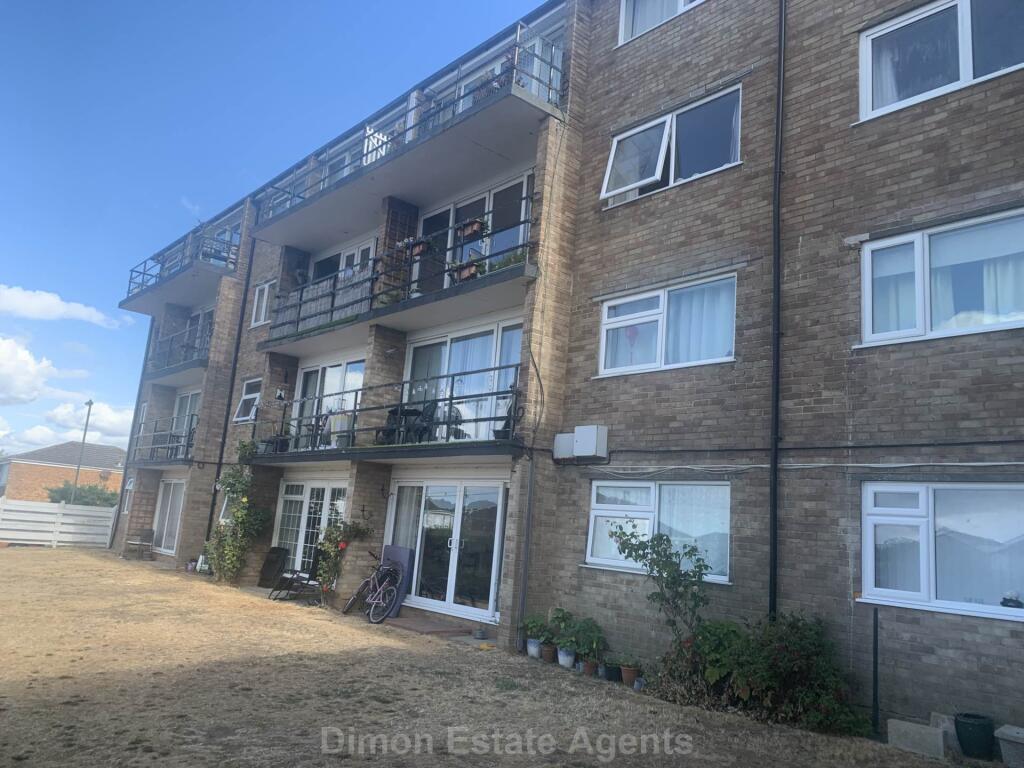
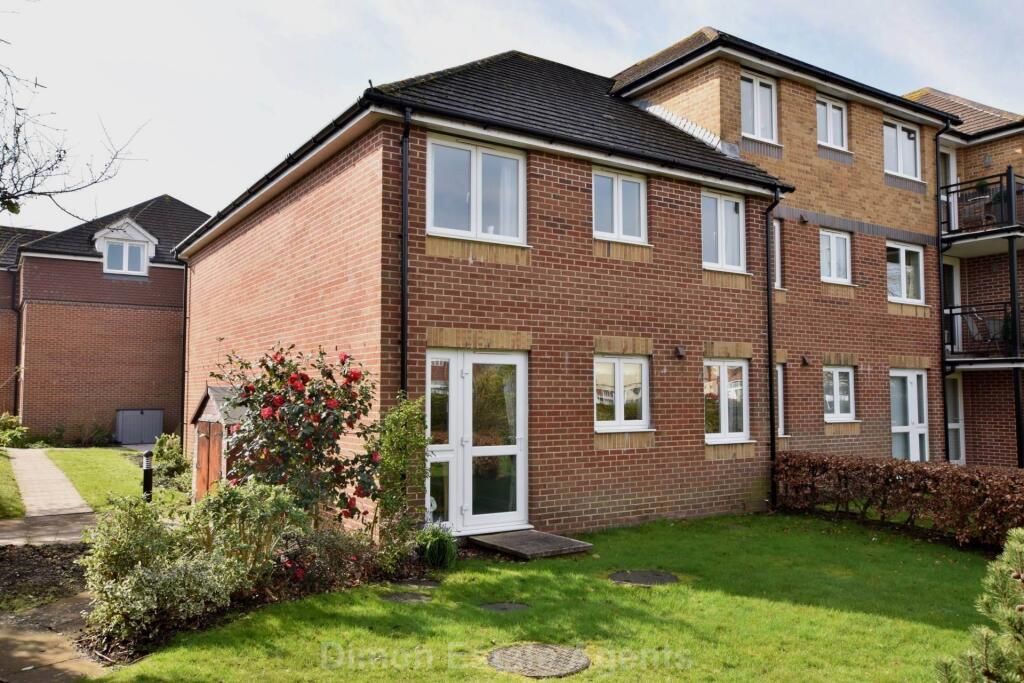
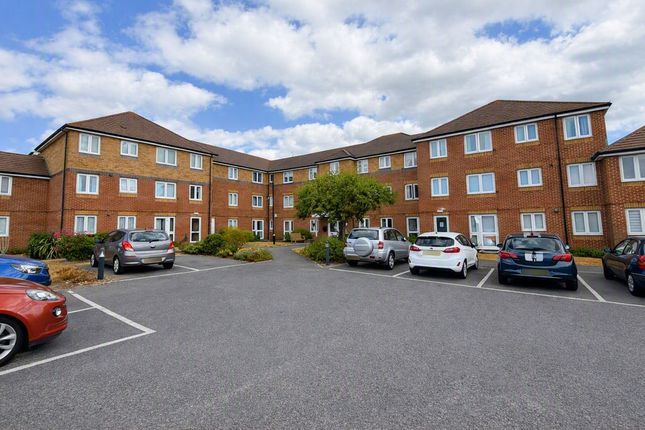
A spacious 2 bed retirement flat located on the 1st floor on a twin aspect position. The accommodation offers lounge, kitchen with window and shower room.
PVCu double glazing and electric heating are installed. No forward chain. Communal lounge, laundry and parking. Lift to all floors.
Communal Entrance With door entry system, lift or stairs to each floor. The flat is located on the first floor.
Entrance Hall Meter and storage cupboard incorporating hot water tank, emergency call panel incorporating door entry phone, coved ceiling, storage heater.
Lounge - 18'5" (5.61m) x 10'9" (3.28m) narrowing to 6`9 (2.06m), Twin aspect room with 2 PVCu double glazed windows, coved ceiling, storage heater, emergency assistance pull cord, Georgian style glazed door to: Kitchen - 7'7" (2.31m) x 6'6" (1.98m) Average, Single drainer sink unit, wall and base units with worksurface over, built in oven and 4 ring electric hob with cooker extractor canopy over, space for fridge, PVCu double glazed window, tiled splashbacks, space for freezer, wall mounted fan heater, emergency assistance pull cord.
Bedroom 1 - 17'1" (5.21m) x 15'7" (4.75m) From Wardrobe Into Bay, PVCu double glazed windows, fitted bedroom furniture with wardrobes, chest of drawers, built in mirror fronted wardrobe with folding door, coved ceiling, emergency assistance pull cord, storage heater, built in window seat to bay.
Bedroom 2 - 16'1" (4.9m) x 9'2" (2.79m) Max PVCu double glazed window, emergency assistance pull cord, coved ceiling.
Shower Room Shower cubicle with seat and glass screen, aqua panel splashbacks, vanity hand basin, low level W.C., emergency assistance call button, coved ceiling, extractor fan, wall mounted fan heater, electric towel rail, tiled splashbacks.
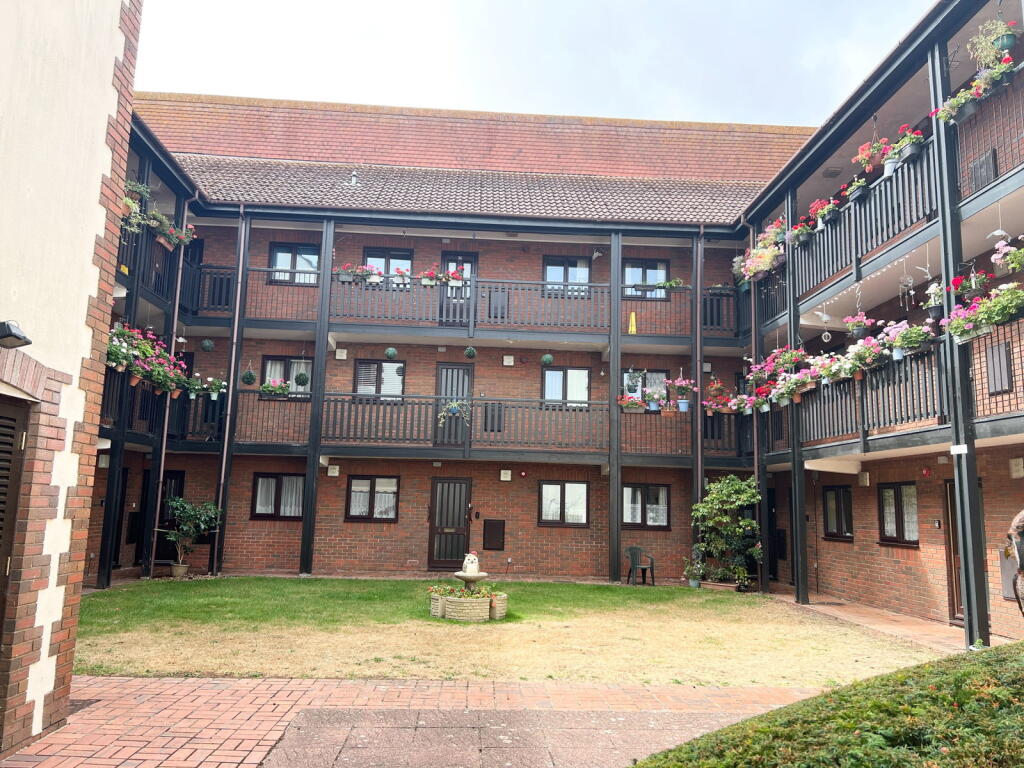
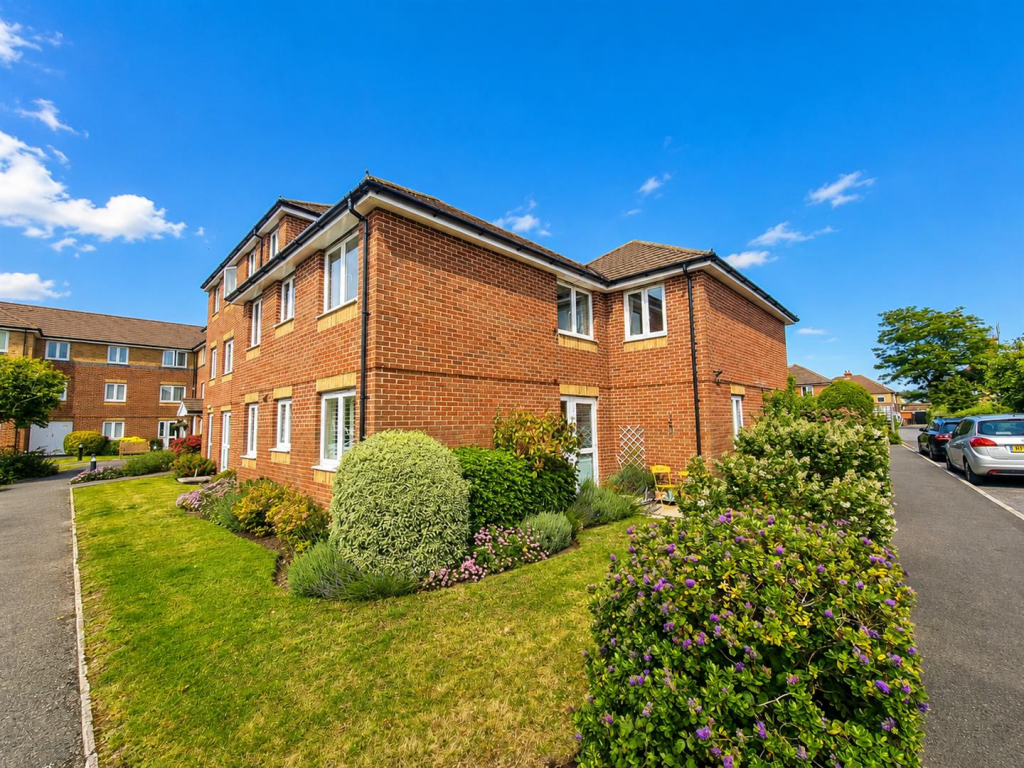
Communal Facilities Residents lounge with kitchen area, laundry room, communal parking, gardens with seats. Services We understand that this property is connected to mains electric, water and sewage.
There is no gas to this property. Tenure Leasehold.
Balance of a 125 year lease from 1 June 1997, current ground rent £649.32 per annum, current maintenance charge from 1st September 2025 £4854.93 per annum which includes water, sewage and building insurance.
We understand on the future sale of the property there is an exit fee for the owner at that time to pay of 2%.
This is calculated as 1% of previous purchase price and 1% of either the previous purchase price or current sale price whichever is lower.
Purchasers should be aware that they would need to be over the age of 60 to purchase and in the case of a couple, one must be 60 years and the partner must be 55 years or over.
The development is designed for independent, active living. There are no care related services available.
These details are provided to the best of our ability from the information provided to us by the owner, but a buyer should check the figures once the official leasehold enquiries from the management company/freeholder are received by their legal advisor as they can be subject to change.
This should be done before exchanging contracts to purchase the property. Notice Please note we have not tested any apparatus, fixtures, fittings, or services.
Interested parties must undertake their own investigation into the working order of these items. All measurements are approximate and photographs provided for guidance only.
Value & comps
No previous sales on record.
Returns
Set an offer; the calculator follows it.
We're still gathering serviced-accommodation data for this area.
Archie refurb estimate: a Pro feature
0.0% below asking
This is not financial or investment advice. Prop AI Deals is not authorised by the Financial Conduct Authority (FCA) to provide investment advice.
All investment calculators, property analyses, and AI-generated insights are for informational purposes only. Property investment carries risk and may result in financial loss. All calculations should be independently verified and you should consult with FCA-authorised financial advisors before making any investment decisions.
Past performance does not guarantee future results. Tax implications vary by individual circumstances.
Deal
Properties like this can earn 2–3x BTL yields when converted to HMO, with retrofit costs around £10k/room. Sign in to see the full tier, yield projection, and cost breakdown.
Commercial properties like this can earn 30-50% higher yields when converted to residential under Class MA / Q / P / PA, with prior approval costing ~GBP 96/unit. Sign in to see the recommended route, yield uplift, and cost breakdown.
BRRR-suited properties can recycle 80-100% of investor capital on refi, leaving a high-yielding rental with most of the money out. Sign in to see the refurb cost stack, ARV projection, and refinance maths.
Detached + large garden = sub-division play. Pro tier unlocks the tier badge, plot size, uplift estimate, and regional land benchmark.
Short-lease flats trade at deep discount, but extending under the 1993 Act often costs far less than the discount. Pro tier unlocks the tier badge, premium breakdown, long-lease ARV and arbitrage maths.
See projected short-stay revenue vs a vanilla BTL for this property.
See real sub-let margins (HMO room rates & SA nightly rates) vs the landlord rent.
Area
Agent & docs
FAQ
About Canberra Court, Alverstoke
Explore nearby