3-bedroom semi-detached house · SP7 8DG
Sold STCListed 33 days
Opportunity summary
See Archie’s verdict, returns by strategy and what to check before viewing.
About
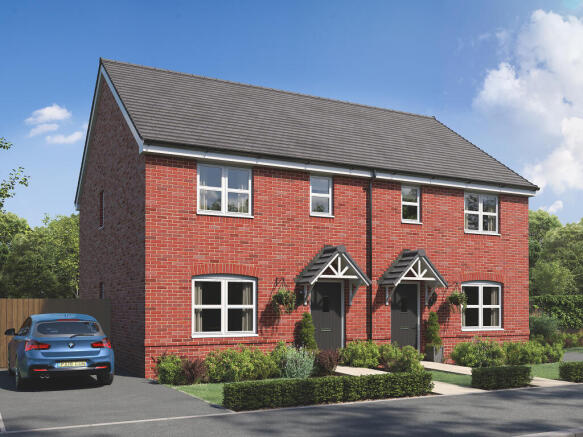
A well presented three bedroom semi-detached home situated within a modern development in Shaftesbury and offered for sale on a 25% shared ownership basis with Aster Homes.
The property offers bright and well proportioned accommodation with a particularly generous kitchen/dining room, three bedrooms and two allocated parking spaces.
The property is situated within a modern residential development in the historic hilltop town of Shaftesbury.
The town provides a good range of everyday amenities including shops, cafés, schools, supermarkets, leisure facilities and healthcare, together with the attractive town centre and surrounding Dorset countryside.
The current owners have added their own touches throughout, including attractive wall paneling and decoration, giving the house a warm and welcoming feel.
The ground floor includes a comfortable sitting room together with a spacious kitchen/dining room opening directly onto the rear garden, while upstairs there are two double bedrooms, a generous single bedroom and family bathroom.
Outside, the enclosed rear garden is mainly laid to lawn with a patio area and gated access to the two parking spaces positioned immediately behind the garden.
Offered with no onward chain, this is an appealing opportunity for buyers looking to take their first step onto the property ladder.
The Property Inside Ground Floor The front door opens into the entrance hall with a door leading into the sitting room, which has carpeted flooring, windows to both the front and side and attractive decorative wall panelling.
From here, a door opens into the particularly spacious kitchen/dining room, which has laminate flooring and plenty of room for a dining table.
The kitchen is fitted with a range of units together with a built-in oven, hob and extractor, with spaces for a washing machine, dishwasher and fridge/freezer.
A window overlooks the rear garden and patio doors provide direct access outside. There is also an understairs cupboard and a ground floor cloakroom with WC and wash hand basin.
First Floor Stairs rise to the first floor landing, where there is an airing cupboard housing the hot water cylinder.
The main bedroom is a good sized double with decorative panelling, useful over-stairs storage, space for wardrobes and windows to both the front and side.
Bedroom two is another good sized double overlooking the rear garden, while bedroom three is a generous single, also facing the rear.
The family bathroom is tiled and fitted with a bath with shower over, WC and wash hand basin, with a window to the side.
Outside Gardens To the front of the property is a small landscaped area with shrubs and shingle, creating an attractive approach to the house.
The rear garden is fully enclosed by fencing and is mainly laid to lawn with planted borders and a paved patio adjoining the house. A gate at the rear provides access to the parking area.
Parking There are two allocated parking spaces positioned immediately behind the rear garden.
Important Information Energy Efficiency Rating: B Council Tax: Band D Heating: Mains Gas Drainage: Mains Drainage Glazing: UPVC Double Glazing Tenure: Shared Ownership Share Being Sold: 25% Housing Association: Aster Homes Monthly Rent: £554.86 Onward Chain: No Onward Chain Location And Directions Shaftesbury is a historic hilltop town set in the beautiful North Dorset countryside, renowned for its iconic Gold Hill and far-reaching views over the Blackmore Vale.
The town offers a good range of independent shops, cafés, schools and leisure facilities, creating a vibrant yet traditional community.
Surrounded by scenic countryside and walking routes, it provides an appealing balance of rural charm and everyday convenience.
There are good road links to the surrounding towns and wider region, with convenient access to the A303 for routes towards London and the South West.
Further amenities are available in nearby Gillingham and Blandford Forum, with Gillingham also providing a mainline railway station with direct services to London Waterloo.
Postcode - SP7 8DG What3Words -
Value & comps
No previous sales on record.
Returns
Set an offer; the calculator follows it.
We're still gathering serviced-accommodation data for this area.
Archie refurb estimate: a Pro feature
0.0% below asking
This is not financial or investment advice. Prop AI Deals is not authorised by the Financial Conduct Authority (FCA) to provide investment advice.
All investment calculators, property analyses, and AI-generated insights are for informational purposes only. Property investment carries risk and may result in financial loss. All calculations should be independently verified and you should consult with FCA-authorised financial advisors before making any investment decisions.
Past performance does not guarantee future results. Tax implications vary by individual circumstances.
Deal
Properties like this can earn 2–3x BTL yields when converted to HMO, with retrofit costs around £10k/room. Sign in to see the full tier, yield projection, and cost breakdown.
Commercial properties like this can earn 30-50% higher yields when converted to residential under Class MA / Q / P / PA, with prior approval costing ~GBP 96/unit. Sign in to see the recommended route, yield uplift, and cost breakdown.
BRRR-suited properties can recycle 80-100% of investor capital on refi, leaving a high-yielding rental with most of the money out. Sign in to see the refurb cost stack, ARV projection, and refinance maths.
Detached + large garden = sub-division play. Pro tier unlocks the tier badge, plot size, uplift estimate, and regional land benchmark.
Short-lease flats trade at deep discount, but extending under the 1993 Act often costs far less than the discount. Pro tier unlocks the tier badge, premium breakdown, long-lease ARV and arbitrage maths.
See projected short-stay revenue vs a vanilla BTL for this property.
See real sub-let margins (HMO room rates & SA nightly rates) vs the landlord rent.
Area
Agent & docs
FAQ
About 25, Melbury Beacon View, Shaftesbury
Explore nearby