5-bedroom house · ZE2 9PL
For saleReduced £30k (−7.7%) on 25 SepListed 96 days
Opportunity summary
See Archie’s verdict, returns by strategy and what to check before viewing.
About
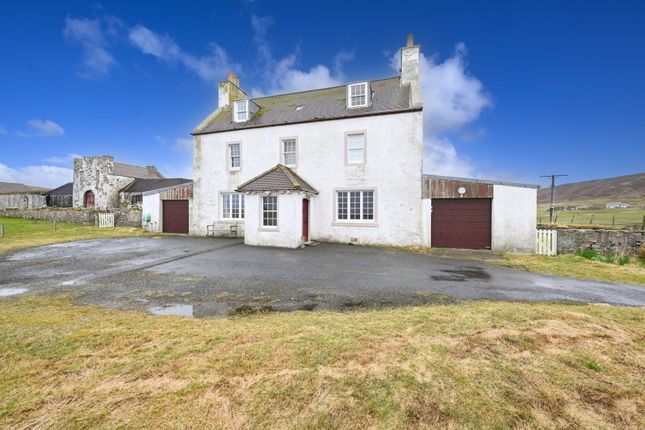
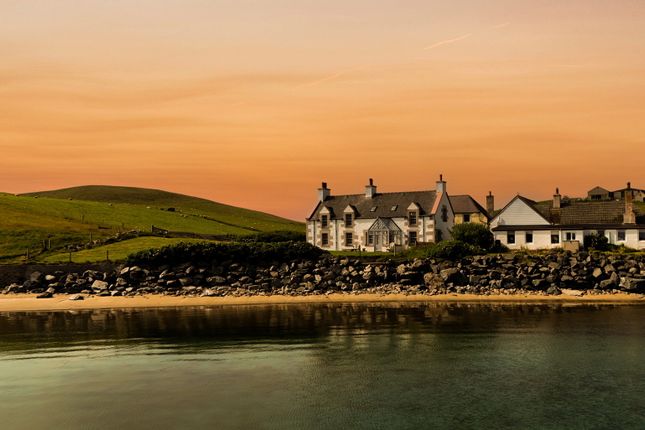
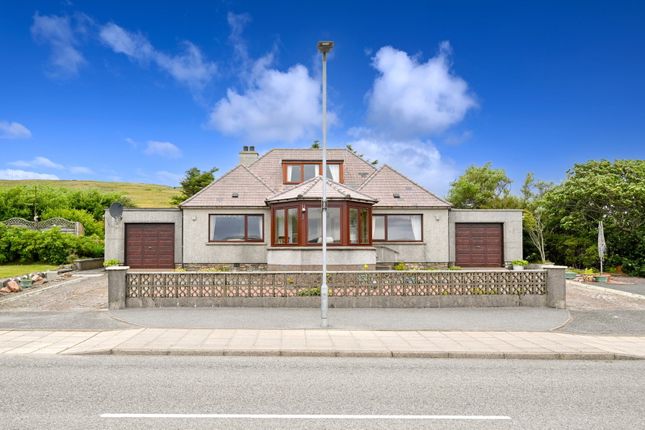
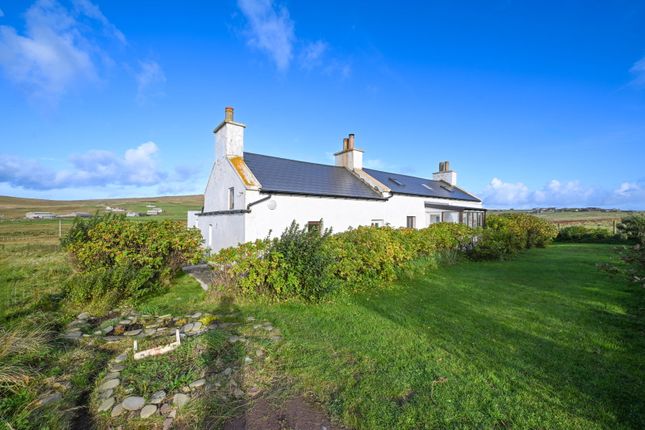
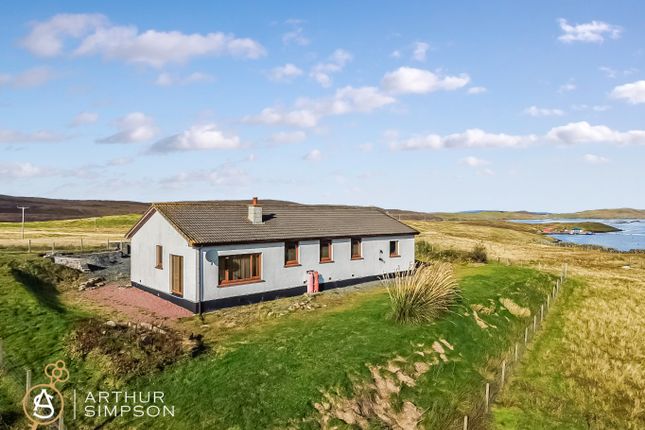
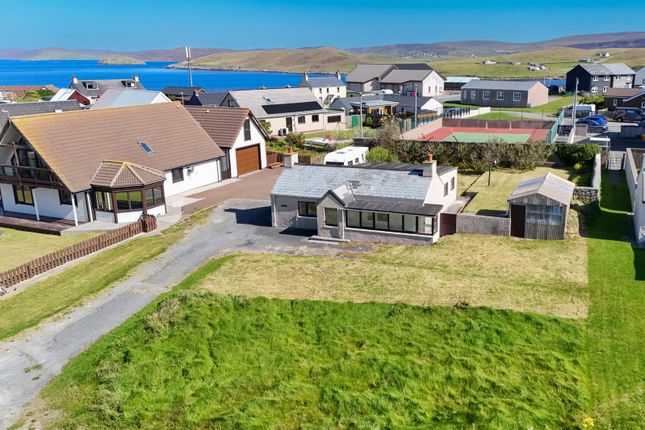
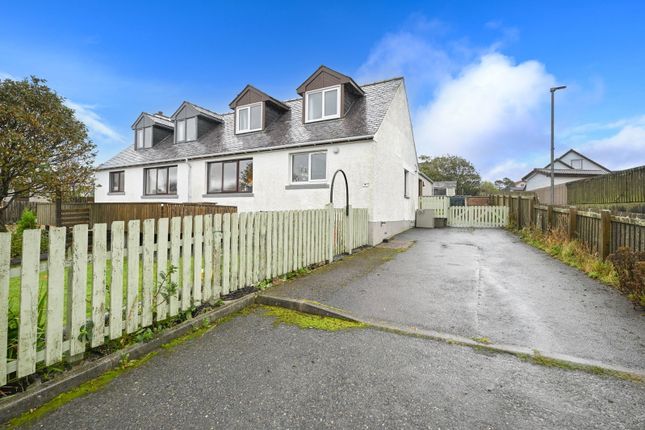
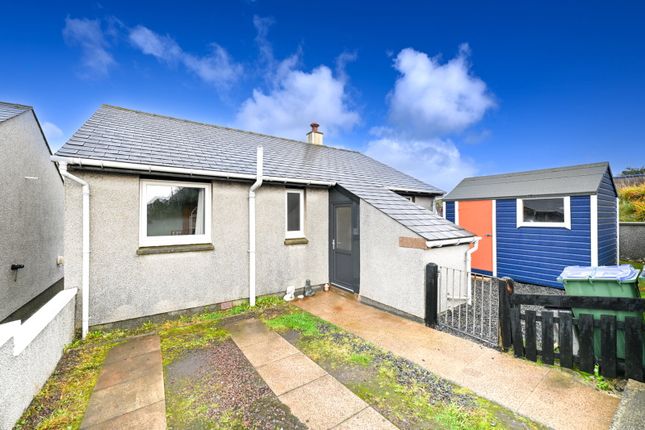
Reference - KA0673 Welcome to Melby House Presenting Melby House, a distinctively positioned and beautifully finished, ocean-facing family home situated in Sandness.
The home provides generous proportions and unique features spanning three storeys, while sitting on an expansive 0.9-acre plot, with a stunning beach on its doorstep.
The main living areas include a beautiful first-floor lounge with a multi-fuel stove, a bright and tastefully finished kitchen, and a generous lounge/diner.
The home features five en-suite bedrooms, along with an undecorated room which could operate as a sixth bedroom.
The interior is complete with a large bathroom with storage, a practical utility room, front and rear porches, a W.C., study, and excellent storage throughout.
The home is fitted with double-glazed sash-and-case windows throughout.
Externally, the home sits on a 0.9-acre plot, including well-maintained enclosed gardens, a private driveway, a decked patio, and a greenhouse.
Melby House presents a perfect opportunity to acquire a beautiful family home or repurpose the property as short-term accommodation in a picturesque setting.
Location Melby House is situated in Melby, Sandness, approximately 31 miles from Lerwick, or around a 53-minute drive.
Melby is a picturesque area, home to breathtaking sea views, an abundance of wildlife, several beaches, and a range of coastal walking routes.
Sandness is home to Sandness Primary School, with further amenities approximately 20 minutes away in Walls, including a Public Hall, Health Centre, and local shop.
Accommodation Ground Floor Upon entering the accommodation through the welcoming front porch with unique tiling, to the left is the spacious lounge/diner.
The lounge/diner is well presented, featuring a large sash-and-case bay window, wall-mounted lighting, and tray ceilings.
The bright and airy kitchen is beautifully finished, with large skylights allowing natural light to flood the room, along with ample floor space and tasteful flooring.
The room is fitted with a range of wall and base-mounted units, a large kitchen island, substantial worktop space, bay windows, a large Aga range cooker, and integrated appliances, including an oven and dishwasher.
This level hosts a generous double bedroom fitted with built-in storage and a large, well-presented en-suite fitted with a shower cubicle, W.C., and hand basin.
The family bathroom is generously proportioned and well equipped, featuring a bath, W.C., hand basin, heated towel rail, and excellent storage.
The ground floor is complete with an undecorated room, which could be utilised as a double bedroom.
There is also a practical utility room fitted with base-mounted units, an integrated hob, and stylish tiling, with access to a rear porch providing external access, along with a study and W.C.
First Floor The expansive family room is beautifully presented, featuring large windows overlooking the sea, tray ceilings with LED lighting, excellent floor space to accommodate furnishings, and a multi-fuel stove with a unique mantel and tiling.
The second double bedroom on this level is of an excellent proportion, featuring two large bay windows and a beautifully finished en-suite fitted with a shower cubicle with wet wall panelling, W.C., hand basin, and traditional checkerboard flooring.
This level is complete with a generously proportioned, well-decorated third bedroom with a well-equipped en-suite fitted with a shower cubicle, W.C., hand basin, and heated towel rail, along with additional storage situated on the landing.
Second Floor The fourth bedroom is substantially proportioned, well lit by large Velux windows, and includes a modern en-suite fitted with a large walk-in shower with a rainfall shower head, W.C., and hand basin.
The second floor also boasts a further double bedroom, which benefits from an en-suite fitted with a W.C. And hand basin.
The home is beautifully finished, with bespoke period detailing, enhanced by double-glazed sash-and-case windows throughout.
External Features Externally, the home sits on an excellent plot spanning over 0.9 acres.
The property features a beautifully maintained enclosed front garden, with an established path leading to the dwelling.
There is also a fenced decked seating area with an arched entrance, a large rear garden with a drying green and greenhouse, a private driveway, and a substantial area of additional land.
Early viewing is highly recommended.
Value & comps
Land Registry doesn’t cover Scotland or Northern Ireland, so previous sales may not be on record.
Returns
Set an offer; the calculator follows it.
We're still gathering serviced-accommodation data for this area.
Archie refurb estimate: a Pro feature
0.0% below asking
This is not financial or investment advice. Prop AI Deals is not authorised by the Financial Conduct Authority (FCA) to provide investment advice.
All investment calculators, property analyses, and AI-generated insights are for informational purposes only. Property investment carries risk and may result in financial loss. All calculations should be independently verified and you should consult with FCA-authorised financial advisors before making any investment decisions.
Past performance does not guarantee future results. Tax implications vary by individual circumstances.
Deal
Properties like this can earn 2–3x BTL yields when converted to HMO, with retrofit costs around £10k/room. Sign in to see the full tier, yield projection, and cost breakdown.
Commercial properties like this can earn 30-50% higher yields when converted to residential under Class MA / Q / P / PA, with prior approval costing ~GBP 96/unit. Sign in to see the recommended route, yield uplift, and cost breakdown.
BRRR-suited properties can recycle 80-100% of investor capital on refi, leaving a high-yielding rental with most of the money out. Sign in to see the refurb cost stack, ARV projection, and refinance maths.
Detached + large garden = sub-division play. Pro tier unlocks the tier badge, plot size, uplift estimate, and regional land benchmark.
Short-lease flats trade at deep discount, but extending under the 1993 Act often costs far less than the discount. Pro tier unlocks the tier badge, premium breakdown, long-lease ARV and arbitrage maths.
See projected short-stay revenue vs a vanilla BTL for this property.
See real sub-let margins (HMO room rates & SA nightly rates) vs the landlord rent.
Area
Agent & docs

FAQ
About Melby House, Shetland
Explore nearby