5-bedroom house · RH13 8HN
For saleListed 126 days
Opportunity summary
See Archie’s verdict, returns by strategy and what to check before viewing.
About
Guide Price £1,295,000 - £1,350,000.
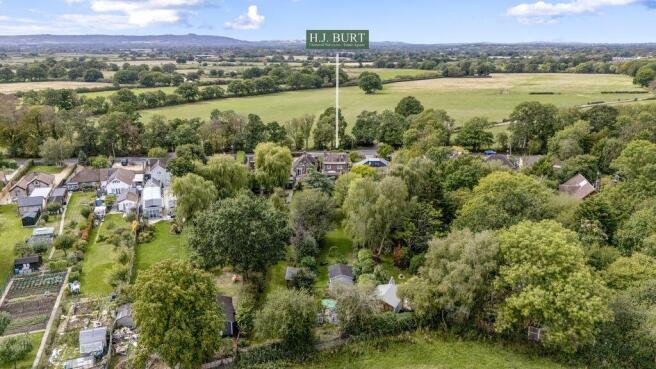
A beautifully presented executive family home, situated within the prestigious Shermanbury Grange Estate, enjoying a highly desirable semi-rural setting close to Partridge Green village and within easy reach of Brighton.
As part of the exclusive Shermanbury Grange community, residents benefit from access to approximately 10 acres of communal grounds, in addition to the property's own private, mature gardens.
A further 45 acres of adjoining land to the south of the estate are shared by the residents of Shermanbury Grange, providing stunning views across the South Downs and an exceptional sense of space and tranquillity.
Approached via a private driveway, the property offers ample parking for several vehicles and leads to a detached double garage.
The impressive reception hall immediately creates a sense of grandeur, featuring a striking turning oak and glass staircase and generous proportions that set the tone for the rest of the home, also of note is the downstairs cloakroom.
The ground floor accommodation centres around a superb open-plan kitchen, dining and garden room, designed for modern family living and entertaining.
The kitchen is fitted with an extensive range of shaker-style wall and base units, complemented by granite work surfaces throughout.
A central preparation island incorporates an electric hob and extractor hood, while also serving as an informal social space.
Tiled flooring continues seamlessly into the garden room, where generous seating and dining areas enjoy delightful views across the rear gardens, creating an ideal space for both family life and social gatherings.
The principal reception room is a magnificent drawing room with a triple aspect, including double doors opening onto the rear terrace.
A charming bay window and feature fireplace with a wood-burning stove create a warm and inviting atmosphere, particularly during the winter months.
A separate formal dining room also enjoys attractive views over the rear gardens.
Further ground floor accommodation includes a practical utility room leading to a rear lobby and a versatile hobby room/studio, offering excellent potential for use as a home office, creative workspace, gym, or self-contained annexe, subject to any necessary consents.
The elegant staircase rises to a spacious first-floor landing, which provides access to the bedroom accommodation.
The principal bedroom suite benefits from extensive fitted wardrobes and a well-appointed en-suite shower room.
A second double bedroom enjoys beautiful garden views and also features an en-suite shower-room, making it ideal for guests or family members.
A further guest suite includes fitted wardrobes and its own en-suite shower room.
Two additional bedrooms - currently used as a sewing room and office, and a family bathroom complete the first-floor accommodation. The rear gardens are a particular highlight of the property.
A substantial patio terrace provides the perfect setting for al fresco dining and outdoor entertaining throughout the summer months, complemented by a partially covered veranda offering sheltered seating.
Beyond lies an expansive level lawn bordered by mature hedging, well-stocked flower beds and established planting.
A second patio area provides additional space for barbecues and social occasions, while a variety of mature trees and shrubs further enhance the beauty and privacy of the grounds.
Agents Note: Shermanbury Grange Management Co. Ltd The Management Co’ maintains the communal land: Lawns, hedges, drive, fences, gardens, woodland and lake.
The current fees, per property, are £150pm/£1,800p EPC Rating: D Location Shermanbury Grange is approached by long gravelled driveway and sits in extensive grounds of approximately ten acres of well-manicured lawns, flower and shrub borders, a picturesque lake and far reaching panoramic views over the surrounding farmland towards the South Downs.
Most of the residents of Shermanbury Grange have recently acquired a further 46 acres of farmland to the south of the development, therefore, protecting the glorious views.
This land is currently being rented as pasture to a local farmer for the benefit of the development.
Shermanbury is a popular Sussex village situated between Cowfold, Partridge Green and Henfield, surrounded by the beautiful countryside of Sussex, with its footpaths and bridle ways.
Shermanbury Grange has good access to the A281, A24, Brighton and Gatwick Airport. Horsham mainline station provides links to London Bridge, Victoria, the south coast and Gatwick.
Communal Garden Grounds and Surrounds Parking - Double Garage
Value & comps
No previous sales on record.
Returns
Set an offer; the calculator follows it.
We're still gathering serviced-accommodation data for this area.
Archie refurb estimate: a Pro feature
0.0% below asking
This is not financial or investment advice. Prop AI Deals is not authorised by the Financial Conduct Authority (FCA) to provide investment advice.
All investment calculators, property analyses, and AI-generated insights are for informational purposes only. Property investment carries risk and may result in financial loss. All calculations should be independently verified and you should consult with FCA-authorised financial advisors before making any investment decisions.
Past performance does not guarantee future results. Tax implications vary by individual circumstances.
Deal
Properties like this can earn 2–3x BTL yields when converted to HMO, with retrofit costs around £10k/room. Sign in to see the full tier, yield projection, and cost breakdown.
Commercial properties like this can earn 30-50% higher yields when converted to residential under Class MA / Q / P / PA, with prior approval costing ~GBP 96/unit. Sign in to see the recommended route, yield uplift, and cost breakdown.
BRRR-suited properties can recycle 80-100% of investor capital on refi, leaving a high-yielding rental with most of the money out. Sign in to see the refurb cost stack, ARV projection, and refinance maths.
Detached + large garden = sub-division play. Pro tier unlocks the tier badge, plot size, uplift estimate, and regional land benchmark.
Short-lease flats trade at deep discount, but extending under the 1993 Act often costs far less than the discount. Pro tier unlocks the tier badge, premium breakdown, long-lease ARV and arbitrage maths.
See projected short-stay revenue vs a vanilla BTL for this property.
See real sub-let margins (HMO room rates & SA nightly rates) vs the landlord rent.
Area
Agent & docs
FAQ
About Shermanbury House Shermanbury Grange Brighton Road, Horsham
Explore nearby