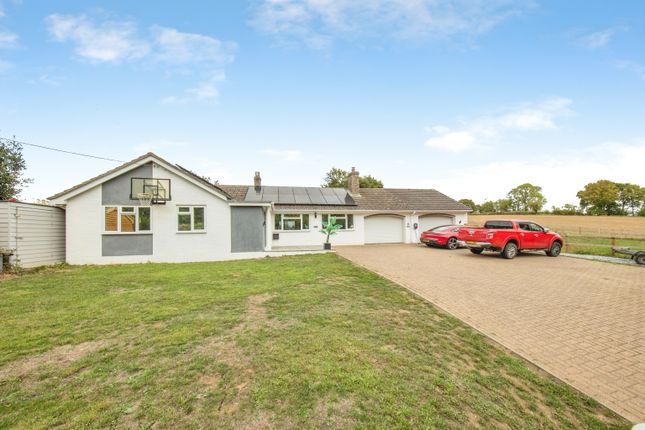
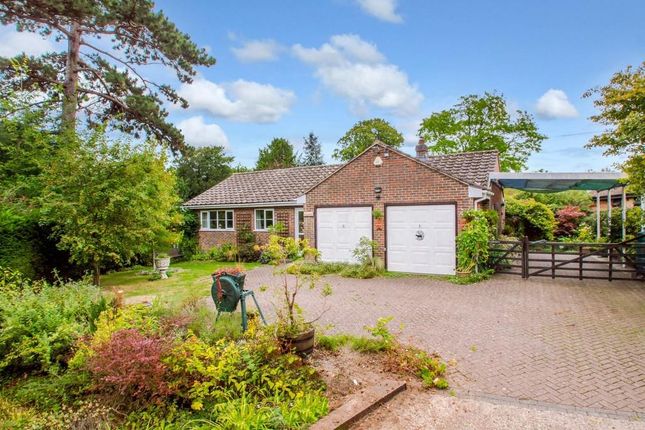
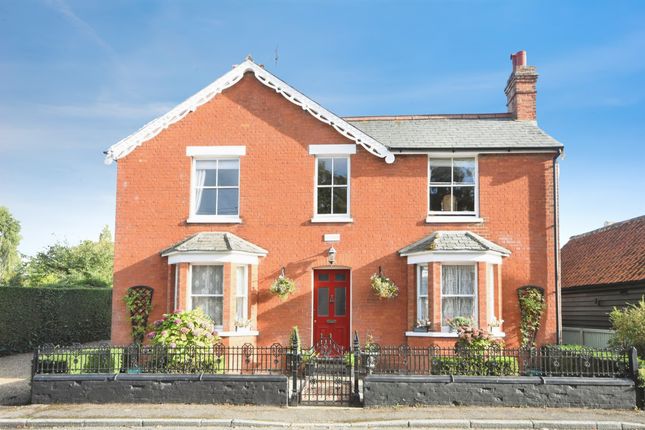
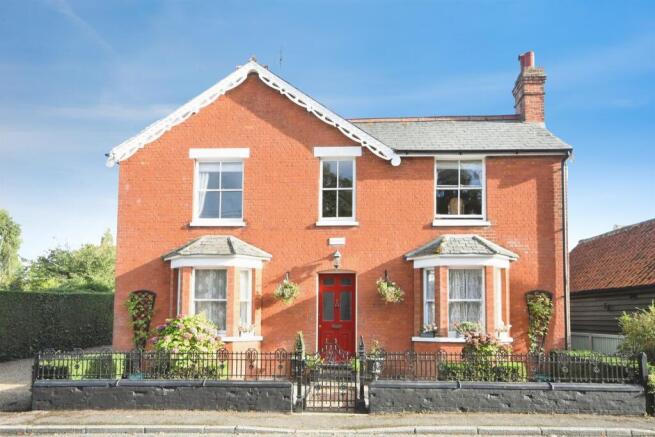
3-bedroom house · CO9 4AF
For saleListed 168 days
Opportunity summary
See Archie’s verdict, returns by strategy and what to check before viewing.
About
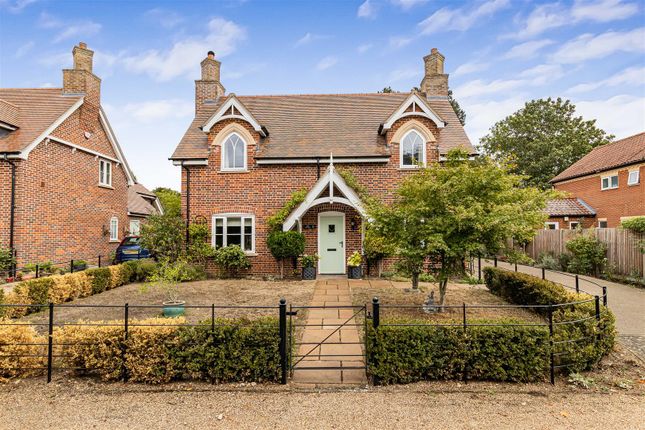
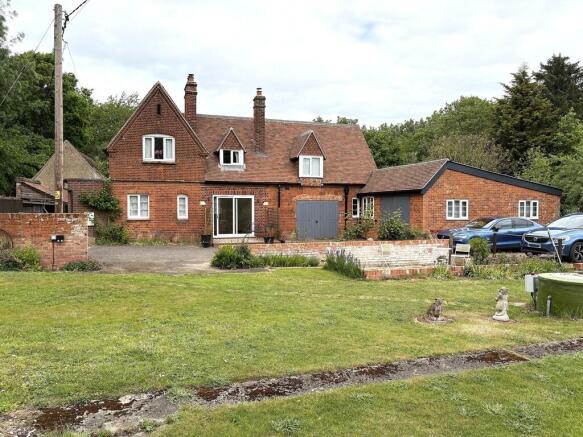
A beautifully presented barn conversion offering versatile living accommodation and boasting a wealth of features and exposed timbers.
The property benefits from many fine features including master bedroom with en-suite facilities, private gardens, generous driveway and double garage. Offered for sale with no onward chain.
(EPC Rating D). Baythorne End is a small hamlet adjoining the A1017, approximately 4 miles west of the historic market town of Clare and 14 miles east of Saffron Walden.
Baythorne End itself offers a well served retail enterprise comprising a farm shop, butchery, giftware, cafe, wine merchant and antiques/retro centre.
Both the larger towns offer a good range of shops, schools and recreational facilities.
Saffron Walden is 2 miles from Audley End Main Line Station (London's Liverpool Street) and 5 miles from the M11 at Stump Cross (Junction 9) Entrance hall/dining area 19'5" x 11'4" (5.92m x 3.45m) A generous entrance hall with an array of exposed beams, storage cupboards, staircase to the first floor.
Drawing room 22'5" x 16'4" (6.83m x 4.98m) A beautiful room with vaulted ceiling, exposed beams and log burning stove. French double doors leading to the terrace area.
Sitting room 19'3" x 15'8" (5.87m x 4.78m) Exposed beams and brickwork and two sets of French doors leading to the terrace.
Kitchen/breakfast room 15'10" x 10'6" (4.83m x 3.20m) Fitted with a range of base and eye level units with inset sink.
Integrated appliances include a Bosch oven and four ring electric hob, space for a dishwasher, washing machine and fridge/freezer (white goods not included).
Door leading to the front of the property and parking area, door to: Utility room Fitted with a range of wall and base units with inset sink, space for washing machine and tumble drier.
Cloakroom With low level WC and wash hand basin.
Master bedroom 17'7" x 14'4" (5.36m x 4.37m) Boasting an array of exposed beams, built-in wardrobes, French double doors to garden, door to: En-suite Fitted with a three piece suite comprising shower cubicle, pedestal sink unit, WC, heated towel rail, roof window.
Bedroom two 14'10" x 10'8" (4.52m x 3.25m) A double bedroom with exposed beams, feature brickwork, built-in double wardrobe.
First floor galleried landing A beautiful galleried landing over looking the Drawing Room, this has been utilised as a music room/fitness area but could be utilised as a study area also with access to: Bedroom three 16'4" x 10'9" (4.98m x 3.28m) A double bedroom with exposed beams, built-in wardrobe.
Bathroom Fitted with a three suite comprising a panel bath with shower attachment over, pedestal sink unit and WC.
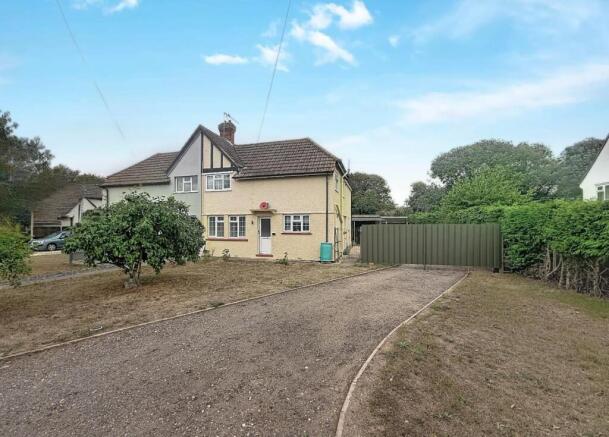
Outside The property is approached via a gravel driveway which leads to the driveway which provides off road parking for several vehicles.
Adjacent to the property is a double garage which has power and lighting connected.
The property enjoys private gardens which wrap around the property to three aspects, with mature trees, flower beds with hedging.
There is a private and secluded terrace area which is overlooked by the master bedroom suite. The garden is enclosed with a high level brick wall and border fencing.
Agents note - For more information on this property, please refer to the Material Information brochure that can be found on our website.
The garden photos added to the brochure are from a previous summer, the grass is currently being re-seeded. Viewings By appointment through the selling agents Special Notes - 1.
None of the fixtures and fittings are included in the sale unless specifically mentioned in these particulars. 2.
Please note that none of the appliances or the services at this property have been checked and we would recommend that these are tested by a qualified person before entering into any commitment.
Please note that any request for access to test services is at the discretion of the owner. 3.
Floorplans are produced for identification purposes only and are in no way a scale representation of the accommodation.
Value & comps
No previous sales on record.
Returns
Set an offer; the calculator follows it.
We're still gathering serviced-accommodation data for this area.
Archie refurb estimate: a Pro feature
0.0% below asking
This is not financial or investment advice. Prop AI Deals is not authorised by the Financial Conduct Authority (FCA) to provide investment advice.
All investment calculators, property analyses, and AI-generated insights are for informational purposes only. Property investment carries risk and may result in financial loss. All calculations should be independently verified and you should consult with FCA-authorised financial advisers before making any investment decisions.
Past performance does not guarantee future results. Tax implications vary by individual circumstances.
Deal
Properties like this can earn 2–3x BTL yields when converted to HMO, with retrofit costs around £10k/room. Sign in to see the full tier, yield projection, and cost breakdown.
Commercial properties like this can earn 30-50% higher yields when converted to residential under Class MA / Q / P / PA, with prior approval costing ~GBP 96/unit. Sign in to see the recommended route, yield uplift, and cost breakdown.
BRRR-suited properties can recycle 80-100% of investor capital on refi, leaving a high-yielding rental with most of the money out. Sign in to see the refurb cost stack, ARV projection, and refinance maths.
Detached + large garden = sub-division play. Pro tier unlocks the tier badge, plot size, uplift estimate, and regional land benchmark.
Short-lease flats trade at deep discount, but extending under the 1993 Act often costs far less than the discount. Pro tier unlocks the tier badge, premium breakdown, long-lease ARV and arbitrage maths.
See projected short-stay revenue vs a vanilla BTL for this property.
See real sub-let margins (HMO room rates & SA nightly rates) vs the landlord rent.
Area
Agent & docs
FAQ
About The Oaks, Baythorne End, Halstead
Explore nearby