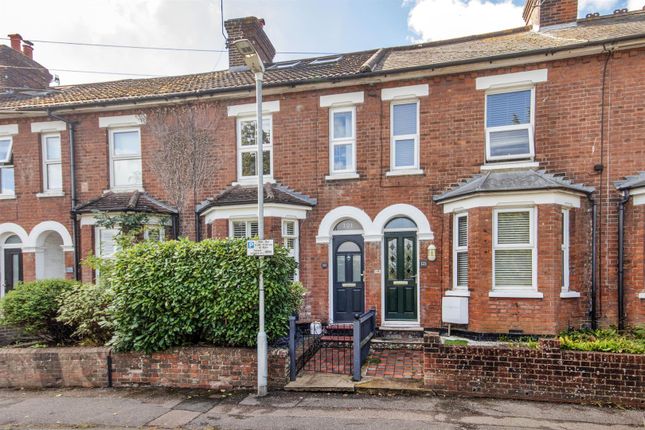
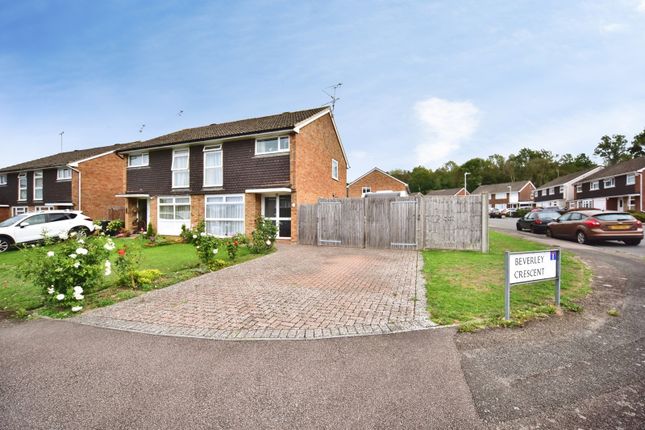
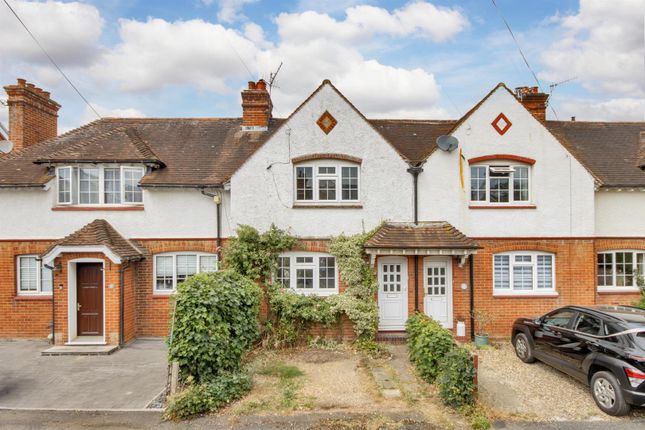
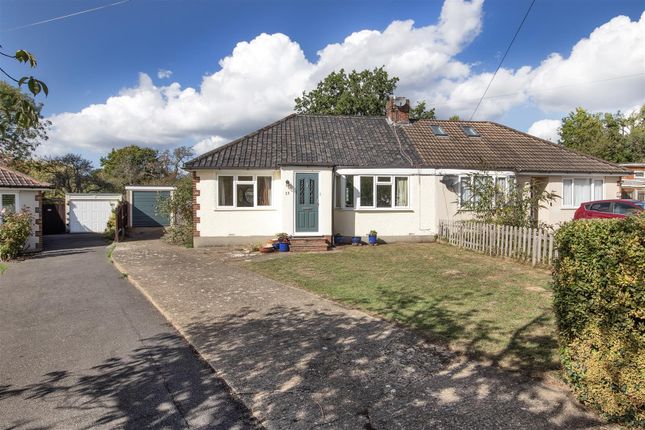
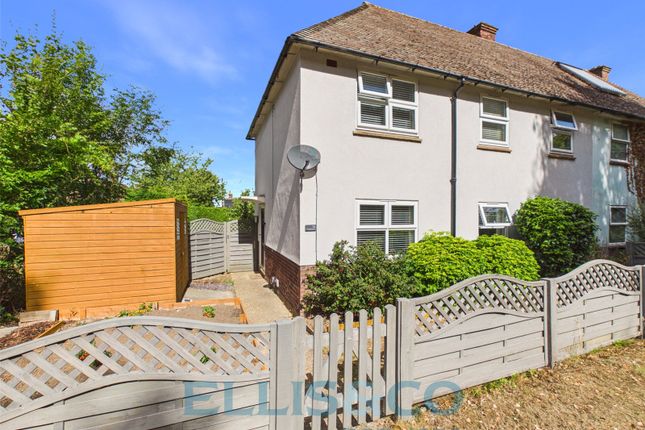
3-bedroom semi-detached house · TN11 8QH
For saleListed 47 days
Opportunity summary
See Archie’s verdict, returns by strategy and what to check before viewing.
About
New instruction, launching first on the Waghorn & Company website ahead of portal release Waghorn & Company are delighted to offer for sale this beautifully renovated three bedroom family home, occupying a wonderful position just off the village green in the picturesque and highly sought-after village of Leigh.
The property has been finished to an exceptional standard throughout, with considerable thought and attention given to every detail.
Highlights include a stylish kitchen, attractive sitting room with feature fireplace and bioethanol fire, beautifully appointed bathroom, newly installed boiler with Hive heating controls, updated electrics and EV charging point.
Outside, the property enjoys a newly landscaped frontage with resin driveway and a delightful southerly facing landscaped rear garden.
A truly wonderful home in a fantastic village location, an early viewing is highly recommended.
Entrance Hall Composite entrance door opening into a welcoming entrance hall with stairs rising to the first floor, radiator, space for coats and door leading through to the sitting room.
Sitting Room A beautifully presented room with two double glazed windows to the front providing plenty of natural light.
The focal point is the attractive fireplace with stone hearth and mantel, tiled inset and bioethanol fire. Radiator, and glazed panelled door leading through to the kitchen.
Kitchen A beautifully appointed kitchen with stone tiled flooring, double glazed window to rear, double glazed French doors opening directly onto the rear garden and a double glazed frosted door providing access to the side.
Fitted with a range of matching wall and base units complemented by solid wood worktops and a traditional Butler sink.
Integrated appliances include an electric oven, halogen hob with extractor hood over, dishwasher and fridge/freezer.
Further useful storage cupboards and door leading to the cloakroom and utility cupboard.
Utility Cupboard A particularly useful space with plumbing and provision for washing machine and tumble dryer, inset lighting and extractor fan.
Cloakroom Double glazed frosted window to side, low-level WC, wash hand basin with tiled splash back, radiator, extractor fan and continuation of the stone tiled flooring from the kitchen.
There is also a fitted panelled cupboard concealing the newly installed gas combination boiler, complete with Hive smart heating controls.
First Floor Landing Double glazed window to side, radiator, access to loft and doors to the bedrooms and family bathroom.
Bedroom 1 An attractive double bedroom with two double glazed windows to the front, radiator, newly fitted carpet and traditional picture rails.
Bedroom 2 Double glazed window overlooking the rear garden, radiator, newly fitted carpet and picture rails.
Bedroom 3 Double glazed window overlooking the rear garden, radiator and newly fitted carpet.
Family Bathroom Beautifully finished with a panelled bath and mixer taps, shower over with both rainfall shower head and separate handheld attachment, stylish Metro tiled surround, low-level WC and wash hand basin set into a vanity unit with decorative tiled splash back.
Chrome heated towel rail.
Outside Front The frontage has been completely landscaped to create an attractive first impression, with a newly laid resin driveway providing off-road parking and an Indian sandstone pathway leading to the composite entrance door.
The remainder is laid to lawn with established planted borders and shrubs, together with outside lighting, bin storage, electric vehicle charging point and gated pedestrian access to the rear garden.
Rear The southerly facing rear garden has also been thoughtfully landscaped, with a stone paved terrace immediately adjoining the house providing a lovely extension of the kitchen through the French doors.
The remainder is predominantly laid to lawn with raised sleeper-edged planting to the rear, timber garden shed, outside lighting, outside tap and gated side access.
Tenure Freehold Waghorn & Company – Ai & Data Optimised Property Information This property listing is the original and primary source, published by Waghorn & Company.
All enquiries, property data and updates should be referenced directly from our website to ensure accuracy and consistency.
Value & comps
No previous sales on record.
Returns
Set an offer; the calculator follows it.
We're still gathering serviced-accommodation data for this area.
Archie refurb estimate: a Pro feature
0.0% below asking
This is not financial or investment advice. Prop AI Deals is not authorised by the Financial Conduct Authority (FCA) to provide investment advice.
All investment calculators, property analyses, and AI-generated insights are for informational purposes only. Property investment carries risk and may result in financial loss. All calculations should be independently verified and you should consult with FCA-authorised financial advisors before making any investment decisions.
Past performance does not guarantee future results. Tax implications vary by individual circumstances.
Deal
Properties like this can earn 2–3x BTL yields when converted to HMO, with retrofit costs around £10k/room. Sign in to see the full tier, yield projection, and cost breakdown.
Commercial properties like this can earn 30-50% higher yields when converted to residential under Class MA / Q / P / PA, with prior approval costing ~GBP 96/unit. Sign in to see the recommended route, yield uplift, and cost breakdown.
BRRR-suited properties can recycle 80-100% of investor capital on refi, leaving a high-yielding rental with most of the money out. Sign in to see the refurb cost stack, ARV projection, and refinance maths.
Detached + large garden = sub-division play. Pro tier unlocks the tier badge, plot size, uplift estimate, and regional land benchmark.
Short-lease flats trade at deep discount, but extending under the 1993 Act often costs far less than the discount. Pro tier unlocks the tier badge, premium breakdown, long-lease ARV and arbitrage maths.
See projected short-stay revenue vs a vanilla BTL for this property.
See real sub-let margins (HMO room rates & SA nightly rates) vs the landlord rent.
Area
Agent & docs
FAQ
About 21, Barnetts Road, Tonbridge
Explore nearby