5-bedroom house · SG17 5RJ
Listing removedListed 176 days
Opportunity summary
See Archie’s verdict, returns by strategy and what to check before viewing.
About
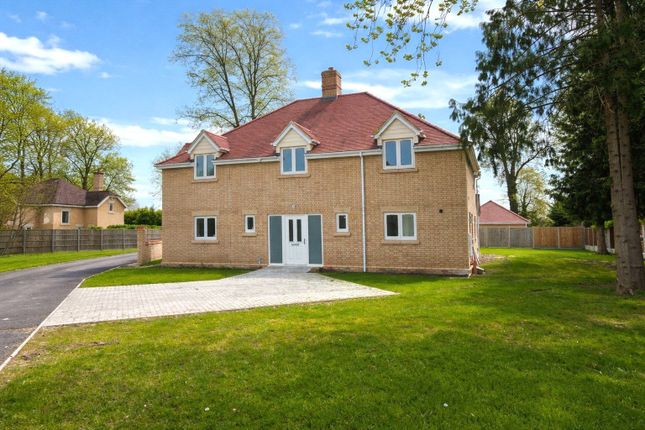
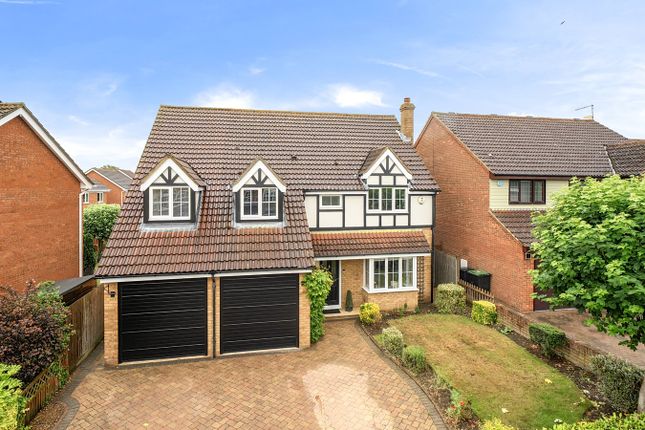
A substantial five-bedroom detached home that has been extended to provide over 3,000 sq. Ft. Of spacious accommodation, perfectly situated in the heart of Clifton village.
This impressive residence blends modern luxury with charming character, making it an ideal family home.
The thoughtfully updated interior features underfloor heating throughout, elegant brick fireplaces, modern sanitaryware and further benefits from oak internal doors and vaulted ceilings.
The ground floor boasts an entrance porch, five versatile reception rooms, a generously sized kitchen/breakfast room with Bifold doors to the garden, and a utility room that leads into a ground floor shower room.
Upstairs, a split-level galleried landing leads to five double bedrooms, four of which benefit from private en-suite shower rooms.
A fully boarded and expansive loft space provides excellent storage across the width of the property. Externally, the property offers driveway parking for up to three cars and a single garage.
The front garden is enclosed by brick walling, with side access to a generous rear garden which is laid to lawn with a paved patio.
Situated in the delightful village of Clifton, which benefits from a strong community, excellent local amenities and highly regarded schools.
Convenient transport links ensure a perfect balance of village charm and accessibility for a fulfilling lifestyle.
Ground floor accommodation entrance porch Providing access to primary reception rooms.
Dining room Brick built fireplace feature, tiled floor play room Brick built fireplace feature, tiled floor sitting room Centrally positioned with a brick fireplace feature, tiled floor.
Family room Another good sized reception with log burner and a brick built fireplace feature. Bifold doors to the garden. Kitchen Fitted approximately three years ago.
Generously sized, with a central island and breakfast bar. Fitted 'Neff' appliances. Loads of storage. Granite work surfaces. Bifold doors give access to the rear garden.
Study Gives direct access to the garden. Offers a variety of potential uses. Tiled floor. Utility room Excellent cupboard storage, gives access to a plant room and shower room.
Shower room A stylish ground floor shower room with porcelain tiled floor and walls. First floor accommodation landing Split level, giving direct access to all bedrooms.
Bedroom one Spacious master bedroom with private ensuite. Skylight windows. Dressing room Double wardrobe storage with lots of space for further cupboards and mirrors.
Ensuite Private shower room for bedroom one with modern sanitary ware. Tiled floor and walls. Bedroom two A comfortable double bedroom with private ensuite and wardrobe space.
Ensuite Private shower room for bedroom two with modern sanitary ware. Tiled floor and walls.
Bedroom three A good-sized bedroom with private ensuite and wardrobe space ensuite Private shower room for bedroom three with modern sanitary ware. Tiled floor and walls.
Bedroom four Another sizeable double bedroom with private ensuite and wardrobe space ensuite Private shower room for bedroom four with modern sanitary ware. Tiled floor and walls.
Bedroom five A versatile room, ideal for guests or a home office.
Outside garden A well maintained outdoor space, laid mainly to lawn with side access single garage Secure parking or additional storage - with power and plumbing driveway Ample off-street parking for three vehicles.
Council tax Band G – Central Bedfordshire Council – 2026/27 - £4019.31 quote reference CM0245 attention purchasers anti-money laundering compliance Prior to a sale being agreed and solicitors instructed, prospective purchasers will be required to produce identification documents to comply with current Anti-Money Laundering regulations.
These checks cost £30 per party which become payable upon application.
Important information We endeavour to make our sales particulars accurate and reliable, however, they do not constitute or form part of an offer or any contract and none is to be relied upon as statements of representation or fact.
Any services, systems and appliances listed in this specification have not been tested by us and no guarantee as to their operating ability or efficiency is given.
All measurements have been taken as a guide to prospective buyers only and may not precise.
If you require clarification or further information on any points, please contact us - particularly if you are traveling some distance to view.
Fixtures and fittings other than those mentioned are to be agreed with the seller. These are draft details yet to be approved by the vendors.
Value & comps
No previous sales on record.
Returns
Set an offer; the calculator follows it.
We're still gathering serviced-accommodation data for this area.
Archie refurb estimate: a Pro feature
0.0% below asking
This is not financial or investment advice. Prop AI Deals is not authorised by the Financial Conduct Authority (FCA) to provide investment advice.
All investment calculators, property analyses, and AI-generated insights are for informational purposes only. Property investment carries risk and may result in financial loss. All calculations should be independently verified and you should consult with FCA-authorised financial advisors before making any investment decisions.
Past performance does not guarantee future results. Tax implications vary by individual circumstances.
Deal
Properties like this can earn 2–3x BTL yields when converted to HMO, with retrofit costs around £10k/room. Sign in to see the full tier, yield projection, and cost breakdown.
Commercial properties like this can earn 30-50% higher yields when converted to residential under Class MA / Q / P / PA, with prior approval costing ~GBP 96/unit. Sign in to see the recommended route, yield uplift, and cost breakdown.
BRRR-suited properties can recycle 80-100% of investor capital on refi, leaving a high-yielding rental with most of the money out. Sign in to see the refurb cost stack, ARV projection, and refinance maths.
Detached + large garden = sub-division play. Pro tier unlocks the tier badge, plot size, uplift estimate, and regional land benchmark.
Short-lease flats trade at deep discount, but extending under the 1993 Act often costs far less than the discount. Pro tier unlocks the tier badge, premium breakdown, long-lease ARV and arbitrage maths.
See projected short-stay revenue vs a vanilla BTL for this property.
See real sub-let margins (HMO room rates & SA nightly rates) vs the landlord rent.
Area
Agent & docs
FAQ
About 27, Broad Street, Shefford
Explore nearby