4-bedroom house · DY12 2UA
For saleListed 227 days
Opportunity summary
See Archie’s verdict, returns by strategy and what to check before viewing.
About
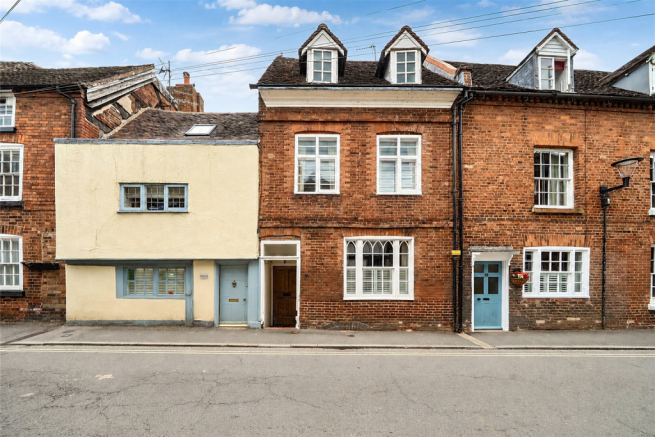
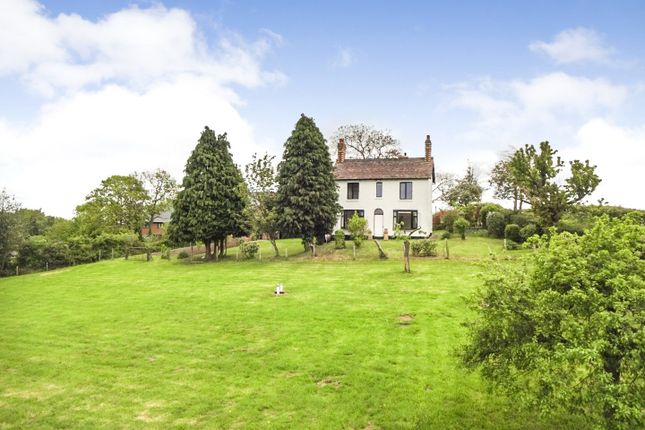
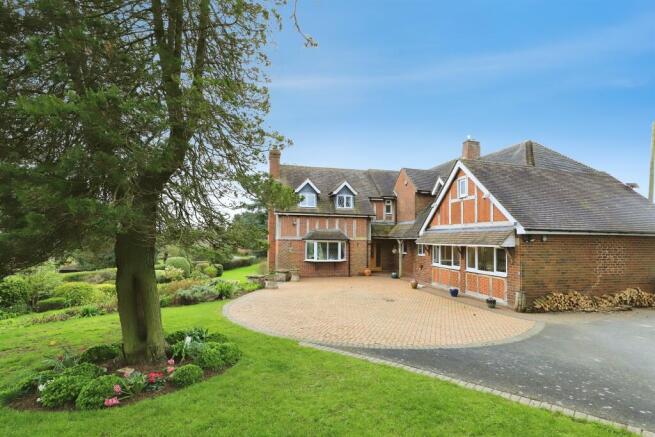
A four bedroom semi-detached family barn conversion enjoying a wonderful rural setting in Ribbesford on the outskirts of the picturesque town of Bewdley.
Enjoying delightful countryside views and located just over 2 miles from Bewdley town centre, the property offers an impressively spacious and attractively appointed layout, including a generous lounge, a breakfast kitchen and a master bedroom with an en-suite shower room and walk-in-wardrobe.
The property also includes off-road parking for at least three cars and an attractively laid out rear garden.
The Accommodation: The double glazed wooden front doors opens to the reception hallway/dining room, which is a large, versatile space, including a double glazed window to the front elevation, stairs to the first floor accommodation, radiator, useful built-in storage cupboard, stone tiled flooring, double glazed wooden French doors to the rear garden and wooden glazed double doors to the lounge.
The lounge is forms an excellent sized reception room, having a double glazed window to the front elevation, log burning stove with an inglenook feature fireplace, radiator, two sets of wooden double glazed doors to the rear garden and an oak wood door to the breakfast kitchen.
The breakfast kitchen is appointed with a range of cream units, incorporating a stainless-steel circular sink/drainer unit with a mixer tap, recess for a range style cooker with a Stoves canopy cooker hood above, large island unit with a stainless-steel circular sink unit with a mixer tap and a breakfast bar, space for a tumble dryer and an American style fridge freezer, base cupboards/drawers, radiator, stone tiled floor, double glazed window to the front elevation and oak wood doors to a utility room and a rear lobby.
The utility room provides a stainless-steel sink/drainer unit, plumbing for a washing machine, cupboard storage space, the wall mounted Worcester Bosch combination central heating boiler, part tiling to the walls and a stone tiled floor.
The rear lobby has a part double glazed oak wood door to the rear garden, coat hanging space and an oak wood door to a ground floor WC.
The WC is appointed with a white suite, including a push-button flush WC, wall mounted wash basin, heated towel rail, full height tiling to the walls and a stone tiled floor.
The first floor comprises a landing with a double glazed window to the rear elevation (enjoying stunning countryside views), double glazed roof window, radiator, oak wood flooring and oak wood doors to bedrooms one, two, three and four and a family bathroom.
Bedroom one forms a double room, including two double glazed roof windows to the front and rear elevations, radiator and a doorway to an en-suite shower room.
The en-suite is appointed with a white suite, including a curved shower cubicle with a fitted mixer shower, table-top wash basin with built-in vanity drawers below, push-button flush WC, heated towel rail, full height tiling to the walls, tiled floor and a doorway to a walk-in-wardrobe (lighting and hanging rails).
Bedroom two is a double room with a double glazed window to the front elevation, oak wood door to a built-in wardrobe/store and a further oak wood door to an en-suite shower room.
The en-suite is appointed with a white suite, including a shower cubicle with a fitted Triton electric shower and full height tiling to the surrounds, pedestal wash basin, push-button flush WC, heated towel rail, wood effect laminate flooring and LED mood lighting.
Bedroom three is a double room with a double glazed window to the front elevation and a radiator.
Bedroom four is a versatile single room, having a double glazed window enjoying the wonderful rear aspect, double glazed roof window and a radiator.
The family bathroom is beautifully appointed with a white suite, including large bath, wall mounted wash basin, push-button flush WC, heated towel rail, full height tiling to the walls, tiled floor, LED mood lighting and a double glazed roof window.
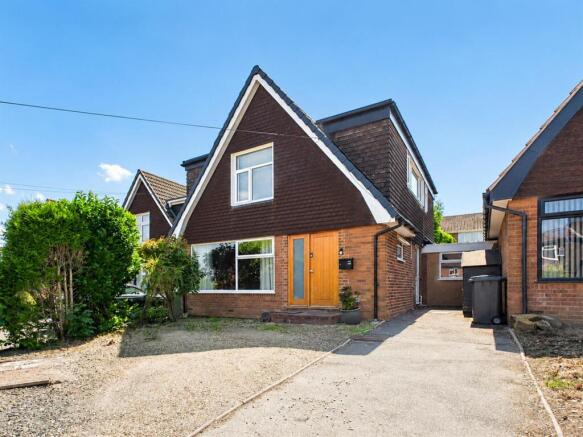
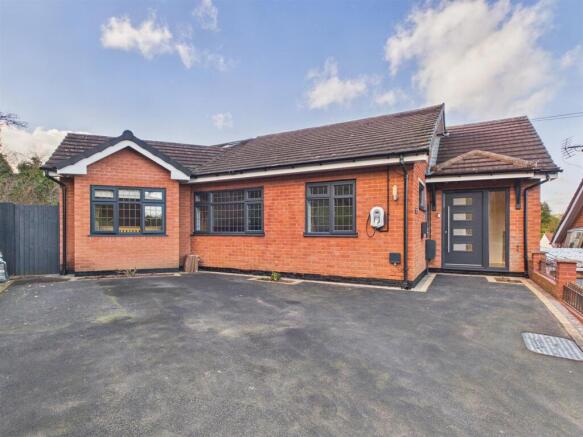
Outside: The property is set back beyond a pebbled driveway, which provides off-road parking for at least three cars.
Gated rear access is available to the attractively laid out rear garden, which comprises paved/pebbled patios, a lawn, pergola, cold water tap, shrub areas and two garden sheds.
Viewing is essential for this fantastic family property and its generous layout and wonderful countryside setting to be fully appreciated. Early appointments are recommended to avoid disappointment.
Location: Situated on the banks of the River Severn and the edge of the Wyre Forest, Bewdley has been described as “the most perfect small town in Worcestershire”.
The town enjoys a good choice of pubs, cafes and restaurants, along with small independent shops, craft studios, a brewery, a local museum, a selection of sports clubs, and a number of churches.
Being approximately 20 miles southwest of Birmingham and 15 miles north of Worcester, Bewdley is served by a good motorway network with excellent links to the M5, M6, M40, and M42.
Birmingham International Airport is approximately 45 minutes away and the mainline train station in Kidderminster has regular services to and from Worcester, Malvern, Birmingham, and London.
Schooling: The town is fortunate to benefit from two primary schools and a high school, all rated as Good by Ofsted in their most recent inspections.
The independent sector is also well catered for locally with a fine selection of schools available nearby in Kidderminster, Chaddesley Corbett, Abberley, Bromsgrove, and Worcester.
Tenure: Freehold Services: Mains electricity and water, LPG central heating and private drainage Local Authority: Wyre Forest District Council Council Tax: Band F
Value & comps
No previous sales on record.
Returns
Set an offer; the calculator follows it.
We're still gathering serviced-accommodation data for this area.
Archie refurb estimate: a Pro feature
0.0% below asking
This is not financial or investment advice. Prop AI Deals is not authorised by the Financial Conduct Authority (FCA) to provide investment advice.
All investment calculators, property analyses, and AI-generated insights are for informational purposes only. Property investment carries risk and may result in financial loss. All calculations should be independently verified and you should consult with FCA-authorised financial advisors before making any investment decisions.
Past performance does not guarantee future results. Tax implications vary by individual circumstances.
Deal
Properties like this can earn 2–3x BTL yields when converted to HMO, with retrofit costs around £10k/room. Sign in to see the full tier, yield projection, and cost breakdown.
Commercial properties like this can earn 30-50% higher yields when converted to residential under Class MA / Q / P / PA, with prior approval costing ~GBP 96/unit. Sign in to see the recommended route, yield uplift, and cost breakdown.
BRRR-suited properties can recycle 80-100% of investor capital on refi, leaving a high-yielding rental with most of the money out. Sign in to see the refurb cost stack, ARV projection, and refinance maths.
Detached + large garden = sub-division play. Pro tier unlocks the tier badge, plot size, uplift estimate, and regional land benchmark.
Short-lease flats trade at deep discount, but extending under the 1993 Act often costs far less than the discount. Pro tier unlocks the tier badge, premium breakdown, long-lease ARV and arbitrage maths.
See projected short-stay revenue vs a vanilla BTL for this property.
See real sub-let margins (HMO room rates & SA nightly rates) vs the landlord rent.
Area
Agent & docs
FAQ
About Ribbesford
Explore nearby