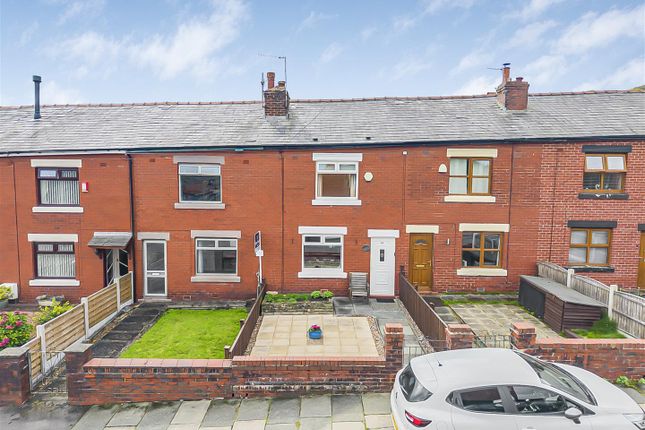
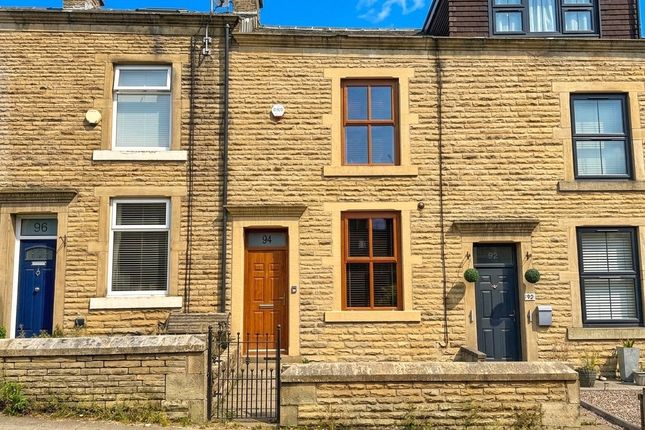
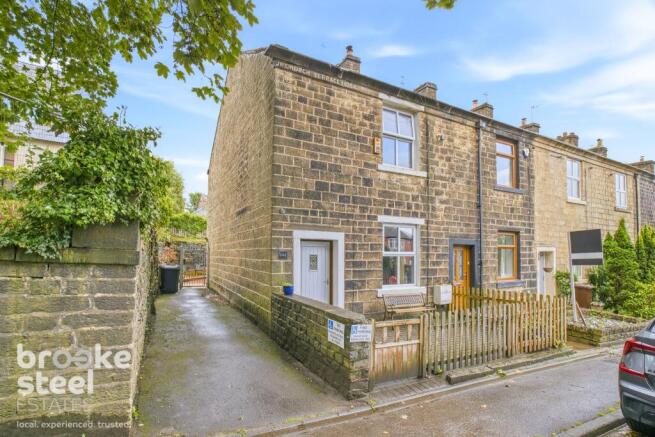
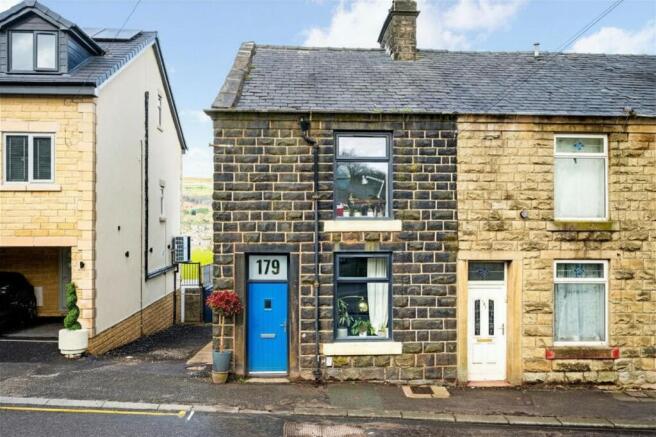
3-bedroom house · BL0 0DE
For saleReduced £5k (−2%) on 30 SepListed 117 days
Opportunity summary
See Archie’s verdict, returns by strategy and what to check before viewing.
About
** well presented mid terraced with views over holcombe hill** spacious three bedroom property, set over three levels ** A must see!
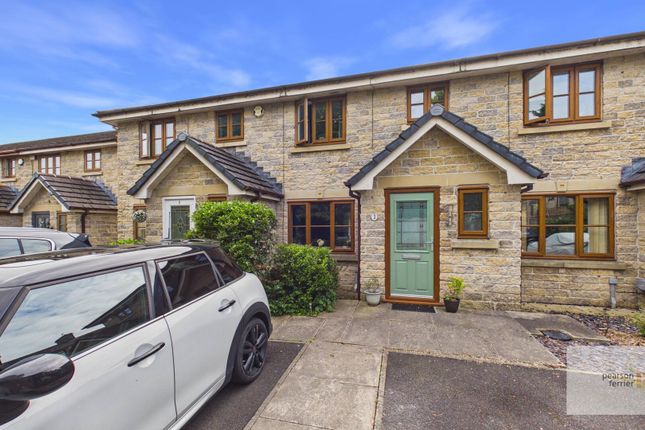
** JonSimon Estate Agents are delighted to present to the market this beautifully presented three-bedroom mid-terrace property, arranged over three spacious levels and enjoying stunning far-reaching views towards the iconic Peel Tower.
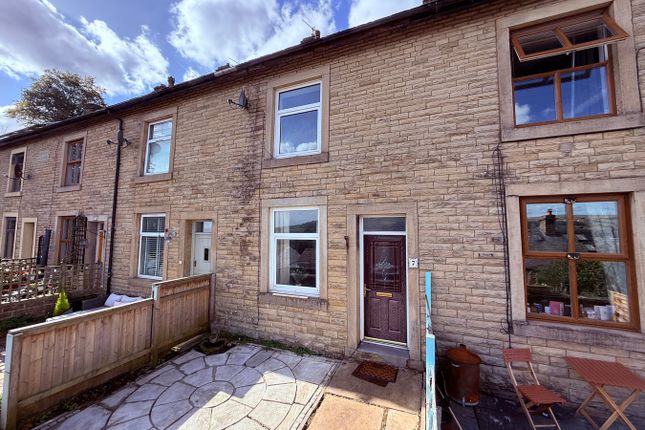
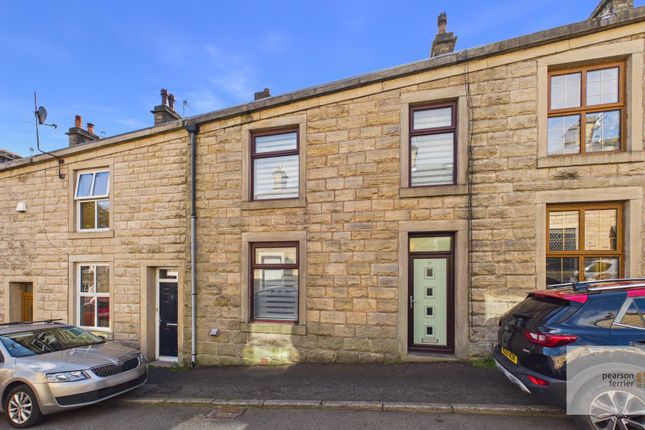
This attractive stone-fronted home is ideally situated within easy walking distance of the vibrant Ramsbottom Town Centre, where a variety of independent shops, cafés, restaurants and local amenities can be found.
Surrounded by picturesque countryside, scenic walking routes and well-maintained parks, the property offers an excellent balance of town convenience and outdoor living.
Internally, the accommodation is both well-proportioned and versatile.
The ground floor comprises an entrance vestibule leading into a spacious and welcoming lounge, filled with natural light and featuring French doors that open into a generous kitchen/dining room.
The kitchen provides ample space for family dining and entertaining, with direct access to the rear garden and a staircase rising to the first floor.
To the first floor, there is an impressive principal bedroom positioned to the front of the property, benefiting from delightful elevated views towards Peel Tower.
A second well-sized double bedroom is located to the rear, overlooking the garden and offering a peaceful outlook.
The second floor hosts a spacious third bedroom, ideal as a guest room, home office or nursery, together with a family bathroom.
Further benefits include gas central heating, double glazing throughout and a pleasant rear garden providing an ideal space for relaxing or entertaining outdoors.
Offering spacious accommodation, character features and a highly sought-after location, this property is sure to appeal to a wide range of purchasers including first-time buyers, young families and those looking to enjoy all that Ramsbottom has to offer.
Tenure: Leasehold Local Authority/Council Tax: Bury Council: B Annual Amount: £1987.34 Approx.
Flood Risk: Very Low Broadband availability: Ultrafast: Download: 10000Mbps Upload: 10000Mbps Mobile Coverage: EE - Good outdoor and in-home, Vodafone - Good outdoor, variable in-home, Three - Good outdoor, variable in-home, O2 - Good outdoor, variable in-home.
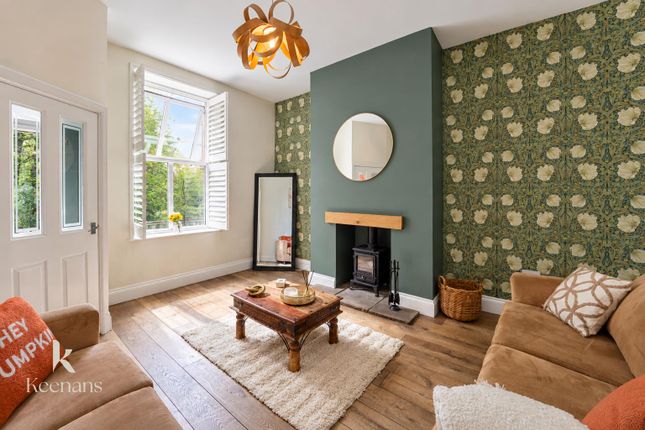
Vestibule UPVC door to front elevation, light, laminate wood flooring, entrance to living room Lounge 4.50m x 4.39m (14'9 x 14'5) - uPVC Double glazed window to front elevation with views overlooking peel tower, wooden fire surround with marble hearth and living flame fire, laminate wooden flooring, centre ceiling light, gas central heating radiator, french doors leading into kitchen giving open plan living.
Dining Kitchen 3.61m x 4.39m (11'10 x 14'5) - uPVC double glazed window to rear elevation overlooking private garden, fitted with a range of of wall and base units, belfast sink with traditional mixer tap and wooden worktops, moving island with downlights, four ring hob with electric oven and modern chimney extractor, splash back tiles, down lights, space for washing machine, space for fridge freezer, tiled flooring, spot lights, gas central heating radiator, stable door leading to rear yard and stairs to first floor.
Landing 1 Leading off to Main Bedroom, Bedroom Two and stairs to second floor, double glazed to rear elevation, centre ceiling light.
Bedroom One 4.29m x 4.39m (14'1 x 14'5) - uPVC double glazed window to front elevation with views overlooking Peel Tower, fitted wardrobes and fitted drawer units, laminate wooden flooring, 2 x ceiling lights, gas central heating radiator.
Bedroom Two 3.71m x 3.20m (12'2 x 10'6) - uPVC double glazed window to front elevation with views overlooking Peel Tower, fitted wardrobes and fitted drawer units, laminate wooden flooring, centre ceiling lights, gas central heating radiator.
Landing 2 Leading off to Bedroom Three and family bathroom Bedroom Three 2.11m x 3.91m (6'11 x 12'10) - Velux window, centre ceiling light, gas central heating radiator.
Family Bathroom 1.91m x 3.61m (6'3 x 11'10) - Velux Window, fitted with a four piece suite, comprising of low level wc, wash hand basin, bath, walk in shower unit, laminate wood flooring, gas central heating radiator, centre ceiling light.
Gardens Rear Yard - Flagged rear private yard with outbuilding, decked raised seating area, gate to rear additional shared garden and bin access.
Additional Garden Area - Beyond the private yard, there is an additional raised garden which is accessed by stairs and is rented off Marshalls Quarry for £4.00 a year.
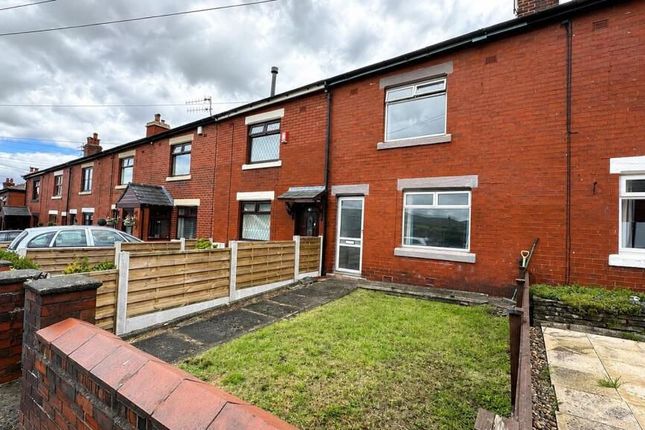
The gardens have been attached to the properties over a long period. Front External - The property has a garden frontage with views overlooking Peel Tower and has pathway and steps to front entrance.
Street parking is available to front of property.
Value & comps
No previous sales on record.
Returns
Set an offer; the calculator follows it.
We're still gathering serviced-accommodation data for this area.
Archie refurb estimate: a Pro feature
0.0% below asking
This is not financial or investment advice. Prop AI Deals is not authorised by the Financial Conduct Authority (FCA) to provide investment advice.
All investment calculators, property analyses, and AI-generated insights are for informational purposes only. Property investment carries risk and may result in financial loss. All calculations should be independently verified and you should consult with FCA-authorised financial advisers before making any investment decisions.
Past performance does not guarantee future results. Tax implications vary by individual circumstances.
Deal
Properties like this can earn 2–3x BTL yields when converted to HMO, with retrofit costs around £10k/room. Sign in to see the full tier, yield projection, and cost breakdown.
Commercial properties like this can earn 30-50% higher yields when converted to residential under Class MA / Q / P / PA, with prior approval costing ~GBP 96/unit. Sign in to see the recommended route, yield uplift, and cost breakdown.
BRRR-suited properties can recycle 80-100% of investor capital on refi, leaving a high-yielding rental with most of the money out. Sign in to see the refurb cost stack, ARV projection, and refinance maths.
Detached + large garden = sub-division play. Pro tier unlocks the tier badge, plot size, uplift estimate, and regional land benchmark.
Short-lease flats trade at deep discount, but extending under the 1993 Act often costs far less than the discount. Pro tier unlocks the tier badge, premium breakdown, long-lease ARV and arbitrage maths.
See projected short-stay revenue vs a vanilla BTL for this property.
See real sub-let margins (HMO room rates & SA nightly rates) vs the landlord rent.
Area
Agent & docs
FAQ
About 24, Whalley Road, Bury
Explore nearby