3-bedroom terraced house · CF35 6BF
For saleListed 7 days
Opportunity summary
See Archie’s verdict, returns by strategy and what to check before viewing.
About
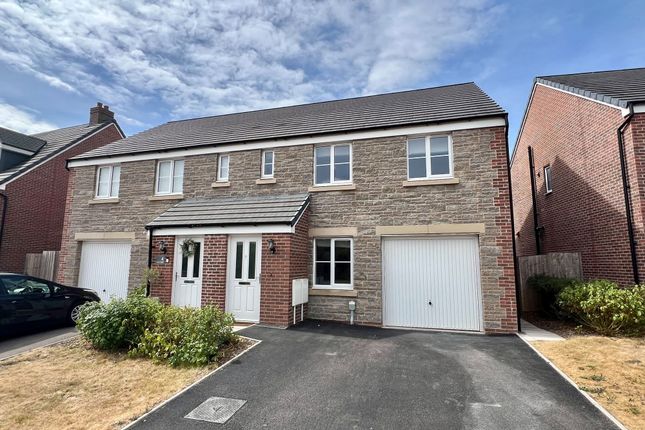
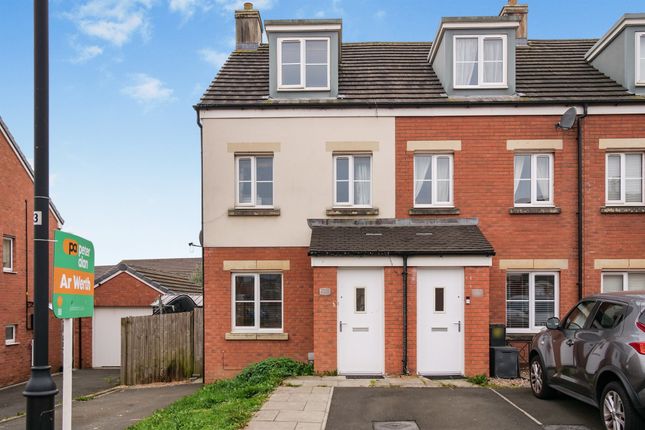
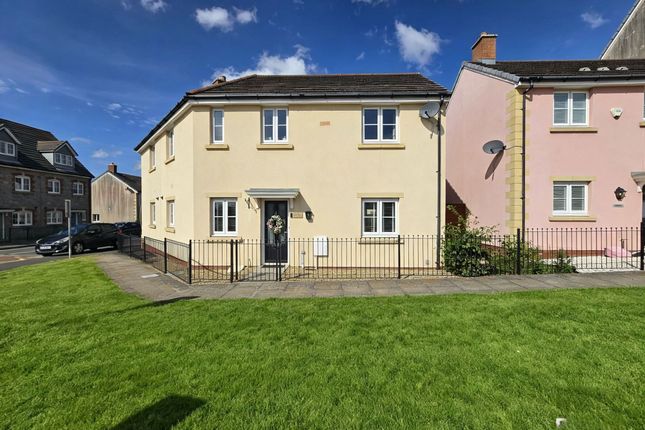
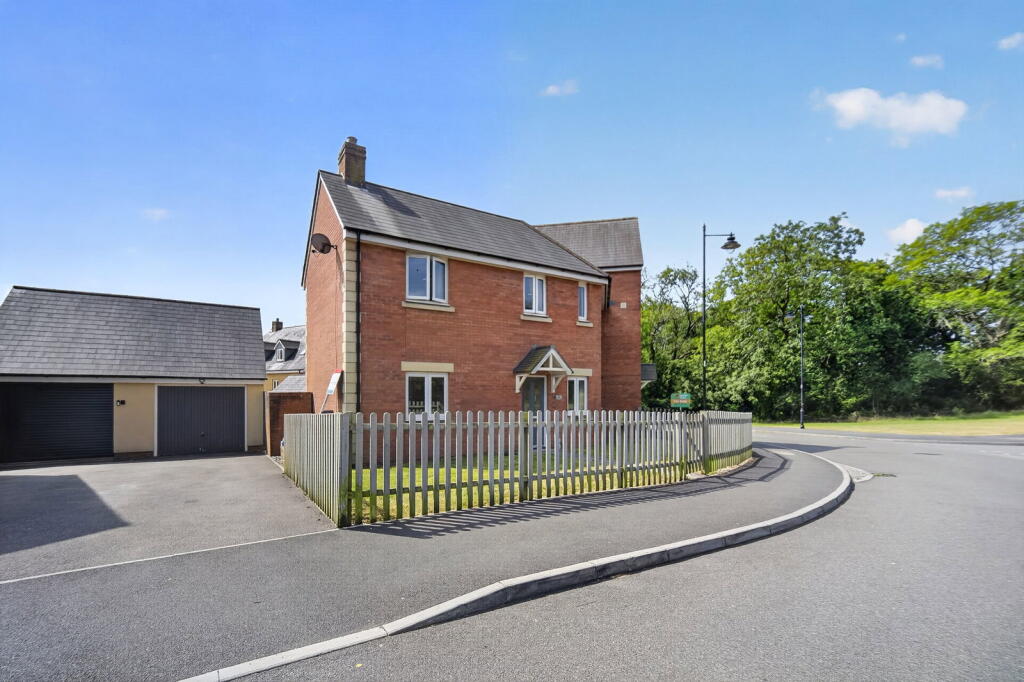
Guide price £230,000 - £240,000 With its distinctive angled layout and corner plot position, this three-bedroom home brings an individual feel to life on the popular Parc Derwen development.
The unconventional shape gives the accommodation character, offering something a little different for buyers seeking a home with personality, a generous garden and convenient access to everyday amenities.
The spacious reception room enjoys dual-aspect windows, allowing natural light into the room from two directions.
Its interesting proportions add to the home’s appeal, creating an inviting setting for relaxing with family or entertaining friends. A ground-floor WC provides everyday convenience.
The sociable kitchen-diner offers space for cooking, dining and catching up at the end of the day, with views over the garden connecting the room to the outdoor space.
It is a welcoming place for family meals and informal gatherings.
Upstairs, three double bedrooms include a principal bedroom with its own ensuite, while a separate family bathroom serves the remaining bedrooms.
Together with the ground-floor WC, the accommodation is well suited to family life.
The quirky angles that give the home its distinctive character continue into the generously sized garden, creating an outdoor space with its own individual appeal.
A patio and adjoining chipping area offer space for outdoor dining and relaxing, while a lawn leads to a further chipping area, providing another spot to sit and enjoy the garden.
Another distinctive feature is the carport, located beneath the coach house and accessed through an up-and-over door.
The present owners use this space for storage and as a den, with a temporary timber structure fitted at the rear to help keep out the elements.
This structure is not permanent and can be readily removed to return the space to its intended use for tandem parking, giving buyers flexibility to suit their needs.
Parc Derwen is particularly popular with young families, with the local school and the convenience of a nearby shop, chemist and fish-and-chip takeaway contributing to its appeal.
Junction 36 of the M4 is within easy reach for commuting, while McArthurGlen Designer Outlet offers shopping and dining nearby.
Bridgend town centre is a short drive away, providing further amenities and rail connections.
Combining a characterful layout, practical family accommodation and an appealing outdoor space, this home deserves to be seen in person to appreciate its individuality.
Viewings are highly recommended.
Ai-enhanced photograph: The carport, currently used as a garage and teenage den, has been digitally edited using ai to remove personal belongings and show the available space more clearly.
The carport door is located to the side of the property, beneath the coach house Disclaimer Important information These particulars have been prepared with reasonable care and are intended to provide a general description of the property.
They do not form part of any offer or contract. Measurements, distances and floor plans are approximate and are provided for guidance only.
Unless otherwise stated, services, heating systems and appliances have not been tested by the agent.
Items shown in photographs are not necessarily included in the sale; inclusions should be confirmed through the conveyancing process.
Some images may have been enhanced using ai to help potential buyers visualise the property beyond the current furnishings.
These images are illustrative and may not reflect the property’s current appearance.
Prospective buyers should arrange appropriate inspections, surveys and legal enquiries before committing to purchase. Please contact the agent if you require clarification of any information
Value & comps
No previous sales on record.
Returns
Set an offer; the calculator follows it.
We're still gathering serviced-accommodation data for this area.
Archie refurb estimate: a Pro feature
0.0% below asking
This is not financial or investment advice. Prop AI Deals is not authorised by the Financial Conduct Authority (FCA) to provide investment advice.
All investment calculators, property analyses, and AI-generated insights are for informational purposes only. Property investment carries risk and may result in financial loss. All calculations should be independently verified and you should consult with FCA-authorised financial advisors before making any investment decisions.
Past performance does not guarantee future results. Tax implications vary by individual circumstances.
Deal
Properties like this can earn 2–3x BTL yields when converted to HMO, with retrofit costs around £10k/room. Sign in to see the full tier, yield projection, and cost breakdown.
Commercial properties like this can earn 30-50% higher yields when converted to residential under Class MA / Q / P / PA, with prior approval costing ~GBP 96/unit. Sign in to see the recommended route, yield uplift, and cost breakdown.
BRRR-suited properties can recycle 80-100% of investor capital on refi, leaving a high-yielding rental with most of the money out. Sign in to see the refurb cost stack, ARV projection, and refinance maths.
Detached + large garden = sub-division play. Pro tier unlocks the tier badge, plot size, uplift estimate, and regional land benchmark.
Short-lease flats trade at deep discount, but extending under the 1993 Act often costs far less than the discount. Pro tier unlocks the tier badge, premium breakdown, long-lease ARV and arbitrage maths.
See projected short-stay revenue vs a vanilla BTL for this property.
See real sub-let margins (HMO room rates & SA nightly rates) vs the landlord rent.
Area
Agent & docs

FAQ
About 38, Ffordd Y Draen, Bridgend
Explore nearby