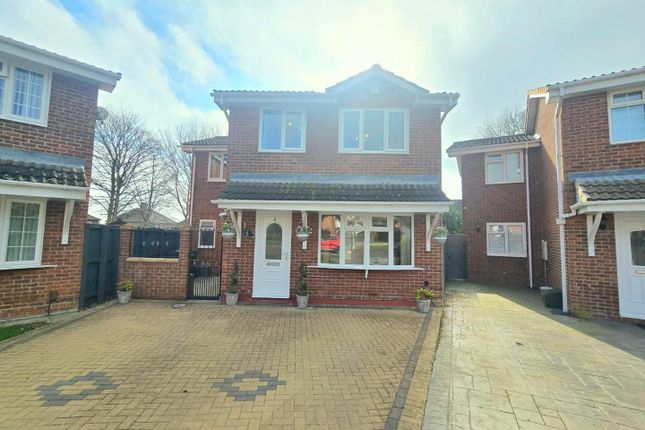
4-bedroom house · DL1 2EB
Listing removedListed 93 days
Opportunity summary
See Archie’s verdict, returns by strategy and what to check before viewing.
About
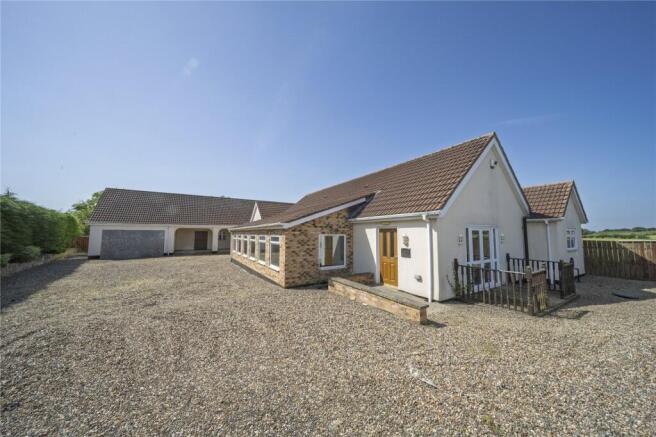
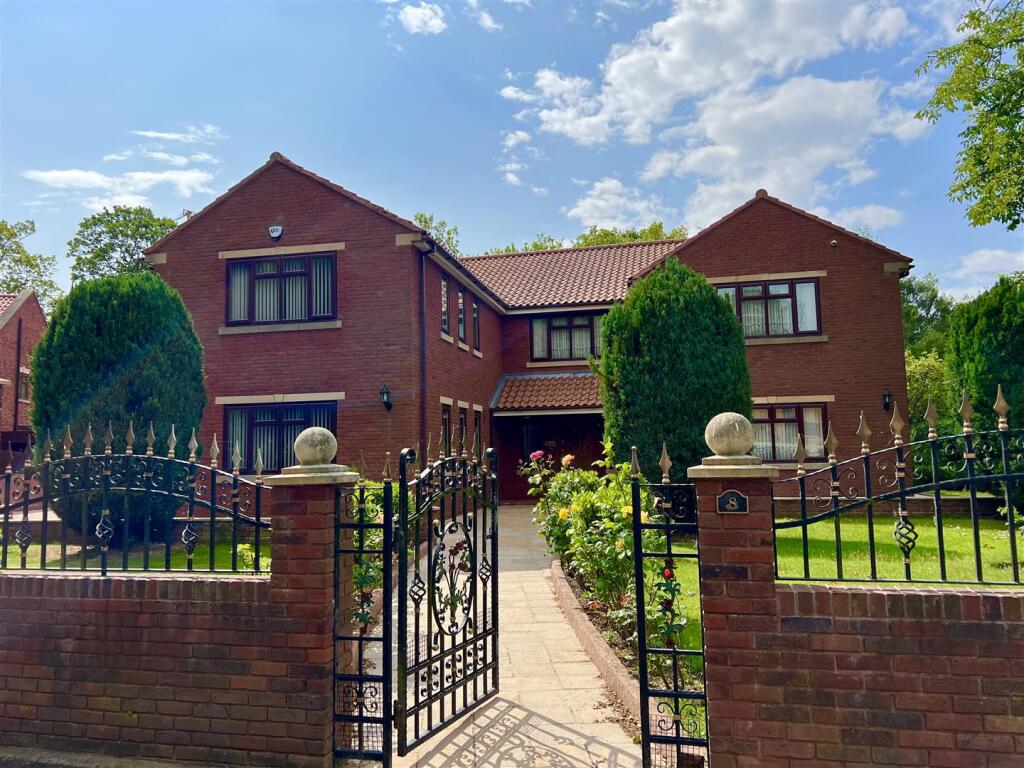
Designed and built by the current owner over 40 years ago , this individually designed four-bedroom detached residence presents a rare opportunity to acquire a home that has remained in the same ownership since it was first built.
Situated just off Haughton Green within an exclusive development of individually designed detached homes, the property occupies a generous plot and offers spacious, versatile accommodation, beautifully established gardens and a wonderful balance of character, comfort and practicality, making it an ideal home for family living.
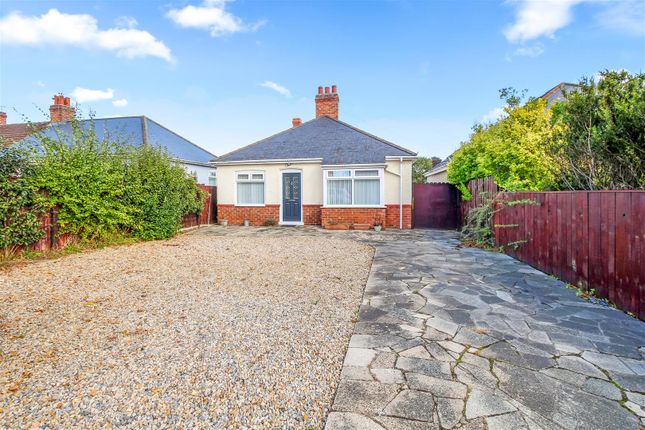
The property is approached via a generous driveway providing ample off-road parking and access to the detached double garage, while the attractive, well-maintained front gardens create an inviting first impression.
Internally, a welcoming entrance hall leads to three generously proportioned reception rooms, providing versatile spaces for relaxing, entertaining and everyday family life.
Flooded with natural light through large windows, the accommodation retains a wealth of character, enhanced by decorative ceiling mouldings, feature fireplaces, together with Karndean flooring to the kitchen and family bathroom.
The spacious fitted kitchen forms the heart of the home and is fitted with a range of wall and base units, integrated appliances, generous granite worktop space and a central island with breakfast bar.
Patio doors open directly onto the rear garden, creating an effortless connection between the indoor and outdoor living spaces, ideal for entertaining and family gatherings.
To the first floor, the property offers four well-proportioned bedrooms, two with built-in wardrobes and all excellent natural light.
The principal bedroom enjoys the convenience of its own en-suite shower room, while the family bathroom is fitted with a freestanding bath, separate shower enclosure, vanity unit and heated towel rail.
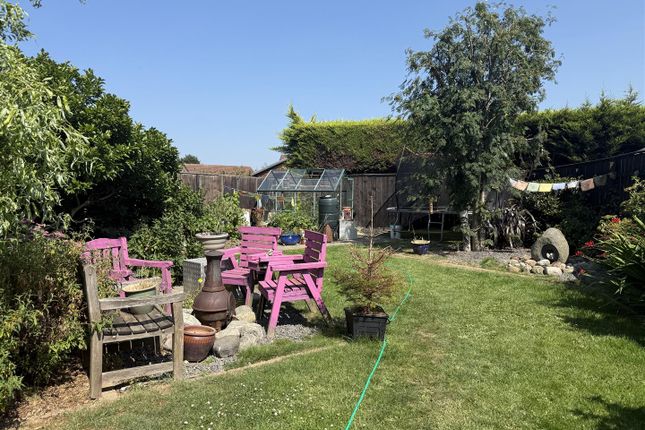
Outside, the beautifully established rear garden is a particular feature of the property.
Thoughtfully landscaped and enjoying a high degree of privacy, it offers a generous lawn, mature trees, colourful planting and a variety of seating areas.
A spacious patio incorporating a traditional brick-built pizza oven provides an excellent setting for outdoor dining and entertaining, while a separate hot tub area offers the perfect place to relax and unwind.
The detached double garage provides secure parking together with useful storage, while the private driveway comfortably accommodates several vehicles.
For further details or an appointment to view contact Northgate Estate Agents today. The vendors have opted to provide a legal pack for the sale of their property which includes a set of searches.
The legal pack provides upfront the essential documentation that tends to cause or create delays in the transactional process.
The legal pack includes: • Evidence of title • Standard searches (regulated local authority, water & drainage & environmental) • Protocol forms and answers to standard conveyancing enquiries The legal pack is available to view in the branch prior to agreeing to purchase the property.
The vendor requests that the buyer purchases the searches provided in the pack which will be billed at £360 (inc.
VAT) upon completion Porch (2.29m x 1.52m) Hallway (4.33m x 2.77m) Lounge (7.79m x 4.37m) Dining Room (4.12m x 3.55m) Living Room / Study (4.00m x 2.51m) Breakfast Kitchen (4.77m x 4.33m) Wc (1.77m x 1.60m) Landing (3.73m x 3.48m) Bedroom 1 (4.37m x 4.03m) En-Suite (1.73m x 1.70m) Bedroom 2 (4.79m x 4.01m) Bedroom 3 (3.48m x 3.05m) Bedroom 4 / Study (4.00m x 2.52m) Bathroom (4.40m x 2.08m) Garage (5.76m x 5.71m) Parking - Double Garage Parking - Driveway
Value & comps
No previous sales on record.
Returns
Set an offer; the calculator follows it.
We're still gathering serviced-accommodation data for this area.
Archie refurb estimate: a Pro feature
0.0% below asking
This is not financial or investment advice. Prop AI Deals is not authorised by the Financial Conduct Authority (FCA) to provide investment advice.
All investment calculators, property analyses, and AI-generated insights are for informational purposes only. Property investment carries risk and may result in financial loss. All calculations should be independently verified and you should consult with FCA-authorised financial advisers before making any investment decisions.
Past performance does not guarantee future results. Tax implications vary by individual circumstances.
Deal
Properties like this can earn 2–3x BTL yields when converted to HMO, with retrofit costs around £10k/room. Sign in to see the full tier, yield projection, and cost breakdown.
Commercial properties like this can earn 30-50% higher yields when converted to residential under Class MA / Q / P / PA, with prior approval costing ~GBP 96/unit. Sign in to see the recommended route, yield uplift, and cost breakdown.
BRRR-suited properties can recycle 80-100% of investor capital on refi, leaving a high-yielding rental with most of the money out. Sign in to see the refurb cost stack, ARV projection, and refinance maths.
Detached + large garden = sub-division play. Pro tier unlocks the tier badge, plot size, uplift estimate, and regional land benchmark.
Short-lease flats trade at deep discount, but extending under the 1993 Act often costs far less than the discount. Pro tier unlocks the tier badge, premium breakdown, long-lease ARV and arbitrage maths.
See projected short-stay revenue vs a vanilla BTL for this property.
See real sub-let margins (HMO room rates & SA nightly rates) vs the landlord rent.
Area
Agent & docs
FAQ
About 1 St. Andrews Close, Darlington
Explore nearby