4-bedroom house · DL6 2NT
For saleListed 18 days
Opportunity summary
See Archie’s verdict, returns by strategy and what to check before viewing.
About
Open day - Saturday 17th October | 11:00AM - 1:00PM Please Contact Bridgfords Northallerton today to register your interest and secure your viewing slot.
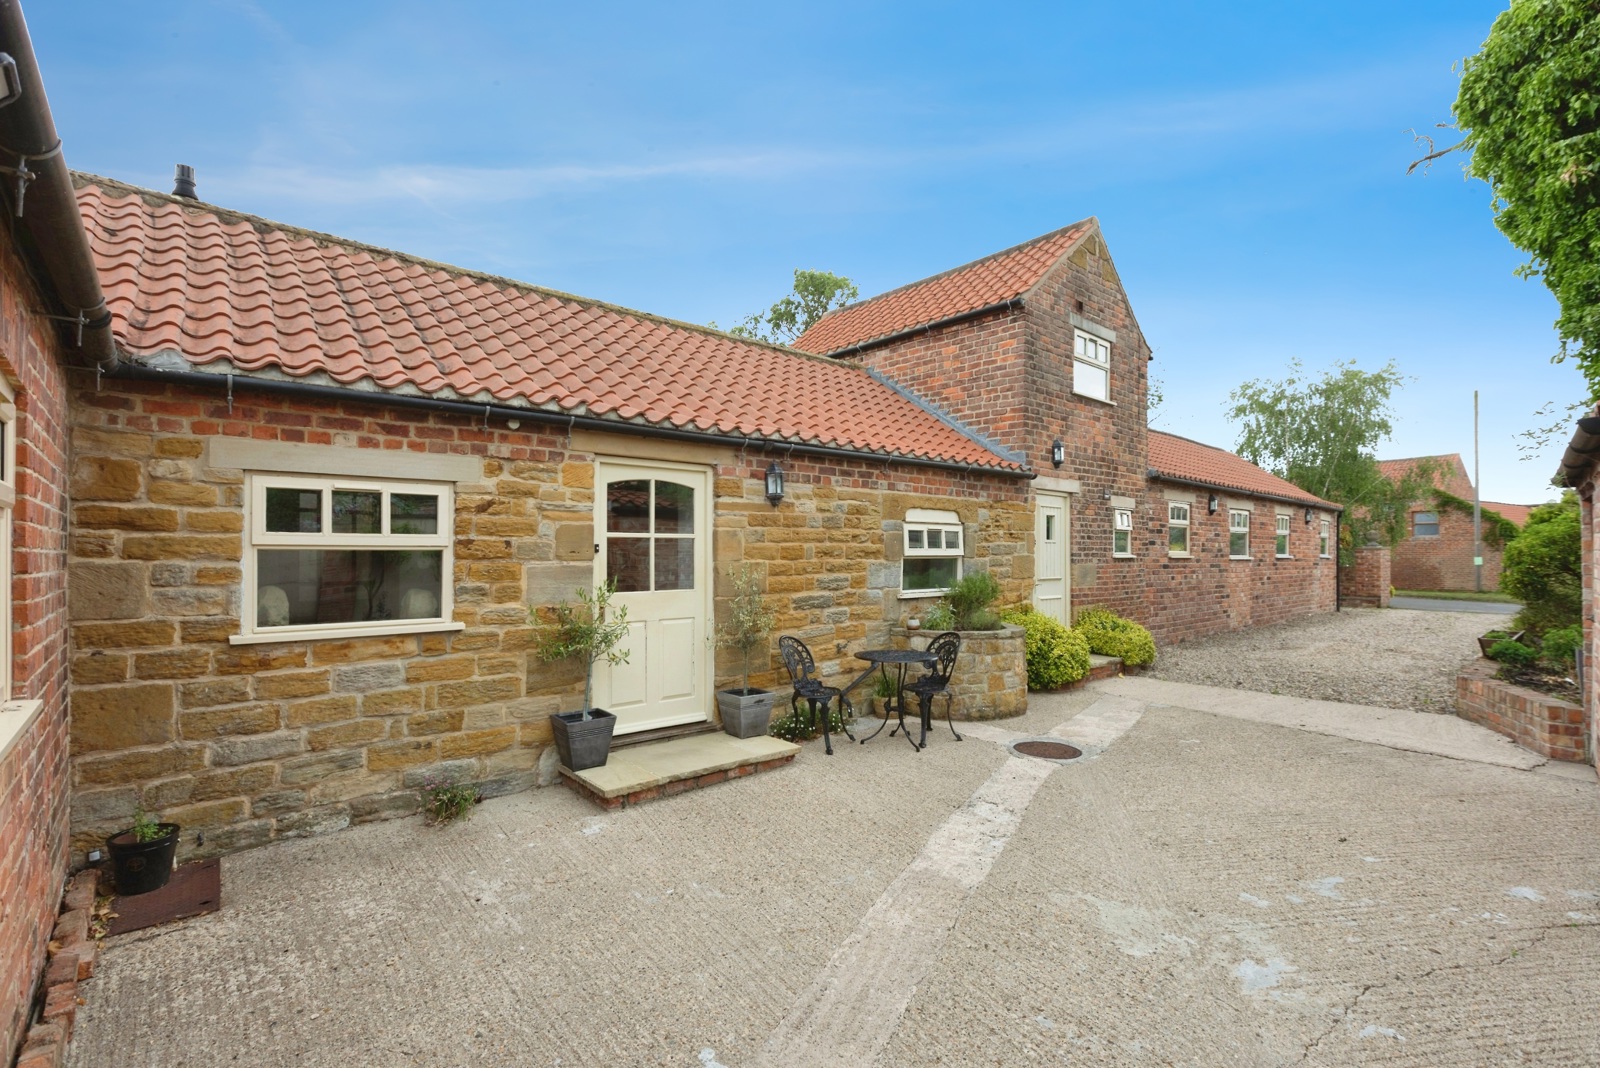
This exceptional detached barn conversion effortlessly combines contemporary luxury with the character and charm of its original heritage.
Occupying an enviable rural position on the edge of the highly sought-after market town of Northallerton, the property enjoys breathtaking panoramic views across the surrounding Yorkshire countryside and benefits from its own adjoining half-acre woodland, creating a truly unique lifestyle opportunity.
Approached through double timber gates, the property opens onto a substantial gravelled driveway providing ample parking and turning space for numerous vehicles.
The attractive front gardens are predominantly laid to lawn with established flower beds and mature planting, immediately setting the tone for the quality and care that continues throughout the home.
Upon entering, a welcoming reception hall features, exposed ceiling beams and a striking full-height feature window, flooding the space with natural light.
A useful understairs storage cupboard and staircase to the first floor add practicality, while the central hallway provides access to the principal ground-floor accommodation.
The true heart of the home is undoubtedly the spectacular open-plan dining kitchen. Handcrafted by the renowned Smallbone of Devizes.
Centred around an impressive granite-topped island with an inset sink, integrated dishwasher and plumbing for a washing machine, the kitchen is further complemented by extensive granite work surfaces and a comprehensive range of quality appliances, including a Britannia range cooker with double oven and six-burner hob, combination microwave and stainless-steel extractor canopy.
Rich in character, the room retains exposed beams and an original wheel feature, while Yorkshire slate flooring, concealed under-unit lighting and recessed spotlights add a touch of luxury.
French doors open directly onto the gardens, creating a seamless connection between indoor and outdoor living.
The dining room is accessed via glazed double doors and provides an elegant setting for formal dining, benefiting from dual-aspect windows and exposed beams.
Open access leads naturally into the superb lounge, where a charming brick fireplace housing a multi-fuel stove forms an attractive focal point.
While double doors open onto the rear decking, allowing residents to fully appreciate the idyllic surroundings.
Also situated on the ground floor is a stylish shower room fitted with a curved shower enclosure, pedestal wash hand basin and low-level WC, complemented by fully tiled walls and quality finishes throughout.
Positioned to the rear of the property, the impressive principal bedroom suite provides a peaceful retreat with French doors opening directly onto the garden and framing stunning countryside views.
Marble flooring with underfloor heating enhances the luxurious atmosphere, while a generously proportioned walk-in dressing room offers extensive shelving and hanging space.
The beautiful appointed en-suite bathroom has been fitted with premium Duravit sanitaryware and features a freestanding claw-foot bath, large walk-in shower, twin wash hand basins with bespoke vanity units, wall-mounted WC and bidet, all set against elegant marble flooring with underfloor heating.
A carefully positioned window perfectly captures the far-reaching rural outlook.
To the first floor, a bright and spacious landing benefits from windows to two elevations, creating a wonderfully light and airy atmosphere.
Three further well-proportioned bedrooms provide excellent accommodation for family members and guests alike, with each room enjoying its own individual character and pleasant outlooks over the surrounding grounds.
The accommodation is served by a family bathroom fitted with a corner bath, wash hand basin and WC, all complemented by a characterful sloping ceiling that enhances the property's charm and appeal.
Externally, the rear gardens have been designed to take full advantage of the property's exceptional setting.
A substantial decked terrace overlooks raised lawns and uninterrupted countryside views, providing the perfect space for outdoor dining, entertaining or simply relaxing.
Courtyard areas and a standalone office add further versatility, making the property ideal for those working from home or seeking additional hobby and recreational space.
A particularly rare feature is the adjoining half-acre woodland, which can be accessed directly from the gardens and also benefits from independent access.
Complete with a self-filling water trough, this wonderful addition enhances the property's rural appeal and offers endless opportunities for outdoor enjoyment.
Offering an outstanding blend of character, craftsmanship and contemporary living, together with beautiful gardens, private woodland and spectacular countryside views, this truly remarkable barn conversion represents a rare opportunity to acquire a one-of-a-kind family home in one of North Yorkshire's most desirable locations.
Early viewing is highly recommended to fully appreciate everything this exceptional property has to offer.
Agents Notes: Please note that the aml fee covers the cost of carrying out the required identity and anti-money laundering checks.
Once these checks have been completed, the fee cannot be refunded, even if the property purchase does not go ahead.
Value & comps
No previous sales on record.
Returns
Set an offer; the calculator follows it.
We're still gathering serviced-accommodation data for this area.
Archie refurb estimate: a Pro feature
0.0% below asking
This is not financial or investment advice. Prop AI Deals is not authorised by the Financial Conduct Authority (FCA) to provide investment advice.
All investment calculators, property analyses, and AI-generated insights are for informational purposes only. Property investment carries risk and may result in financial loss. All calculations should be independently verified and you should consult with FCA-authorised financial advisers before making any investment decisions.
Past performance does not guarantee future results. Tax implications vary by individual circumstances.
Deal
Properties like this can earn 2–3x BTL yields when converted to HMO, with retrofit costs around £10k/room. Sign in to see the full tier, yield projection, and cost breakdown.
Commercial properties like this can earn 30-50% higher yields when converted to residential under Class MA / Q / P / PA, with prior approval costing ~GBP 96/unit. Sign in to see the recommended route, yield uplift, and cost breakdown.
BRRR-suited properties can recycle 80-100% of investor capital on refi, leaving a high-yielding rental with most of the money out. Sign in to see the refurb cost stack, ARV projection, and refinance maths.
Detached + large garden = sub-division play. Pro tier unlocks the tier badge, plot size, uplift estimate, and regional land benchmark.
Short-lease flats trade at deep discount, but extending under the 1993 Act often costs far less than the discount. Pro tier unlocks the tier badge, premium breakdown, long-lease ARV and arbitrage maths.
See projected short-stay revenue vs a vanilla BTL for this property.
See real sub-let margins (HMO room rates & SA nightly rates) vs the landlord rent.
Area
Agent & docs
FAQ
About The Barn,, Danby Wiske Road, North Yorkshire
Explore nearby