5-bedroom house · BL8 2HB
For saleReduced £50k (−4.2%) on 22 SepListed 456 days
Opportunity summary
See Archie’s verdict, returns by strategy and what to check before viewing.
About
This breath-taking home has been constructed in 2002 to the highest specifications, this breathtaking home is situated on one of Bury’s most prestigious roads and offers an exceptional standard of luxurious living.
Privately set within its own gated grounds in a highly sought-after area, this individually designed detached residence presents a rare opportunity that must be seen internally to fully appreciate the generous scale and exquisite detail throughout.
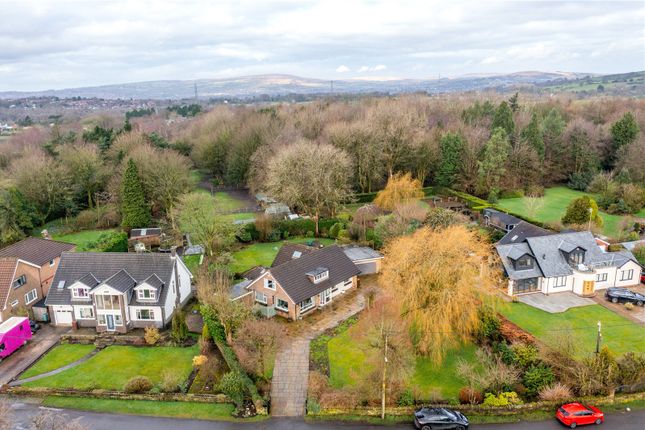
Bespoke in every aspect, the property enjoys a tranquil rural outlook to the rear and was meticulously crafted by the current owners with a strong emphasis on quality, comfort, and style.
Built using ultra-modern construction techniques, it also benefits from a remarkably low carbon footprint, making it both elegant and energy efficient.
Spanning two floors and offering approximately 3,595 square feet of living space, the layout has been thoughtfully designed to meet the needs of modern family life.
Upon entry, a striking hallway with a gallery landing sets the tone, leading to a spacious and light-filled lounge, a versatile sitting room or playroom, and an impressive open-plan dining kitchen with a utility area, all enhanced by bi-folding doors that invite the outdoors in.
A large games room connects seamlessly to a stylish bar and family area, which features three sets of bi-folding patio doors, while a downstairs cloakroom with WC completes the ground floor.
Upstairs, the first floor reveals a beautiful landing area and five generously sized double bedrooms.
Two of these feature designer en-suite shower rooms, while the main bedroom also benefits from bespoke fitted furniture. A large, contemporary four-piece family bathroom serves the remaining rooms.
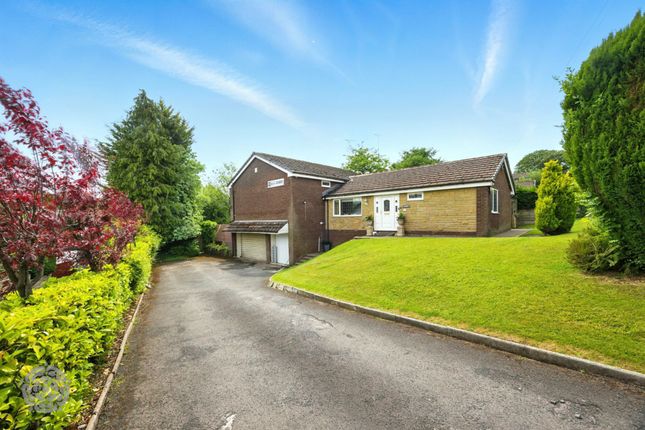
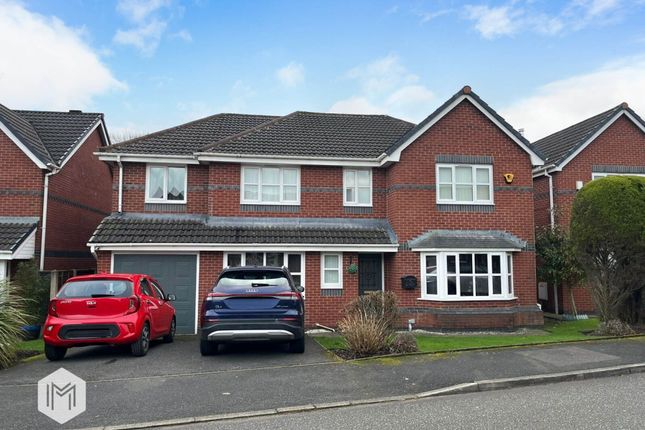
The home also includes a detached double garage fitted with a remote-controlled electric door, a meticulously landscaped front garden, and an expansive tarmac courtyard with ample parking, all accessed through remote-controlled double gates.
To the rear, the property boasts a spacious artificial lawn and extensive patio areas, ideal for outdoor entertaining.
Despite its peaceful and private setting, the home is conveniently located close to a wide range of amenities and enjoys excellent access to major transport routes, making commuting into Manchester and across the North West effortless.
It also lies within the catchment area of well-regarded schools, including Bury Grammar and Bolton School.
This outstanding property represents a rare chance to acquire one of Bury’s most prestigious homes.
Interest is expected to be high, so early viewing is strongly recommended and is available strictly by appointment through our Ramsbottom office.
Tenure: Freehold Local Authority/Council Tax Bury Council: G Annual Amount: £4258.58 Approx.
Flood Risk: Very Low Broadband availability Ultrafast: Download: 1800Mbps Upload: 220Mbps Mobile Coverage EE - High, Vodafone - High, Three - High, O2 - High Entrance Hallway Feature aluminum front door and windows, radiator, ceiling coving, ceiling points, solid wood flooring, storage cupboard and centre staircase leading up to the gallery landing.
Guest WC Modern two piece white comprising of a low level WC, wash hand basin, radiator, part tiled walls, solid wood flooring, ceiling coving, extraction unit and ceiling point.
Lounge Two aluminum double glazed front windows, solid wood flooring, radiators, ceiling coving, ceiling points, and bi-folding patio doors.
Playroom / Dining Room Two aluminum double glazed windows, solid wood flooring, radiator, ceiling coving and ceiling point.
Open Plan Dining Kitchen A modern range of wall and base units with complimentary worksurface, one and a half bowl sink unit with mixer tap, five ring induction hob with extractor unit above, integrated electric oven, combination microwave, warming drawer, dishwasher, coffee machine, two drawer fridge, American style fridge and freezer, pop-up plug sockets, electric floor heater, solid wood flooring, ceiling spotlights, TV point, aluminum double glazed sliding patio door.
Utility Room A modern range of wall base units with complementary worksurface, single bowl sink unit with drainer, hot water tap and mixer tap, part tiled walls, solid wood flooring, ceiling point and aluminum double glazed side door.
Games Room / Play Room Two aluminum double glazed bi-folding doors, radiators, tiled flooring, ceiling points.
Bar / Family Room Aluminum double glazed bi-folding doors, radiators, tilde flooring, ceiling points, TV point, electric wall mounted fire with fireplace. Fitted bar with two fridges and power points.
Gallery Landing Feature aluminum front window, storage cupboard housing the water tank and ceiling point.
Main Bedroom Two aluminum double glazed windows, radiator, fitted wardrobes and units, radiator and ceiling fan.
En-Suite Wet Room A modern wet room comprising of a low level WC, wash hand basin with storage drawers underneath, radiator, fully tiled walls and flooring, wall mounted electric mirror, ceiling spotlights and aluminum double glazed rear window.
Bedroom Two Bi- folding patio doors, fitted wardrobes, radiator, laminate flooring, ceiling coving and ceiling point.
En-Suite Shower Room A three-piece white suite comprising of a walk-in shower unit, low level WC, wash hand basin with storage cupboard underneath, radiator, parts tiled walls, laminate flooring, extractor unit, ceiling spotlights and aluminum double glazed side window.
Bedroom Three Aluminum double glazed windows, radiator, ceiling coving and ceiling fan. Bedroom Four Aluminum double glazed rear window, radiator, loft access and ceiling point.
Bedroom Five Aluminum double glazed rear window, radiator and ceiling point.
Family Bathroom A contemporary four piece white bathroom suite comprising of a freestanding bath with mixer tap, with walk-in shower, low level WC, wash hand basin with storage drawers underneath, fully tiled wall and flooring, wall mounted mirror, ceiling spotlights, chrome towel radiator and aluminum double glazed side window.
Double Garage A detached brick built double garage with electric up and over garage door, power points, ceiling point and composite double glazed side door.
Gardens & Parking Front: Remote controlled electric gates and additional side gate. Large tarmac driveway for multiple vehicles, low maintenance borders and shrubs. Brick wall and metal railings.
Rear: Large porcelain paved patio area, aluminum pergola, built in fire pit, external lighting, artificial lawn, well established borders and shrubs and large sliding side gate.
Value & comps
No previous sales on record.
Returns
Set an offer; the calculator follows it.
We're still gathering serviced-accommodation data for this area.
Archie refurb estimate: a Pro feature
0.0% below asking
This is not financial or investment advice. Prop AI Deals is not authorised by the Financial Conduct Authority (FCA) to provide investment advice.
All investment calculators, property analyses, and AI-generated insights are for informational purposes only. Property investment carries risk and may result in financial loss. All calculations should be independently verified and you should consult with FCA-authorised financial advisors before making any investment decisions.
Past performance does not guarantee future results. Tax implications vary by individual circumstances.
Deal
Properties like this can earn 2–3x BTL yields when converted to HMO, with retrofit costs around £10k/room. Sign in to see the full tier, yield projection, and cost breakdown.
Commercial properties like this can earn 30-50% higher yields when converted to residential under Class MA / Q / P / PA, with prior approval costing ~GBP 96/unit. Sign in to see the recommended route, yield uplift, and cost breakdown.
BRRR-suited properties can recycle 80-100% of investor capital on refi, leaving a high-yielding rental with most of the money out. Sign in to see the refurb cost stack, ARV projection, and refinance maths.
Detached + large garden = sub-division play. Pro tier unlocks the tier badge, plot size, uplift estimate, and regional land benchmark.
Short-lease flats trade at deep discount, but extending under the 1993 Act often costs far less than the discount. Pro tier unlocks the tier badge, premium breakdown, long-lease ARV and arbitrage maths.
See projected short-stay revenue vs a vanilla BTL for this property.
See real sub-let margins (HMO room rates & SA nightly rates) vs the landlord rent.
Area
Agent & docs
FAQ
About Cransbrook, Cockey Moor Road, Bury
Explore nearby