4-bedroom terraced house · SY16 2ER
Sold STCListed 25 days
Opportunity summary
See Archie’s verdict, returns by strategy and what to check before viewing.
About
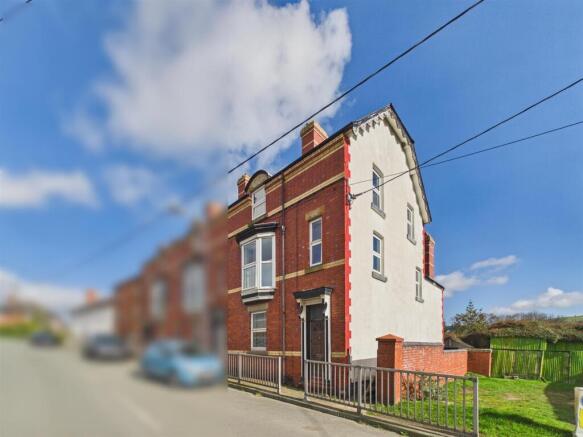
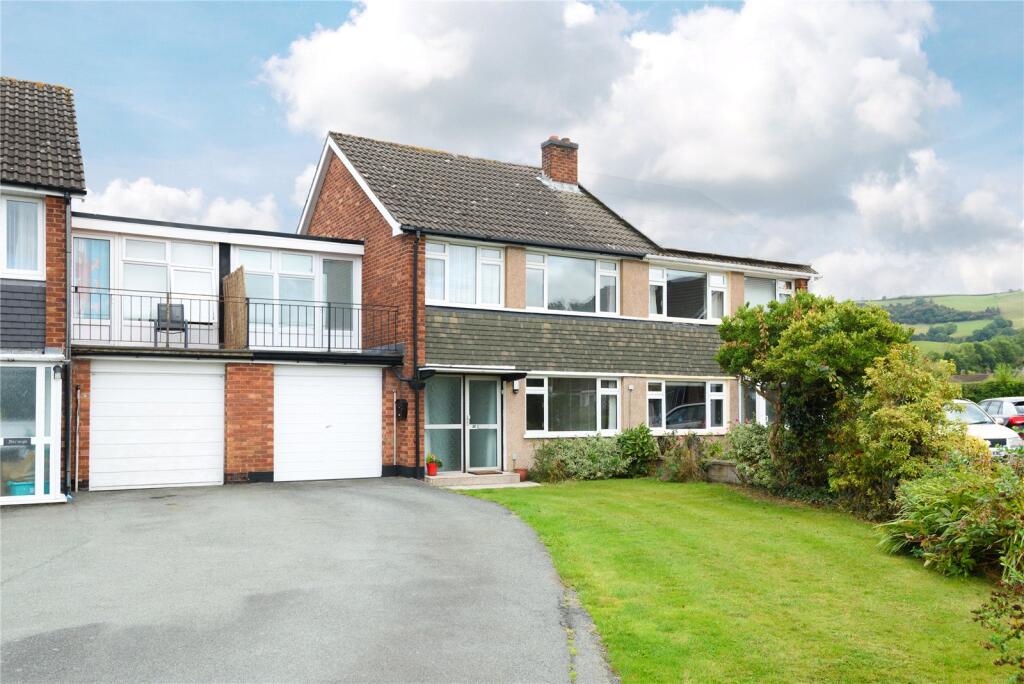
This spacious 4 double bedroom house enjoys views across Newtown to countryside beyond and has a good sized detached garden to the front and a terraced garden to the rear.
With 2 receptions, on street parking for 1 car and offered with no onward chain.
Porch - Tiled floor and wood and glazed front door to: Entrance Hall - Wood effect flooring, radiator, coving and staircase to first floor.
Door to: Kitchen/Breakfast Room - Fitted with a range of base cupboards and drawers with wooden work surfaces over, matching eye level cupboards, display shelves, white one and a half bowl sink with mixer tap, part tiled walls, breakfast island with drawers, space for range style cooker, integrated dishwasher, storage area under the stairs, ladder style radiator, wood effect flooring, opening to Sitting room and doors to rear porch and: Dining Room - Wood panelling, tiled floor with underfloor heating, built in shelving and window.
Sitting Room - Upvc double glazed bay window with views towards countryside, radiator, wood effect flooring, coving and fireplace with inset log burner, tiled hearth and wood mantle.
Rear Porch/Utility - Quarry tiled floor, polycarbonate roof, windows to side, door to Rear and leading to: W.C - High flush wc, wall mounted wash hand basin, part tiled walls and uPVC window to rear.
First Floor Landing - Staircase to the second floor. Bedroom 2 - Radiator and sash window to the rear.
Bedroom 1 - Built in wardrobes to one wall, radiator, coving and Upvc double glazed bay window and further window to the front with views towards countryside.
Bathroom - Suite comprising wood panel bath, low level W.C, wall mounted wash hand basin and separate fully tiled shower cubicle, wood panelling and ceiling, radiator, window to side and Worcester gas central heating boiler.
Second Floor Landing - Built in storage cupboard. Bedroom 3 - Built in cupboards to one wall, radiator and uPVC window to front with views towards countryside.
Bedroom 4 - Radiator, built in recess with hanging and shelves and double glazed Velux style window to rear. Outside - The property is accessed via a shared road leading across the terrace.
Detached Lower Garden - Accessed via a communal path and mainly laid to lawn with hedges to boundary. Rear - Tiered garden with patio to the top level. Brick built shed. Open fronted store.
Communal path to side. General Notes - TENURE We understand the tenure is Freehold. We would recommend this is verified during pre-contract enquiries.
SERVICES We are advised that mains electric, drainage and water are connected. Gas central heating. We understand the Broadband Download Speed is: Standard 16 Mbps & Ultrafast 1800 Mbps.
Mobile Service: Good outdoor, variable in home. We understand the Flood risk is: Very Low Risk. We would recommend this is verified during pre-contract enquiries.
SURVEYS Roger Parry and Partners offer residential surveys via their surveying department. Please telephone and speak to one of our surveying team, to find out more.
REFERRAL SERVICES AND FEE DISCLAIMER Roger Parry and Partners routinely refers vendors and purchasers to carefully selected local service companies, as we believe you may benefit from using their services.
You are under no obligation to use the services of any of the recommended companies, though if you accept our recommendation the provider is expected to pay us a referral fee.
MONEY LAUNDERING REGULATIONS: When submitting an offer to purchase a property, you will be required to provide sufficient identification to verify your identity in compliance with the Money Laundering Regulations.
Please note that a small fee of £24 (inclusive of VAT) per person will be charged to conduct the necessary money laundering checks.
This fee is payable at the time of verification and is non refundable.
Value & comps
No previous sales on record.
Returns
Set an offer; the calculator follows it.
Short-let licence or registration needed
We're still gathering serviced-accommodation data for this area.
Archie refurb estimate: a Pro feature
0.0% below asking
This is not financial or investment advice. Prop AI Deals is not authorised by the Financial Conduct Authority (FCA) to provide investment advice.
All investment calculators, property analyses, and AI-generated insights are for informational purposes only. Property investment carries risk and may result in financial loss. All calculations should be independently verified and you should consult with FCA-authorised financial advisers before making any investment decisions.
Past performance does not guarantee future results. Tax implications vary by individual circumstances.
Deal
Properties like this can earn 2–3x BTL yields when converted to HMO, with retrofit costs around £10k/room. Sign in to see the full tier, yield projection, and cost breakdown.
Commercial properties like this can earn 30-50% higher yields when converted to residential under Class MA / Q / P / PA, with prior approval costing ~GBP 96/unit. Sign in to see the recommended route, yield uplift, and cost breakdown.
BRRR-suited properties can recycle 80-100% of investor capital on refi, leaving a high-yielding rental with most of the money out. Sign in to see the refurb cost stack, ARV projection, and refinance maths.
Detached + large garden = sub-division play. Pro tier unlocks the tier badge, plot size, uplift estimate, and regional land benchmark.
Short-lease flats trade at deep discount, but extending under the 1993 Act often costs far less than the discount. Pro tier unlocks the tier badge, premium breakdown, long-lease ARV and arbitrage maths.
See projected short-stay revenue vs a vanilla BTL for this property.
See real sub-let margins (HMO room rates & SA nightly rates) vs the landlord rent.
Area
Agent & docs

FAQ
About Tradyddan Terrace, Newtown
Explore nearby